
580 Raven Woods Drive #510, North Vancouver
1 / 28
For Sale
$999,000
2 bd · 2 ba · 1,375 sq ft

580 Raven Woods Drive #510, North Vancouver V7G 2T2

MLS®# R3170486

Est. mortgage
$3,790/mo
Property taxes $5,084.67/yr

About This Home

Property Type
Condo, Apartment/Condo, Penthouse
Parking
2 parking
MLS #
R3170486
Size
1375 sqft
Basement
None
Tax
$5,084.67 /yr
Year Built
2002
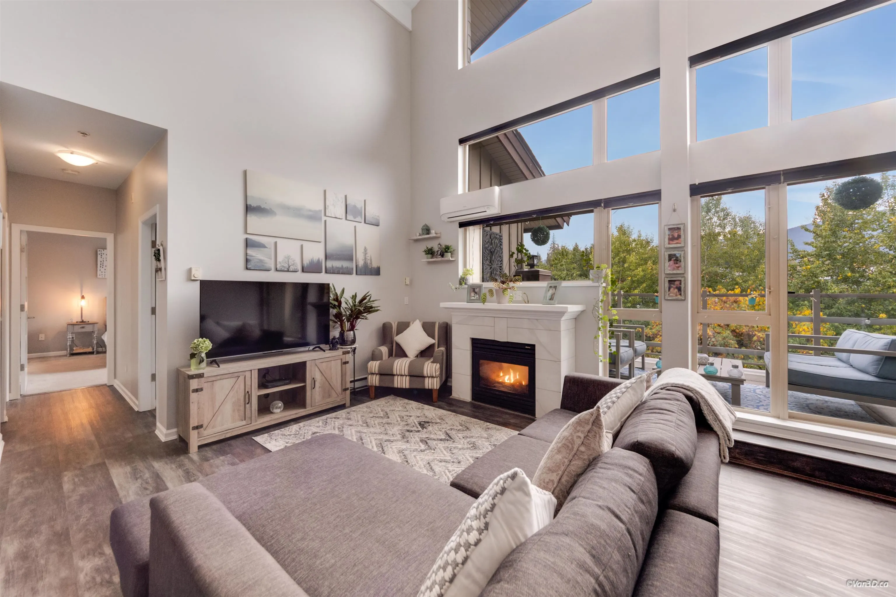
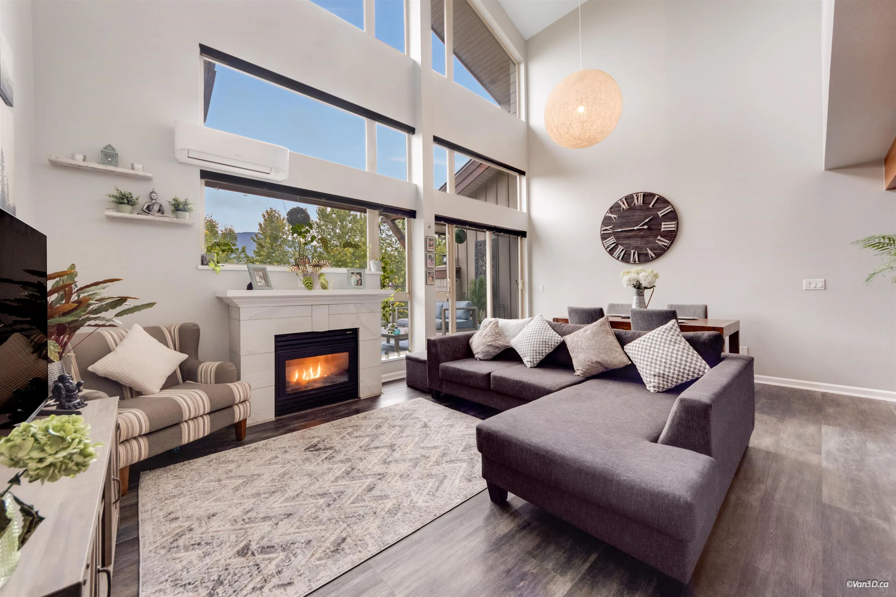
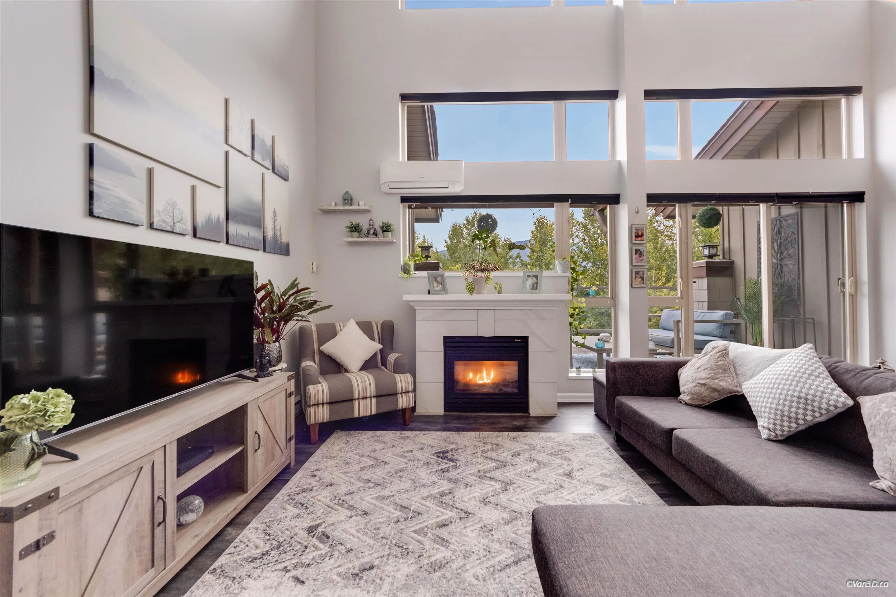
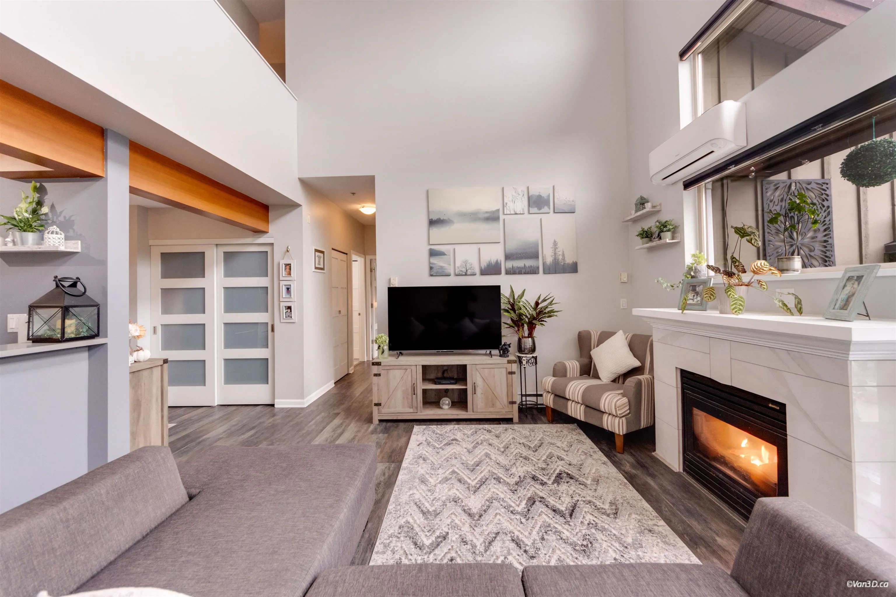
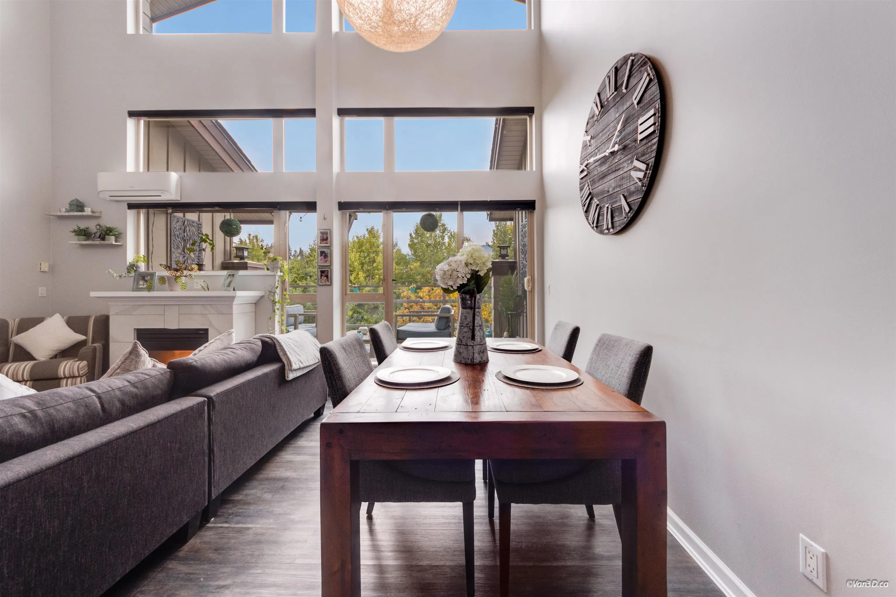
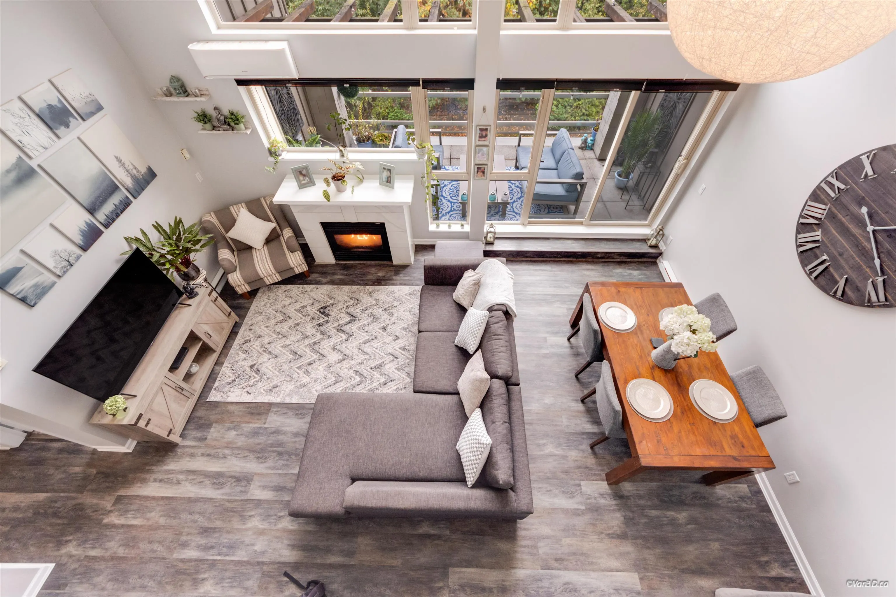
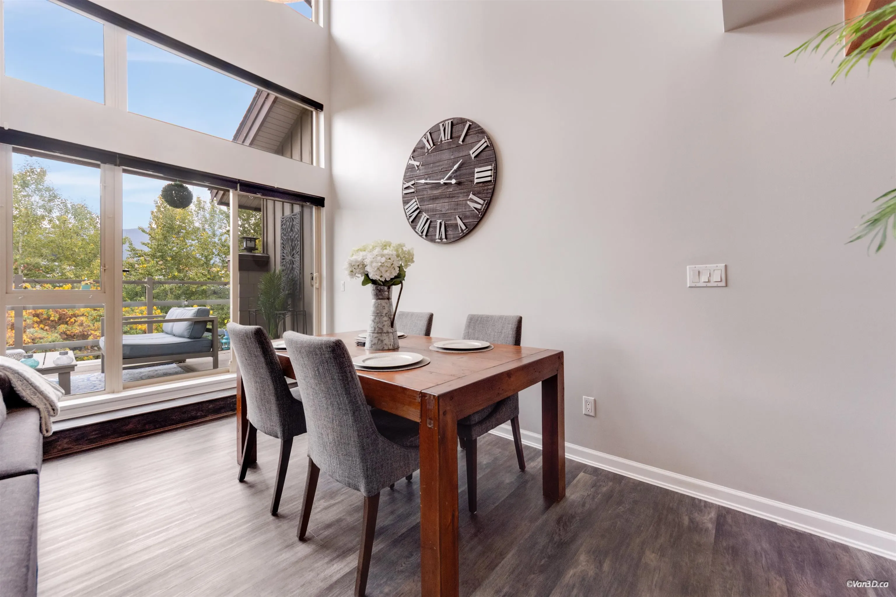
DREAMY 2 LEVEL PENTHOUSE!! THIS ONE IS STUNNING WITH A COMPLETE RENOVATION! The 2nd you walk in the dbl door entry you are drawn to the 2 storey windows facing peaceful tree exposure, loads of light fills both levels of this truly gorgeous home. Main level features a full size living & dining area perfect for house sized furniture accented by a heat producing gas fireplace. High end finishings of the kitchen are a cooks dream, open concept perfect for guest interaction while prepping that gourmet meal. Updates thru - out include hard surface flooring, plumbing and light fixtures, fireplace surround, raised bowl sinks both bathrooms, frosted glass panel doors, AIR CONDITIONING! 2 Balconies! The open to downstairs upper mezzanine/office/guest room is a great multi use space!

Property Details

Amenities & Utilities

In Unit

Full Property Details

Interior

Bedrooms
2
Washrooms
2
Square Footage
1375 sqft
Basement
None
Heating Type
Electric,Natural Gas
Kitchens
1
Floor Finish
Laminate,Tile,Wall/Wall/Mixed
Den
Yes

Exterior

View
FOREST TREES, MT SEYMOUR
Waterfront
No
Parking Spaces
2
Total Parking Spaces
-
Garage Spaces
-
Zoning
MULTI
Roof
Asphalt

Building Description

Style
Penthouse
Property Type
Multi Family,Residential Attached
Home Type
Condo
Subtype
Apartment/Condo
Year Built
2002
Exterior
Frame Wood,Fibre Cement (Exterior),Stone (Exterior)
Water Supply
Public
No. Floor Levels
2

Community

Community
Roche Point
Area Code
North Vancouver

Taxes & Fees

Taxes
$5,084.67 /yr
Tax Year
2026

Room Types

Room Dimensions Area Description
Living Room 12'5 x 14' 173.83 sqft -
Dining Room 7'9 x 14' 108.5 sqft -
Kitchen 8'7 x 14'6 124.46 sqft -
Primary Bedroom 12'4 x 13'3 163.42 sqft -
Bedroom 9'9 x 9'11 96.69 sqft -
Foyer 5'10 x 8'7 50.07 sqft -
Den 9'5 x 15'5 145.17 sqft -
Jess Kuang
Jess Kuang
Sutton Group - 1st West Realty
Listed by Cal Pye
45 days on site
Listing Broker
Babych Group Realty Vancouver Ltd.
Courtesy
Babych Group Realty Vancouver Ltd.

Similar homes for sale in North Vancouver

Explore North Vancouver

This representation is based in whole or in part on data generated by the Chilliwack & District Real Estate Board, Fraser Valley Real Estate Board or Greater Vancouver REALTORS® which assumes no responsibility for its accuracy. Copyright 2026 by the Greater Vancouver REALTORS®, Fraser Valley Real Estate Board, Chilliwack and District Real Estate Board, and BC Northern Real Estate Board. All Rights Reserved.
Powered by AgentLocator







