
4510 Halifax Way #3909, Burnaby
1 / 23
For Sale
$549,900
1 bd · 1 ba · 539 sq ft

4510 Halifax Way #3909, Burnaby V5C 0K4

MLS®# R3170425

Est. mortgage
$2,086/mo
Property taxes $1,821.81/yr

About This Home

Property Type
Condo, Apartment/Condo
Parking
1 parking
MLS #
R3170425
Size
539 sqft
Basement
None
Tax
$1,821.81 /yr
Year Built
2019
Maintenance Fee
$340.79 /mo
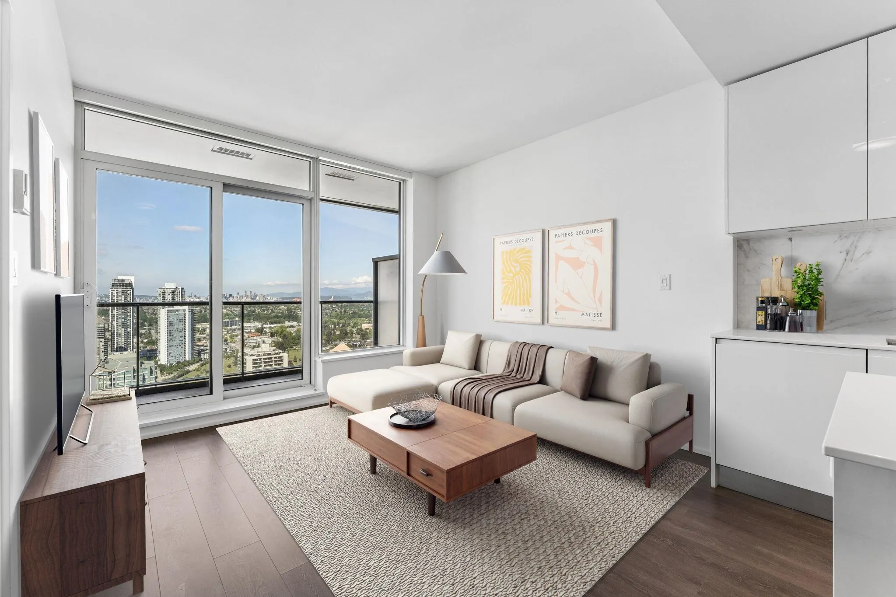
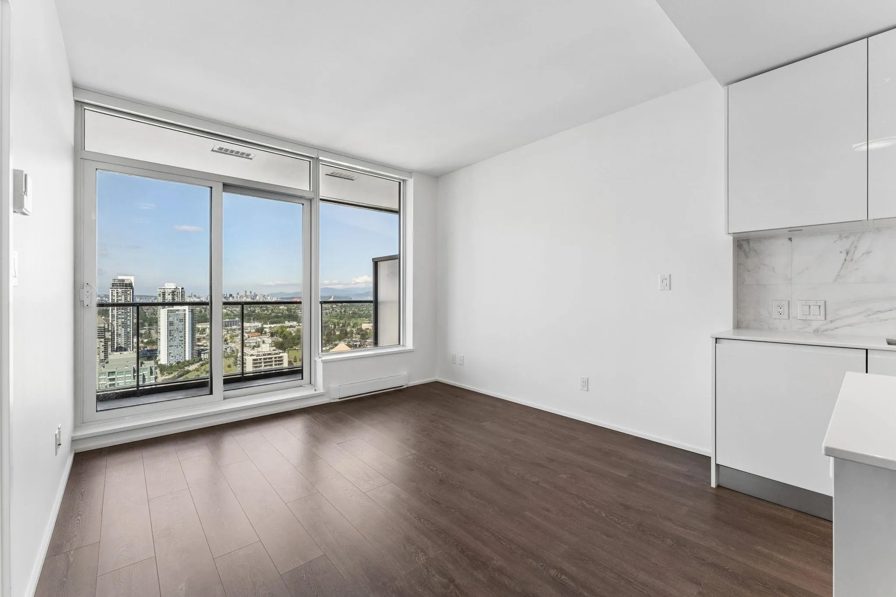
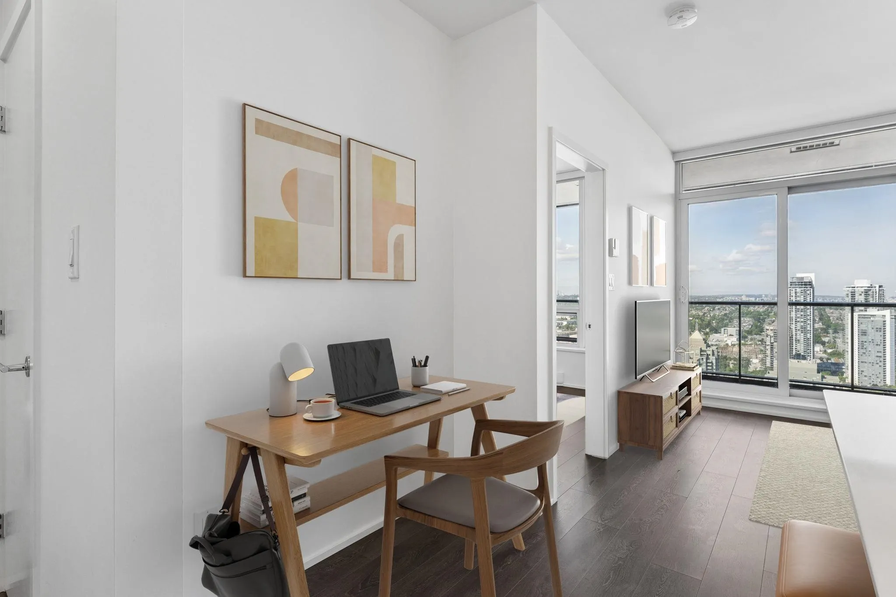
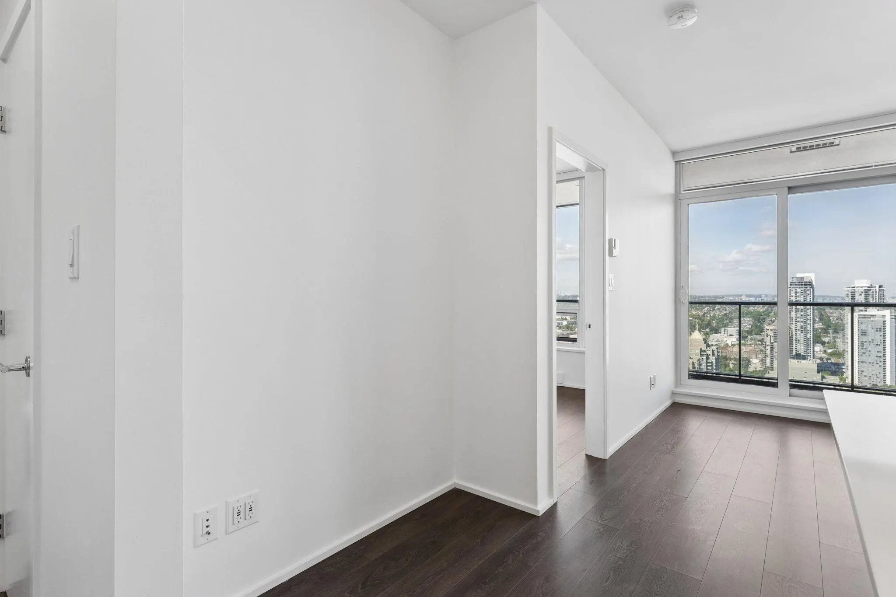
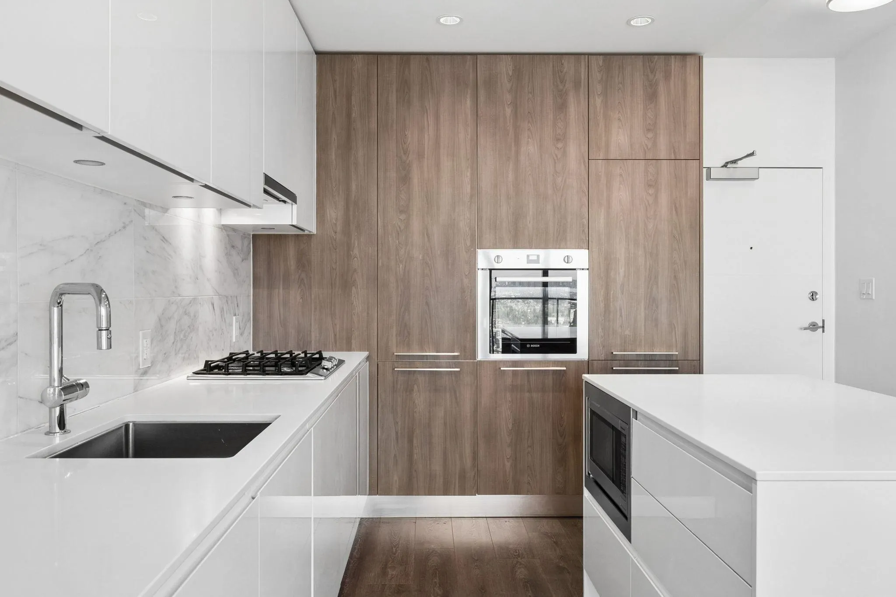
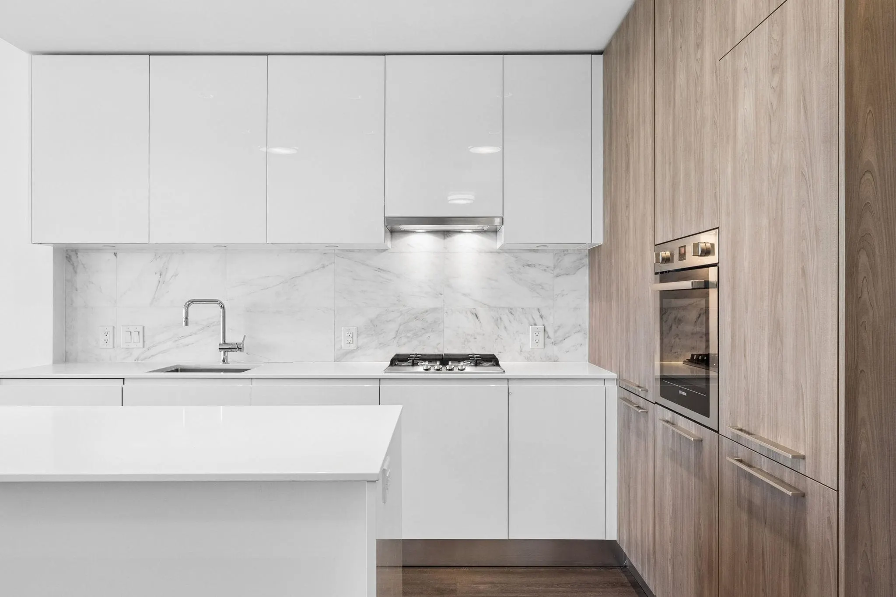
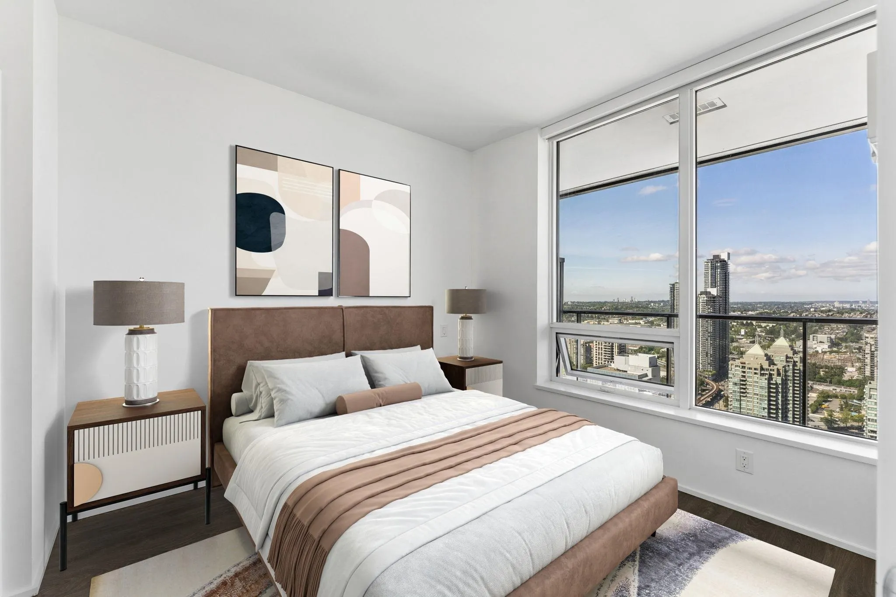
Amazing Brentwood tower 1 by master plan developer Shape Properties. This stunning 1 BED + OFFICE NOOK offers PANORAMIC views of Downtown & mountains. A BRIGHT floorplan with 9' ceilings & EXTRA LARGE covered balcony for sensational SUNSETS. Sleek kitchen with centre ISLAND, quartz counters, marble backsplash, integrated Bosch appls, gas cooktop & full height walnut cabinetry to inspire your inner chef. Includes 1 parking & 1 locker. Residents LOVE the 15,000 SF of luxurious amenities including concierge, fitness & yoga studio, games lounge, dining rms, BBQ terrace, music rm, guest suites & work centres! Easy access to fun plaza shopping, entertainment, restaurants & Skytrain. Furniture is virtually staged. Photos are from another unit on a lower floor, same layout & colour scheme.

Property Details

Amenities & Utilities

In Unit

Full Property Details

Interior

Bedrooms
1
Washrooms
1
Square Footage
539 sqft
Basement
None
Heating Type
Baseboard,Electric
Kitchens
1
Floor Finish
Laminate,Tile
Den
No

Exterior

View
CITY & MOUNTAINS
Waterfront
No
Parking Spaces
1
Total Parking Spaces
-
Garage Spaces
-
Zoning
RM5S
Roof
Other

Building Description

Property Type
Multi Family,Residential Attached
Home Type
Condo
Subtype
Apartment/Condo
Year Built
2019
Exterior
Concrete,Concrete (Exterior),Glass (Exterior)
Water Supply
Public
No. Floor Levels
1
Pets Allowed
Cats OK,Dogs OK,Number Limit (Two),Yes With Restrictions

Community

Community
Brentwood Park
Area Code
Burnaby North

Taxes & Fees

Taxes
$1,821.81 /yr
Tax Year
2026
Maintenance Fee
$340.79 /mo

Other

Pets
Cats OK,Dogs OK,Number Limit (Two),Yes With Restrictions

Room Types

Room Dimensions Area Description
Living Room 10'2 x 10'8 108.44 sqft -
Kitchen 10'2 x 11'0 111.83 sqft -
Primary Bedroom 9'7 x 9'6 91.04 sqft -
Jess Kuang
Jess Kuang
Sutton Group - 1st West Realty
Listed by Danny Chow PREC*
46 days on site
Listing Broker
Rennie & Associates Realty Ltd.
Courtesy
Rennie & Associates Realty Ltd.

Similar homes for sale in Burnaby

Explore Burnaby

This representation is based in whole or in part on data generated by the Chilliwack & District Real Estate Board, Fraser Valley Real Estate Board or Greater Vancouver REALTORS® which assumes no responsibility for its accuracy. Copyright 2026 by the Greater Vancouver REALTORS®, Fraser Valley Real Estate Board, Chilliwack and District Real Estate Board, and BC Northern Real Estate Board. All Rights Reserved.
Powered by AgentLocator







