
9567 217a Street #10, Langley
1 / 38
For Sale
$1,199,900
5 bd · 4 ba · 2,104 sq ft

9567 217a Street #10, Langley V1M 0G5

MLS®# R3170422

Est. mortgage
$4,552/mo
Property taxes $3,989.39/yr

About This Home

Property Type
Townhome, Townhouse, 3 Storey
Parking
2 garage, 2 parking
MLS #
R3170422
Size
2104 sqft
Basement
Finished,Exterior Entry
Tax
$3,989.39 /yr
Year Built
2020
Maintenance Fee
$392.64 /mo
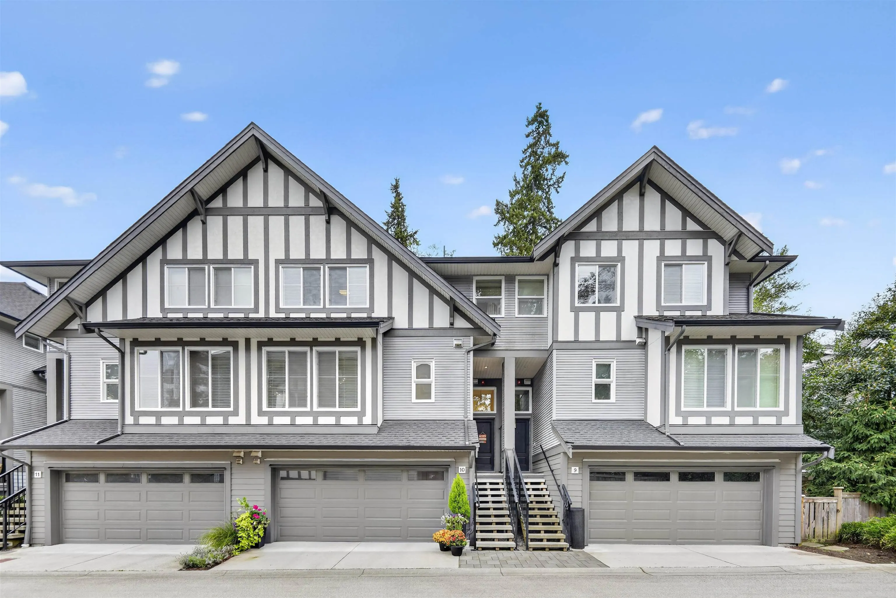
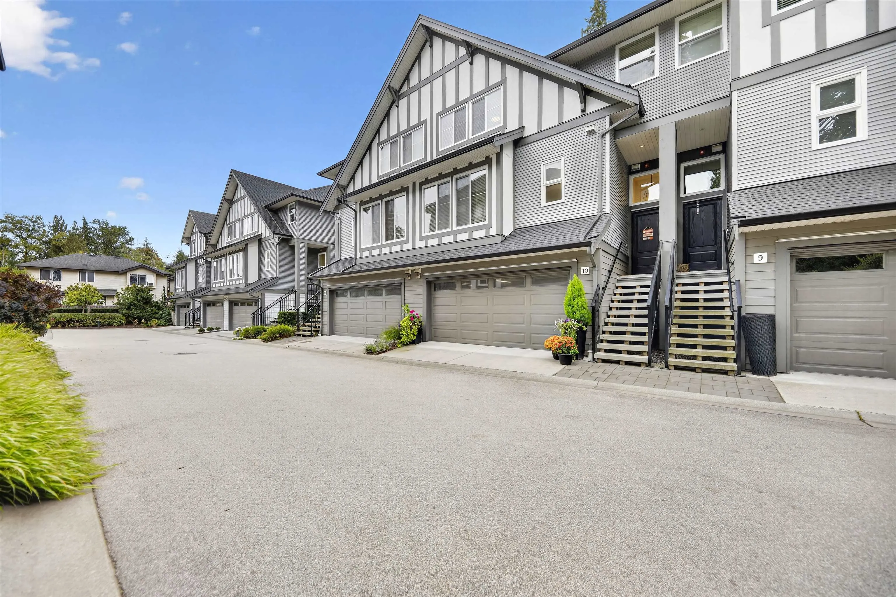
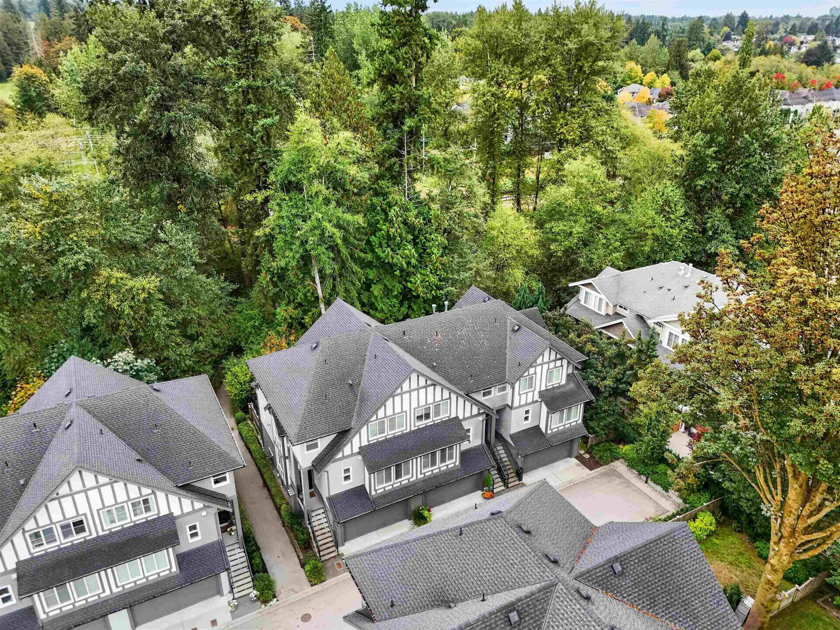
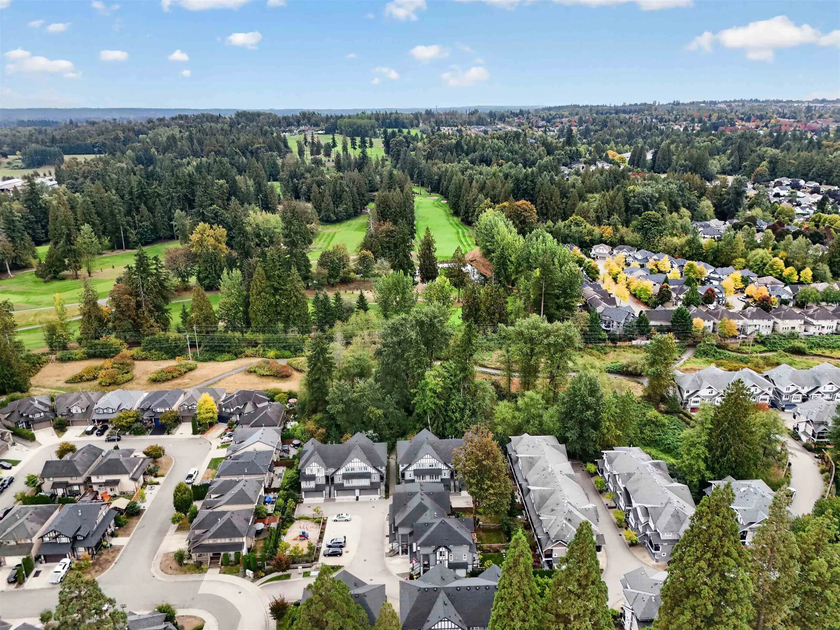
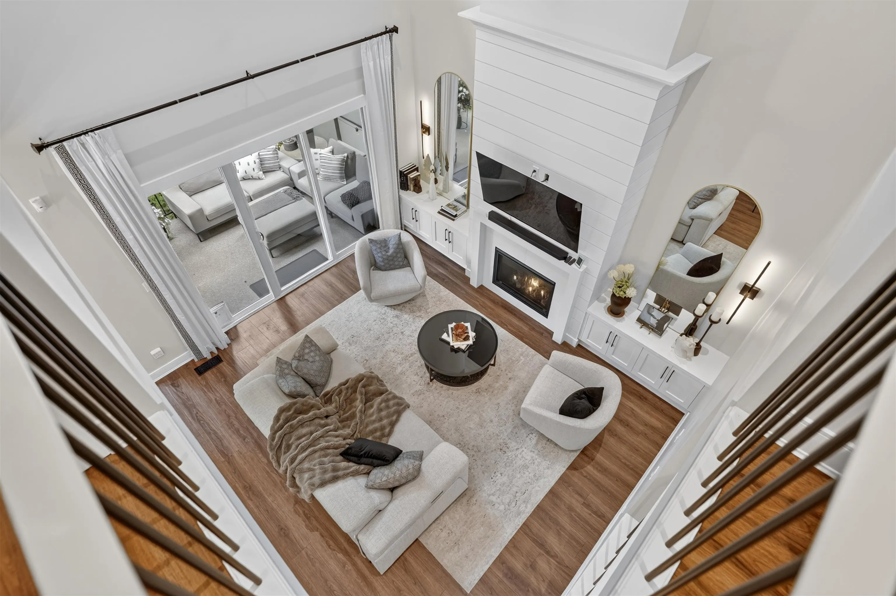
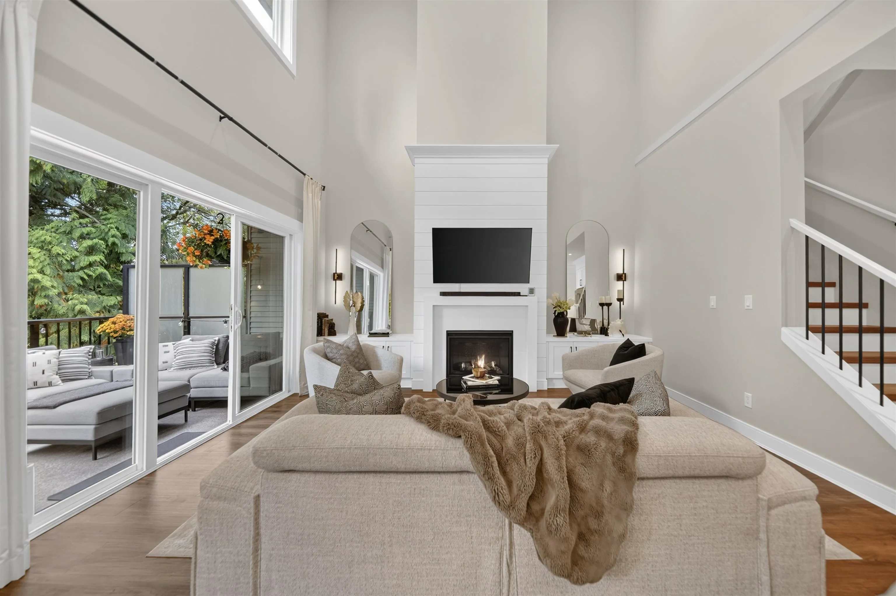
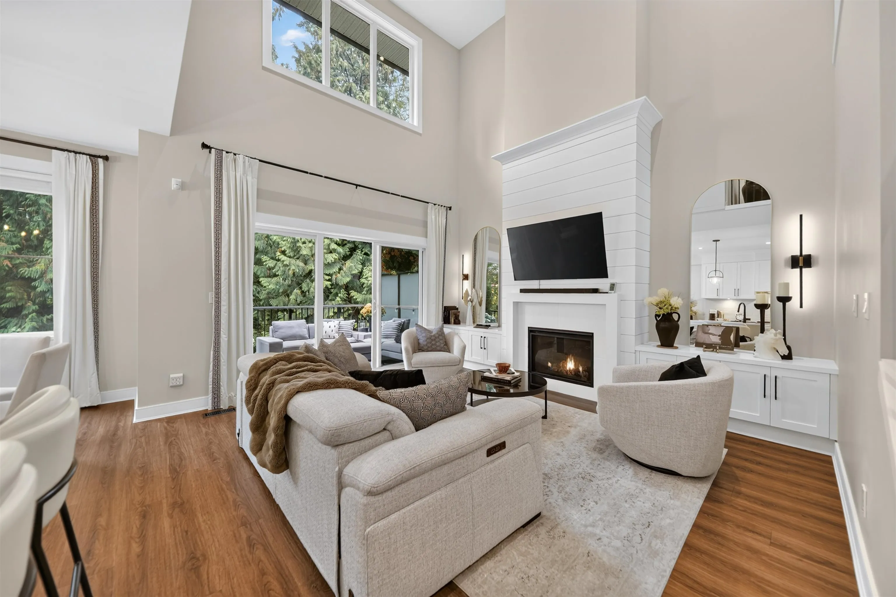
Quietly remarkable living in Walnut Grove, just up the hill from historic Fort Langley. This 2020 built 5 bed, 4 bath townhome backs onto protected forest that can never be built on, offering rare privacy and calm. Inside, soaring living room ceilings and a cozy fireplace set an elegant tone, while the primary bedroom on the main adds everyday ease. A private in-law suite makes multigenerational living effortless, and every bedroom is generously sized. Enjoy air conditioning, a deck for relaxing outdoors, and a side-by-side double garage. Minutes to Fort Langley's village, Trinity Western University, and Highway 1 for commuters. Room to grow, room to gather, room to simply be. Book your private showing today.

Property Details

Amenities & Utilities

In Unit

Full Property Details

Interior

Bedrooms
5
Washrooms
4
Square Footage
2104 sqft
Basement
Finished,Exterior Entry
Heating Type
Forced Air,Heat Pump,Natural Gas
Kitchens
2
Floor Finish
Laminate
Den
No

Exterior

View
Green Belt
Waterfront
No
Parking Spaces
2
Total Parking Spaces
-
Garage Spaces
2
Zoning
CD-34
Roof
Asphalt

Building Description

Style
3 Storey
Property Type
Residential Attached
Home Type
Townhome
Subtype
Townhouse
Year Built
2020
Exterior
Frame Wood,Vinyl Siding
Water Supply
Public
No. Floor Levels
3
Pets Allowed
Cats OK,Dogs OK,Number Limit (Two),Yes With Restrictions

Community

Community
Walnut Grove
Area Code
Langley

Taxes & Fees

Taxes
$3,989.39 /yr
Tax Year
2026
Maintenance Fee
$392.64 /mo

Other

Pets
Cats OK,Dogs OK,Number Limit (Two),Yes With Restrictions

Room Types

Room Dimensions Area Description
Primary Bedroom 14'1 x 9'9 137.31 sqft -
Walk-In Closet 3'7 x 8'10 31.65 sqft -
Kitchen 12'7 x 8'9 110.1 sqft -
Dining Room 10'4 x 8'9 90.42 sqft -
Living Room 18'8 x 13'8 255.11 sqft -
Foyer 12'3 x 3'4 40.83 sqft -
Patio 9'9 x 13'2 128.38 sqft -
Porch (enclosed) 5'1 x 3'2 16.1 sqft -
Bedroom 11'2 x 10'3 114.46 sqft -
Bedroom 9'10 x 9'5 92.6 sqft -
Bedroom 10'4 x 8'9 90.42 sqft -
Flex Room 15' x 13'9 206.25 sqft -
Utility 3'4 x 7'1 23.61 sqft -
Kitchen 5'3 x 9'0 47.25 sqft -
Living Room 17'9 x 14'8 260.33 sqft -
Patio 8'10 x 13'1 115.57 sqft -
Bedroom 9'1 x 9'0 81.75 sqft -
Jess Kuang
Jess Kuang
Sutton Group - 1st West Realty
Listed by Scott Glover - PREC
45 days on site
Listing Broker
Oakwyn Realty Ltd.
Courtesy
Oakwyn Realty Ltd.

Similar homes for sale in Langley

Explore Langley

This representation is based in whole or in part on data generated by the Chilliwack & District Real Estate Board, Fraser Valley Real Estate Board or Greater Vancouver REALTORS® which assumes no responsibility for its accuracy. Copyright 2026 by the Greater Vancouver REALTORS®, Fraser Valley Real Estate Board, Chilliwack and District Real Estate Board, and BC Northern Real Estate Board. All Rights Reserved.
Powered by AgentLocator





