
370 Carrall Street #203, Vancouver
1 / 24
For Sale
$699,000
2 bd · 1 ba · 789 sq ft

370 Carrall Street #203, Vancouver V6B 2J3

MLS®# R3170363

Est. mortgage
$2,652/mo
Property taxes $2,226.93/yr

About This Home

Property Type
Condo, Apartment/Condo
MLS #
R3170363
Size
789 sqft
Basement
None
Tax
$2,226.93 /yr
Year Built
2011
Maintenance Fee
$674.45 /mo
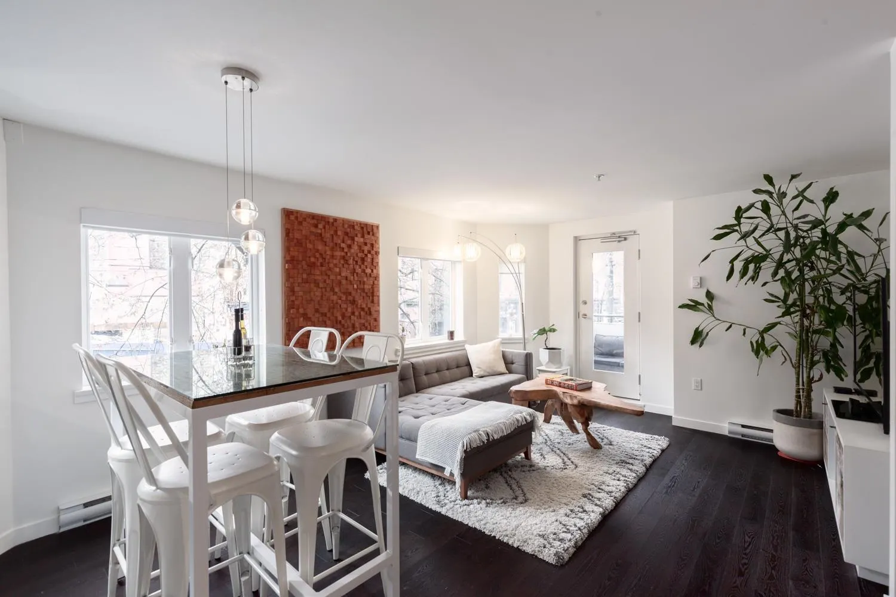
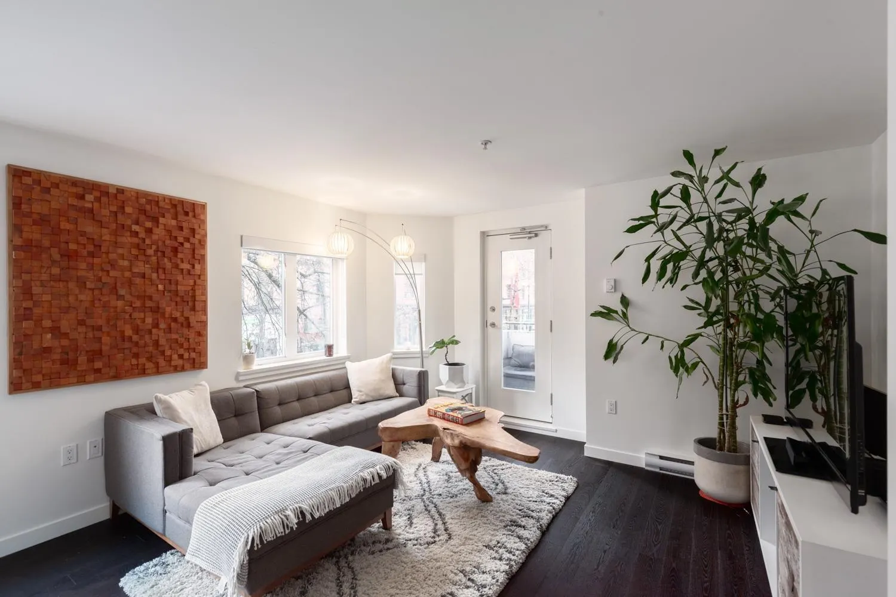
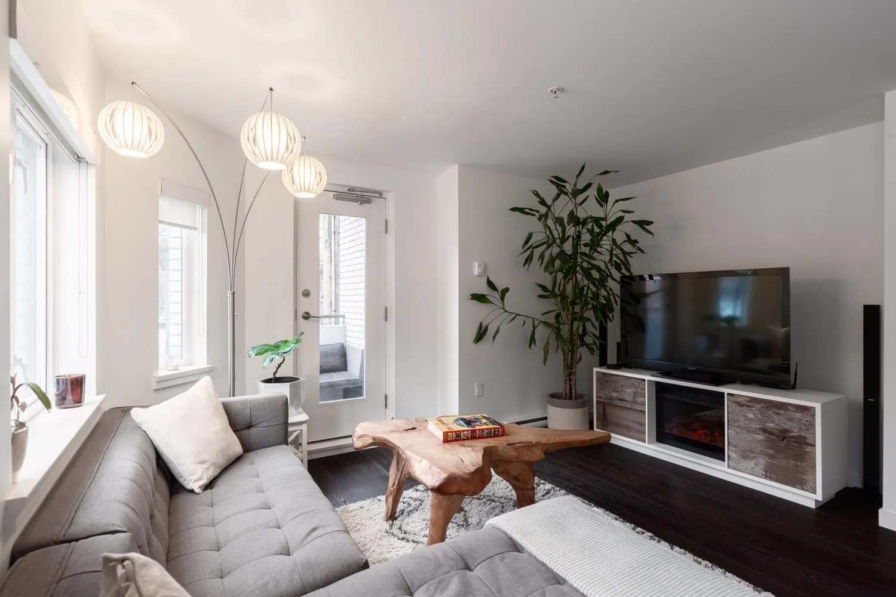
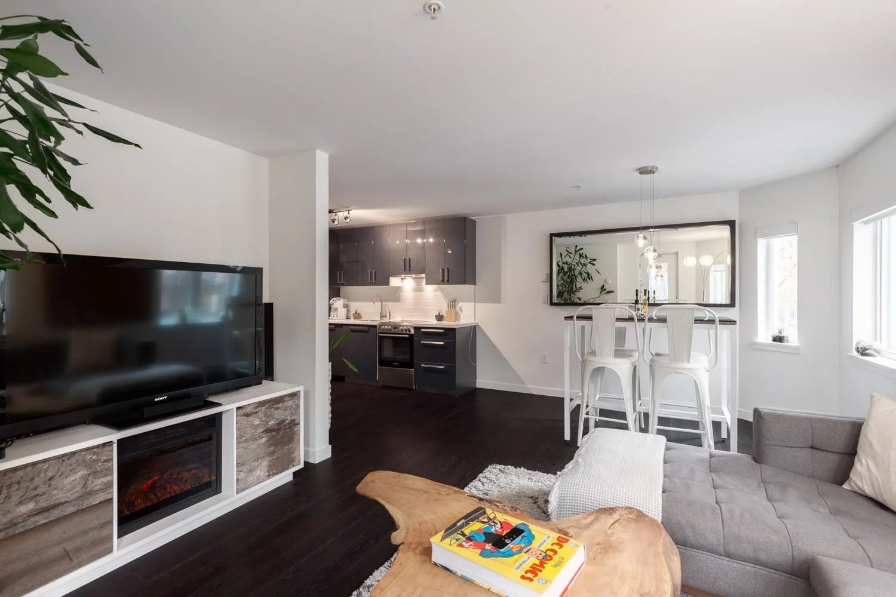
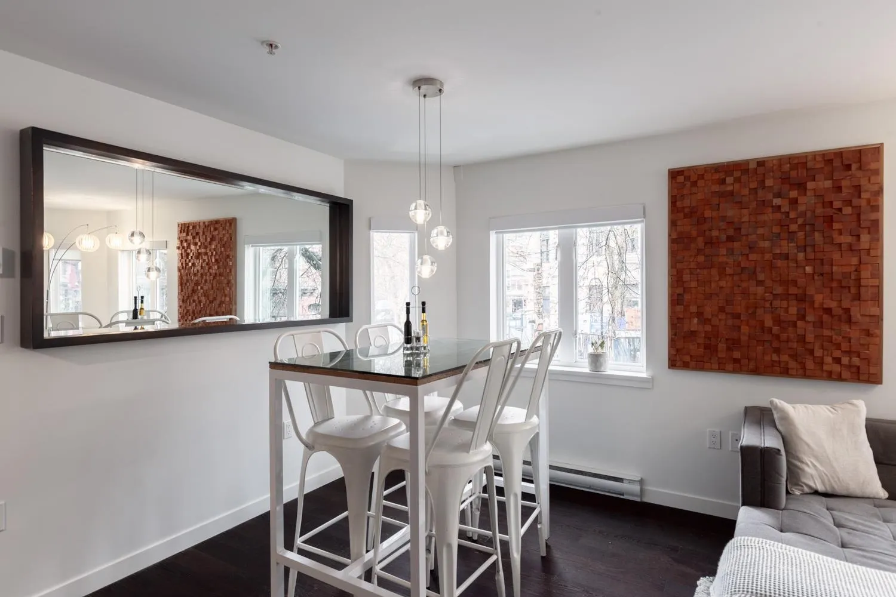
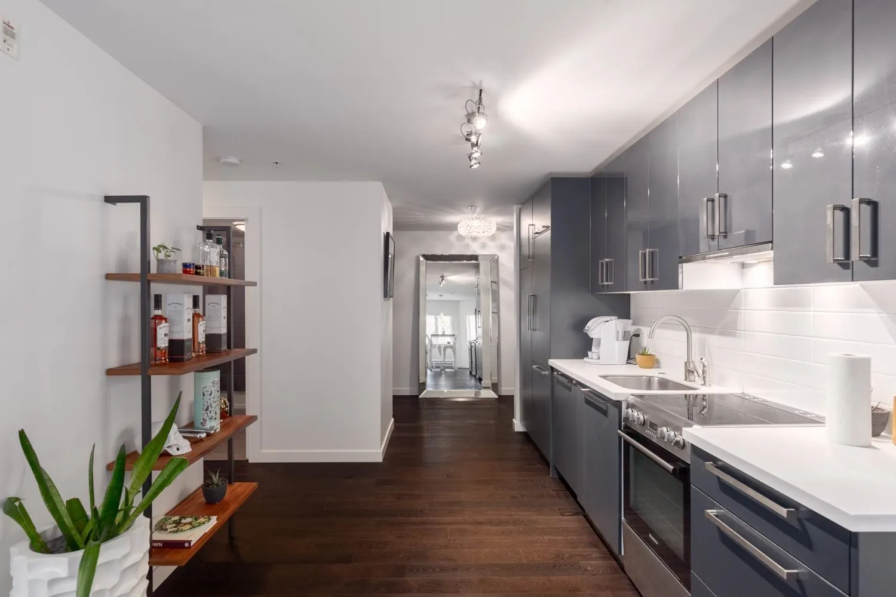
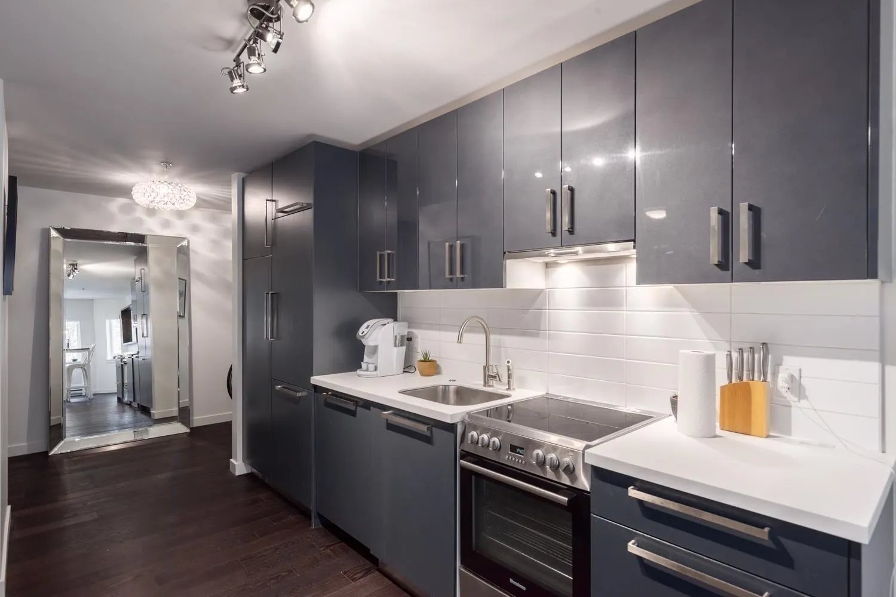
Experience a standout lifestyle at "21 Doors," a boutique concrete building revitalized by the award-winning Salient Group. This bright corner home features an incredibly efficient open floor plan with rich hardwood floors, a dedicated entry workspace, a galley kitchen with a convection range, and a versatile second bedroom with a built-in Murphy bed. Enjoy your private deck or gather in the exceptional common courtyard, complete with a BBQ, dining setup, and lush garden. Perfect for first-time buyers or investors, this building allows pets, long-term rentals, and lucrative Airbnb stays. Steps to the top dining and transit across Gastown and Chinatown, you're investing in a high-growth pocket with major area developments underway. Includes full-height locker & in-suite laundry.

Property Details

Amenities & Utilities

In Unit

Full Property Details

Interior

Bedrooms
2
Washrooms
1
Square Footage
789 sqft
Basement
None
Heating Type
Baseboard,Electric
Kitchens
1
Floor Finish
Hardwood,Mixed,Tile
Den
No

Exterior

View
URBAN CITY VIEW
Waterfront
No
Parking Spaces
-
Total Parking Spaces
-
Garage Spaces
-
Roof
Torch On

Building Description

Property Type
Multi Family,Residential Attached
Home Type
Condo
Subtype
Apartment/Condo
Year Built
2011
Exterior
Brick,Concrete,Brick (Exterior),Concrete (Exterior),Mixed (Exterior)
Water Supply
Public
No. Floor Levels
1
Pets Allowed
Cats OK,Dogs OK,Number Limit (One),Yes With Restrictions

Community

Community
Downtown VE
Area Code
Vancouver East

Taxes & Fees

Taxes
$2,226.93 /yr
Tax Year
2026
Maintenance Fee
$674.45 /mo

Other

Pets
Cats OK,Dogs OK,Number Limit (One),Yes With Restrictions

Room Types

Room Dimensions Area Description
Living Room 13' x 10' 130 sqft -
Dining Room 10' x 8' 80 sqft -
Kitchen 12' x 10' 120 sqft -
Primary Bedroom 10' x 9' 90 sqft -
Bedroom 9' x 9' 81 sqft -
Foyer 14' x 5' 70 sqft -
Jess Kuang
Jess Kuang
Sutton Group - 1st West Realty
Listed by Aaron Van Pykstra
46 days on site
Listing Broker
eXp Realty
Courtesy
eXp Realty

Similar homes for sale in Vancouver

Explore Vancouver

This representation is based in whole or in part on data generated by the Chilliwack & District Real Estate Board, Fraser Valley Real Estate Board or Greater Vancouver REALTORS® which assumes no responsibility for its accuracy. Copyright 2026 by the Greater Vancouver REALTORS®, Fraser Valley Real Estate Board, Chilliwack and District Real Estate Board, and BC Northern Real Estate Board. All Rights Reserved.
Powered by AgentLocator







