
3441 Curle Avenue #402, Burnaby
1 / 34
For Sale
$850,000
2 bd · 2 ba · 1,219 sq ft

3441 Curle Avenue #402, Burnaby V5G 4P4

MLS®# R3170346

Est. mortgage
$3,225/mo
Property taxes $2,367.09/yr

About This Home

Property Type
Condo, Apartment/Condo
Parking
2 parking
MLS #
R3170346
Size
1219 sqft
Basement
None
Tax
$2,367.09 /yr
Year Built
1987
Maintenance Fee
$616.62 /mo
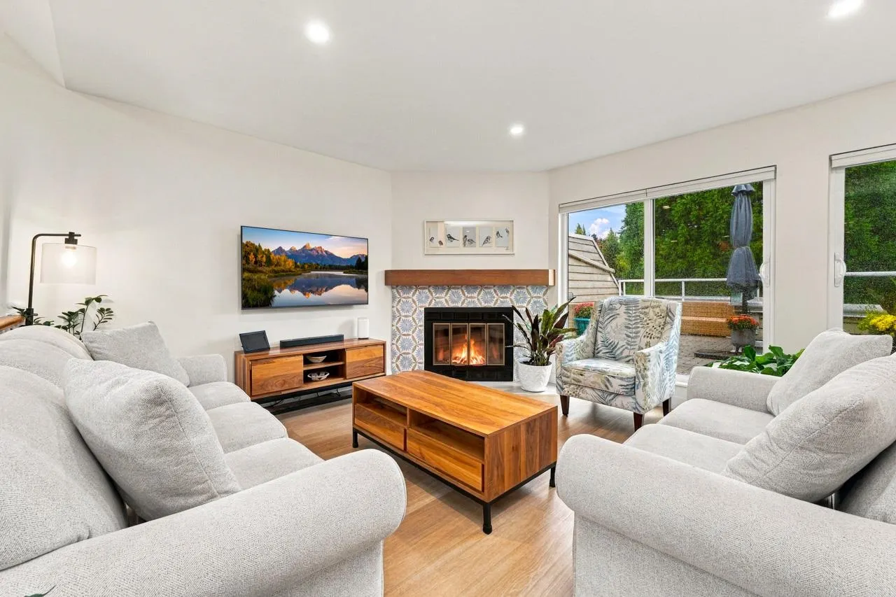
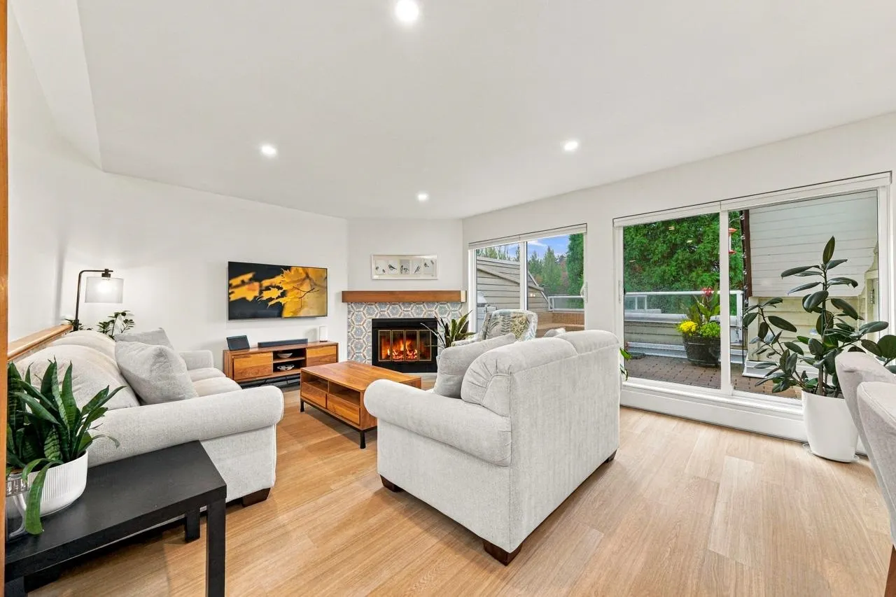
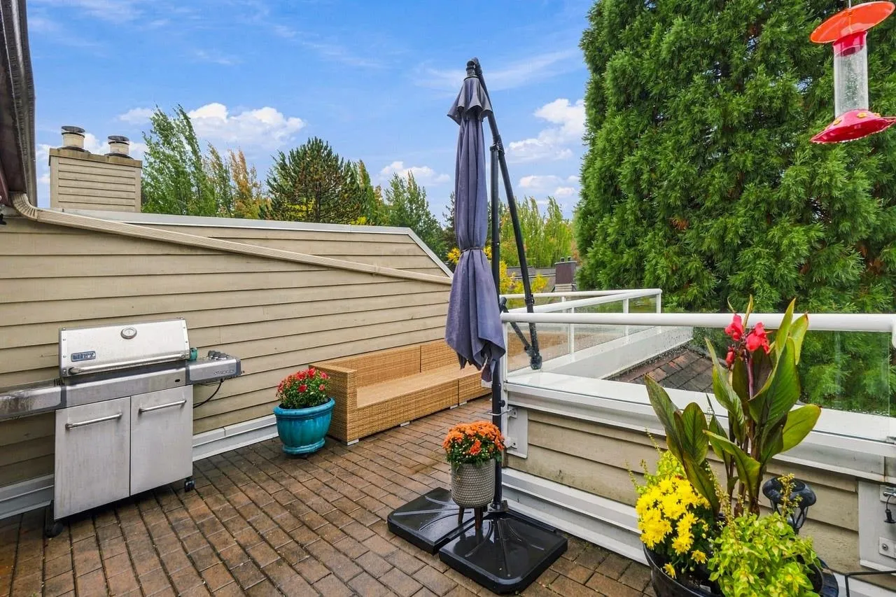
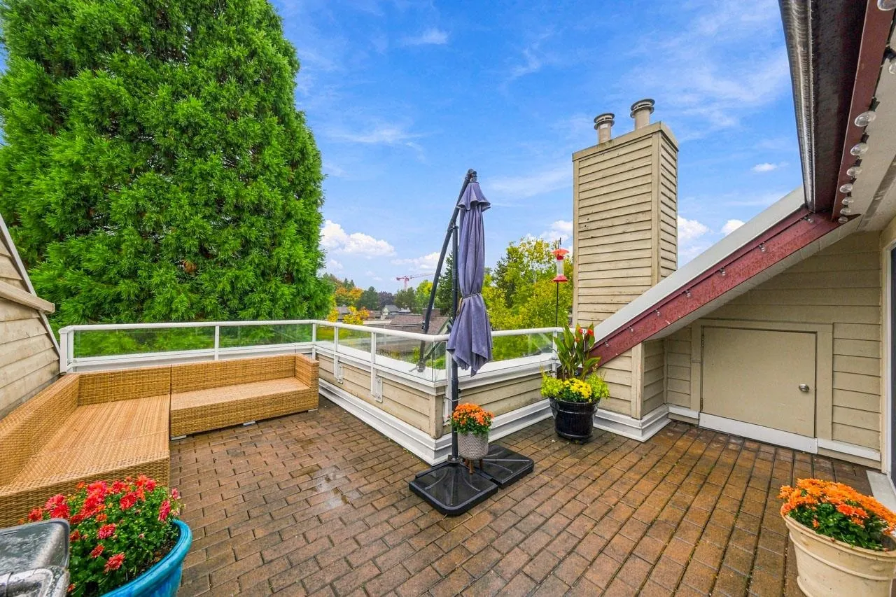
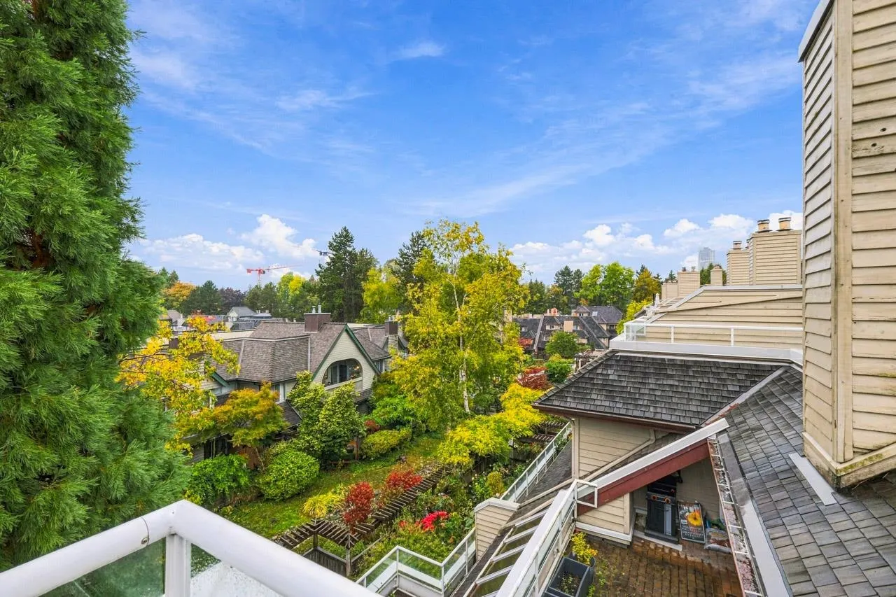
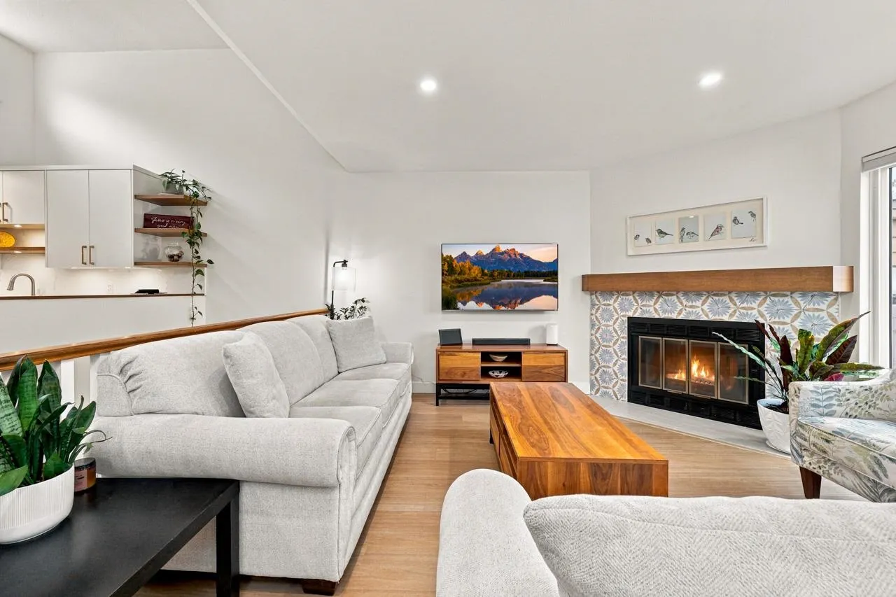
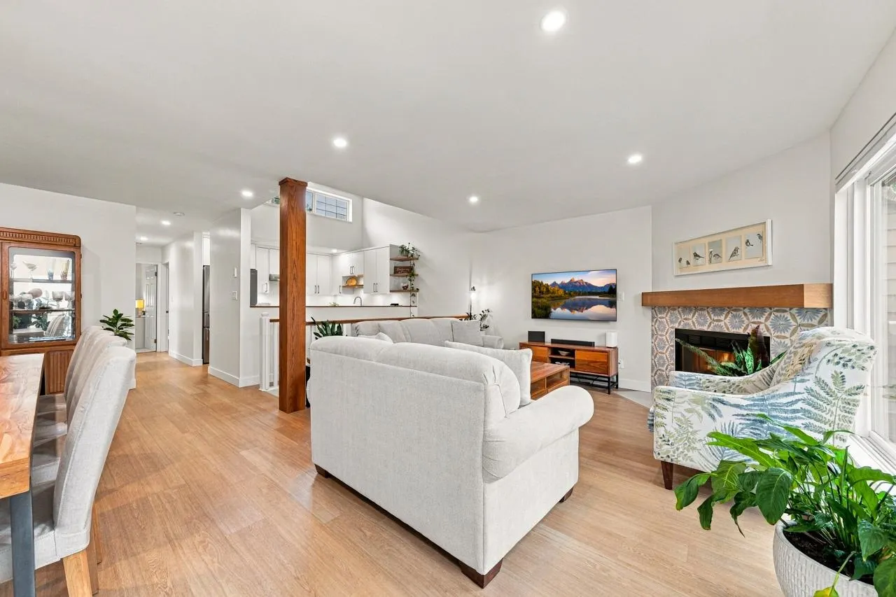
The Terraces at the award-winning Cascade Village development! Modern updates throughout! High vaulted ceilings w/clerestory windows make this a very bright & spacious unit! $150K spent in 2023 on complete kitchen & bathrm reno, pot lighting & ceiling resurfacing in living area, new flooring throughout. Kitchen: over height ceilings, Bosch appliances, marble counters & sleek 2-tone cabinets. Large West-facing deck off the living room + 2nd deck off the primary bdrm. Primary bdrm: 2 closets + ensuite w/walk-in shower. 2nd bedroom: new carpet & baseboards. Close to both Metrotown & Brentwood, Burnaby Hospital, BCIT, Deer Lake & Central Park. Ideally located close to many major routes incl Kingsway, Marine, Highway 1, Lougheed Highway & Hastings! Schools: Cascade Heights Elem & Moscrop Sec.

Property Details

Amenities & Utilities

In Unit

Full Property Details

Interior

Bedrooms
2
Washrooms
2
Square Footage
1219 sqft
Basement
None
Heating Type
Other
Kitchens
1
Floor Finish
Laminate,Tile,Carpet
Den
No

Exterior

Waterfront
No
Parking Spaces
2
Total Parking Spaces
-
Garage Spaces
-
Zoning
RM3
Roof
Asphalt,Torch On

Building Description

Property Type
Multi Family,Residential Attached
Home Type
Condo
Subtype
Apartment/Condo
Year Built
1987
Exterior
Frame Wood,Vinyl Siding
Water Supply
Public
No. Floor Levels
2
Pets Allowed
Cats OK,Dogs OK,Number Limit (Two),Yes With Restrictions

Community

Community
Burnaby Hospital
Area Code
Burnaby South

Taxes & Fees

Taxes
$2,367.09 /yr
Tax Year
2025
Maintenance Fee
$616.62 /mo

Other

Virtual Tour Link
Pets
Cats OK,Dogs OK,Number Limit (Two),Yes With Restrictions

Room Types

Room Dimensions Area Description
Foyer 8'8 x 9' 78 sqft -
Living Room 12'9 x 13'5 171.06 sqft -
Dining Room 11' x 21'6 236.5 sqft -
Kitchen 10'3 x 10'7 108.48 sqft -
Primary Bedroom 10'8 x 12'11 137.78 sqft -
Bedroom 9'4 x 11'1 103.44 sqft -
Patio 17'8 x 18'1 319.47 sqft -
Jess Kuang
Jess Kuang
Sutton Group - 1st West Realty
Listed by Geoff Jarman PREC*
46 days on site
Listing Broker
Sutton Group-West Coast Realty
Courtesy
Sutton Group-West Coast Realty

Similar homes for sale in Burnaby

Explore Burnaby

This representation is based in whole or in part on data generated by the Chilliwack & District Real Estate Board, Fraser Valley Real Estate Board or Greater Vancouver REALTORS® which assumes no responsibility for its accuracy. Copyright 2026 by the Greater Vancouver REALTORS®, Fraser Valley Real Estate Board, Chilliwack and District Real Estate Board, and BC Northern Real Estate Board. All Rights Reserved.
Powered by AgentLocator







