
3708 W 18th Avenue #2, Vancouver
1 / 37
For Sale
$2,099,000
3 bd · 4 ba · 1,646 sq ft

3708 W 18th Avenue #2, Vancouver V6S 1B2

MLS®# R3170302

Est. mortgage
$7,963/mo

About This Home

Property Type
Townhome, Half Duplex, 3 Storey
Parking
1 garage, 1 parking
MLS #
R3170302
Size
1646 sqft
Basement
None
Lot size
4026.00 sqft
Year Built
2026
Maintenance Fee
$ 0 /mo
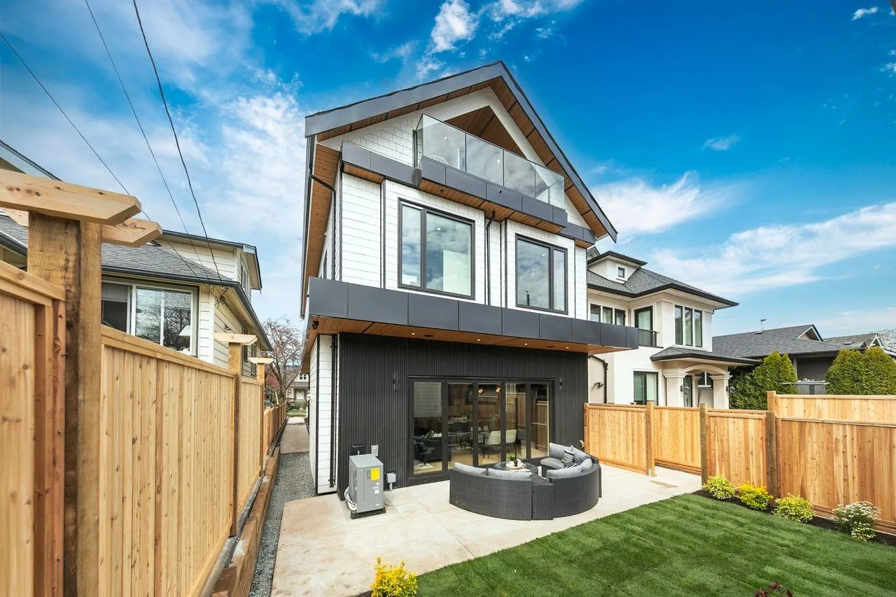
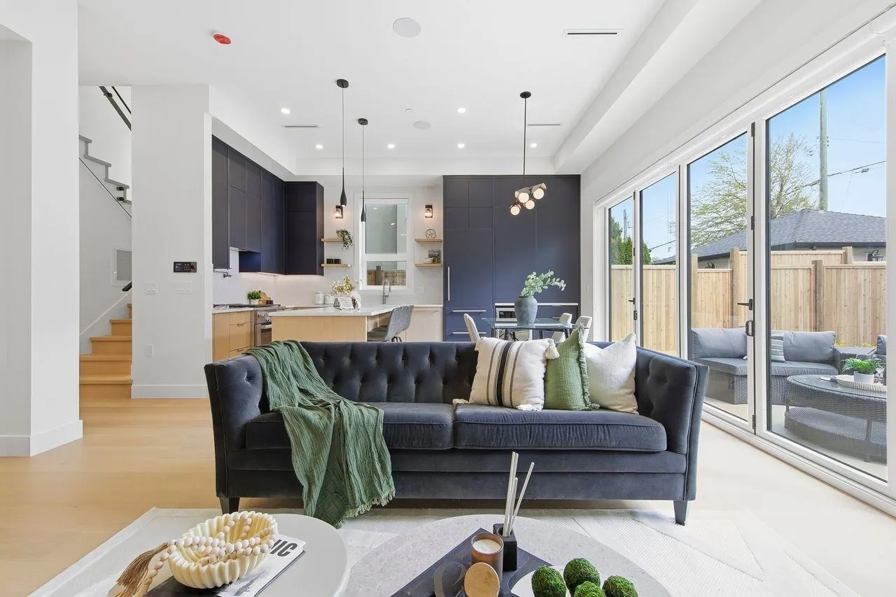
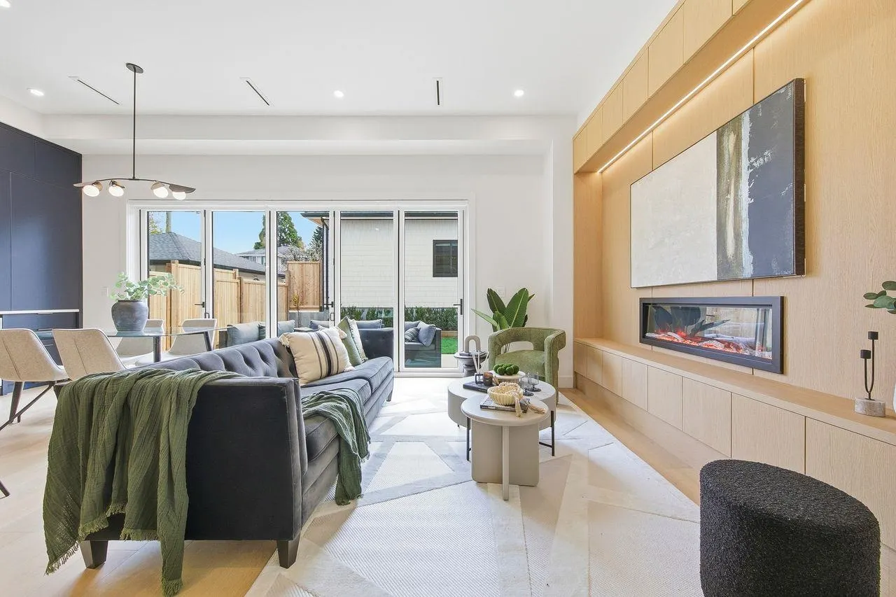
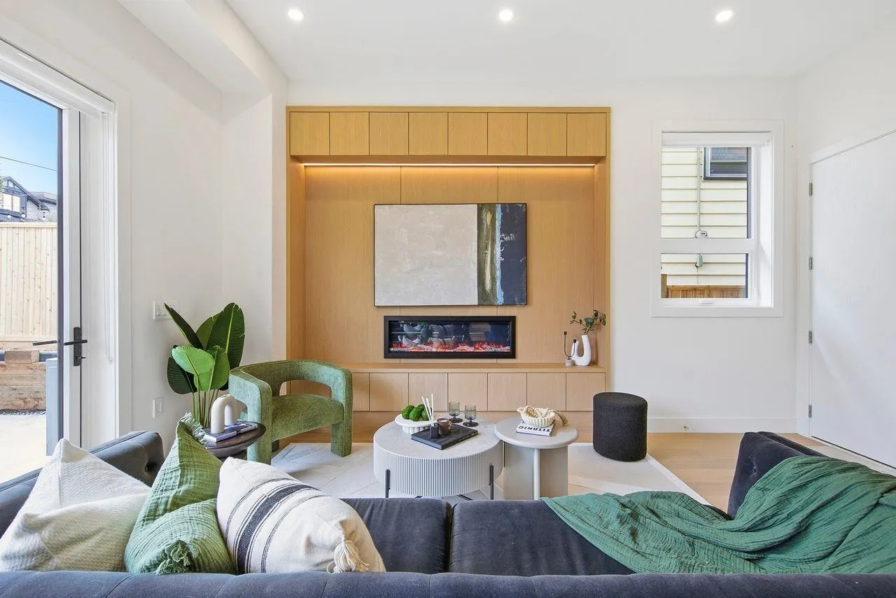
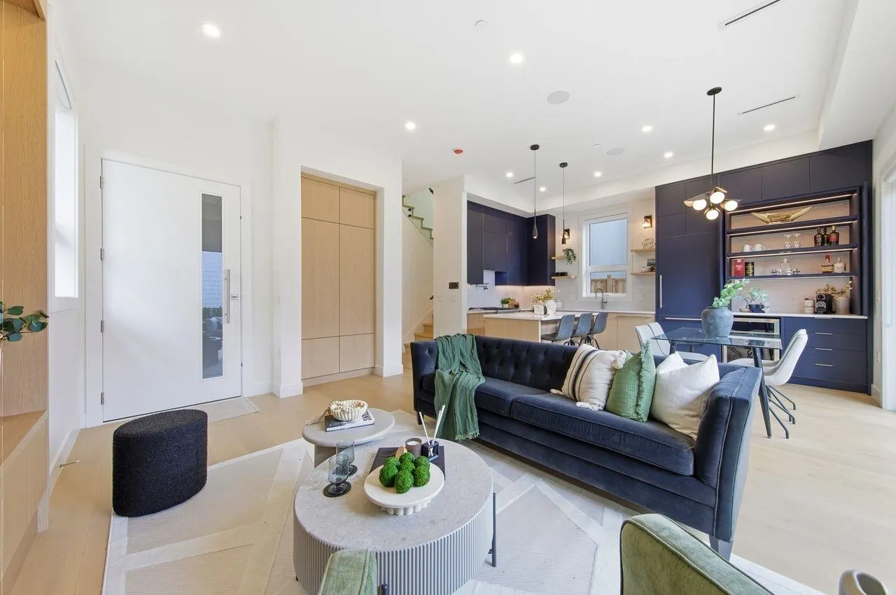
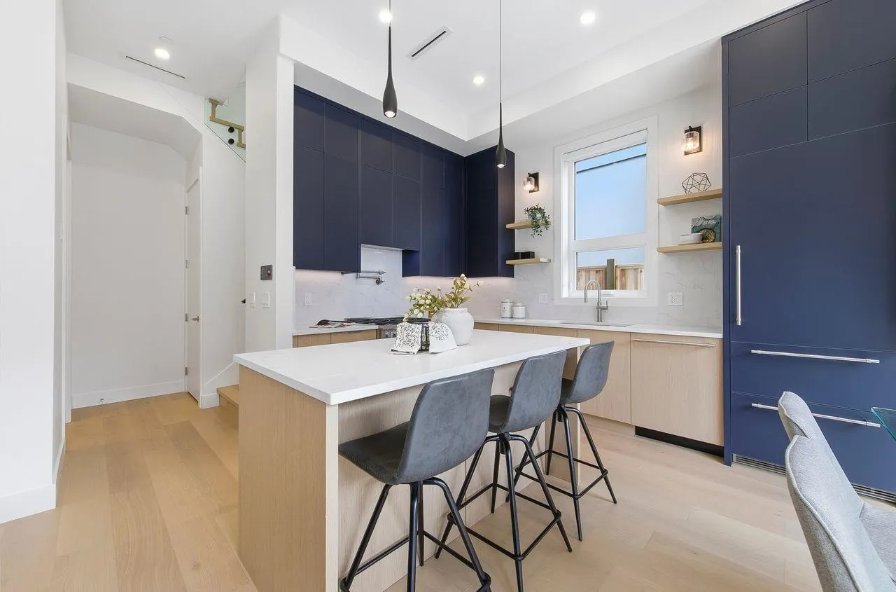
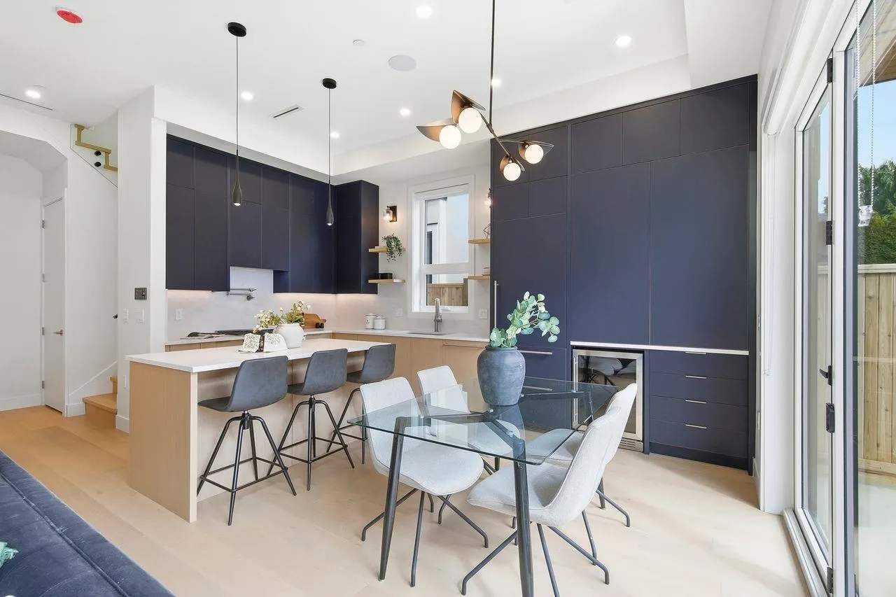
Best priced bak duplex in Dunbar, 1646sf w the highest level of craftsmanship/custom detailing setting it apart from the others! Privately positioned at the rear, spectacular 15' folding doors open to a landscaped south-facing yard and expansive BBQ patio. The 10'9" main level showcases wide-plank hardwood, extensive full-height millwork, an illuminated fireplace and custom coffee/bar. The chef’s kitchen features top-of-the-line Miele appliances with 5-year warranty, waterfall island, integrated dining, pot filler and beverage cooler. Upstairs are 3 generous bedrooms, including 2 ensuites, plus spa-inspired baths with large-format tile and floating vanities. A/C, built-in speakers, security, a full 600+ sq.ft. conditioned crawlspace and fully heated garage complete this remarkable home!

Property Details

Amenities & Utilities

In Unit

Full Property Details

Interior

Bedrooms
3
Washrooms
4
Square Footage
1646 sqft
Basement
None
Heating Type
Forced Air,Heat Pump
Kitchens
1
Floor Finish
Hardwood,Mixed,Tile
Den
No

Exterior

Front
33.00
Lot Size (Sq Ft)
4026.00
Waterfront
No
Parking Spaces
1
Total Parking Spaces
-
Garage Spaces
1
Zoning
R-1
Roof
Asphalt

Building Description

Style
3 Storey
Property Type
Duplex,Residential Attached
Home Type
Townhome
Subtype
Half Duplex
Year Built
2026
Exterior
Frame Wood,Glass (Exterior),Fibre Cement (Exterior),Mixed (Exterior)
Water Supply
Public
No. Floor Levels
3

Community

Community
Dunbar
Area Code
Vancouver West

Taxes & Fees

Tax Year
2026
Maintenance Fee
$ 0 /mo

Room Types

Room Dimensions Area Description
Foyer 5'9 x 9'6 54.62 sqft -
Living Room 12'4 x 12'9 157.25 sqft -
Dining Room 8'4 x 9'4 77.78 sqft -
Kitchen 10'10 x 13'0 140.83 sqft -
Bedroom 9'6 x 10'10 102.92 sqft -
Primary Bedroom 12'2 x 13'7 165.26 sqft -
Walk-In Closet 4'8 x 5'0 23.33 sqft -
Bedroom 11'4 x 15'8 177.56 sqft -
Storage 4'5 x 5'4 23.56 sqft -
Jess Kuang
Jess Kuang
Sutton Group - 1st West Realty
Listed by Kris Pope PREC*
46 days on site
Listing Broker
Dexter Realty
Courtesy
Dexter Realty

Similar homes for sale in Vancouver

Explore Vancouver

This representation is based in whole or in part on data generated by the Chilliwack & District Real Estate Board, Fraser Valley Real Estate Board or Greater Vancouver REALTORS® which assumes no responsibility for its accuracy. Copyright 2026 by the Greater Vancouver REALTORS®, Fraser Valley Real Estate Board, Chilliwack and District Real Estate Board, and BC Northern Real Estate Board. All Rights Reserved.
Powered by AgentLocator






