
1519 Crown Street #305, North Vancouver
1 / 33
For Sale
$800,000
2 bd · 2 ba · 860 sq ft

1519 Crown Street #305, North Vancouver V7J 1G6

MLS®# R3170291

Est. mortgage
$3,035/mo
Property taxes $2,927.49/yr

About This Home

Property Type
Condo, Apartment/Condo
Parking
1 parking
MLS #
R3170291
Size
860 sqft
Basement
None
Tax
$2,927.49 /yr
Year Built
2020
Maintenance Fee
$525.33 /mo
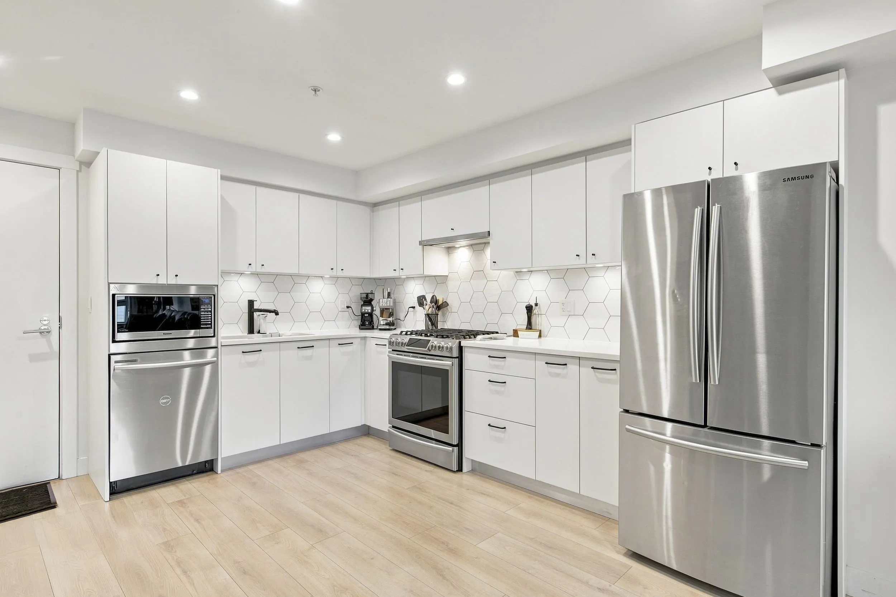
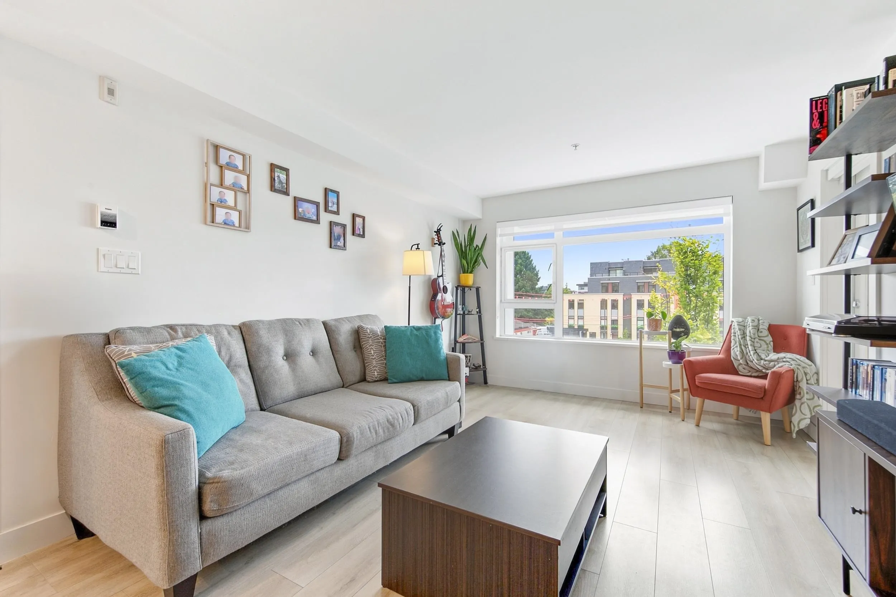
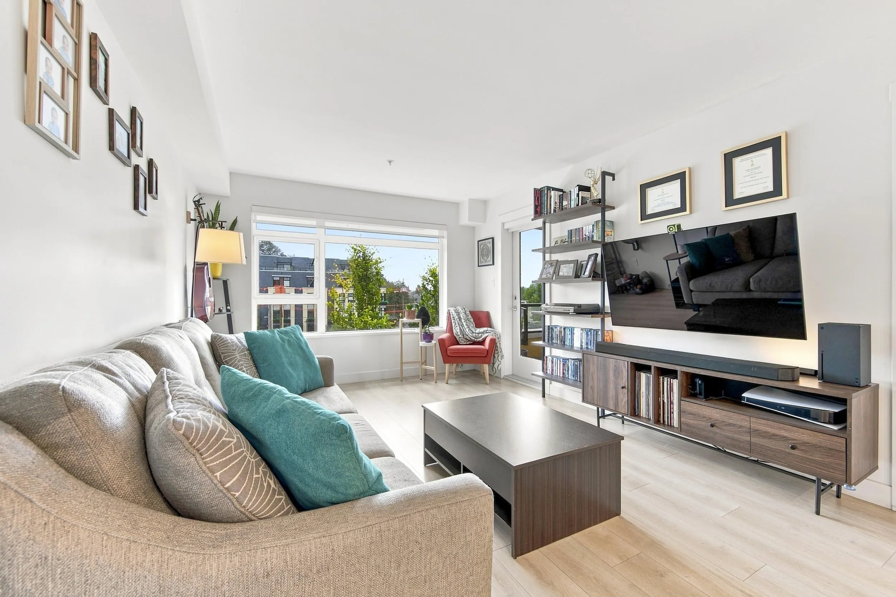
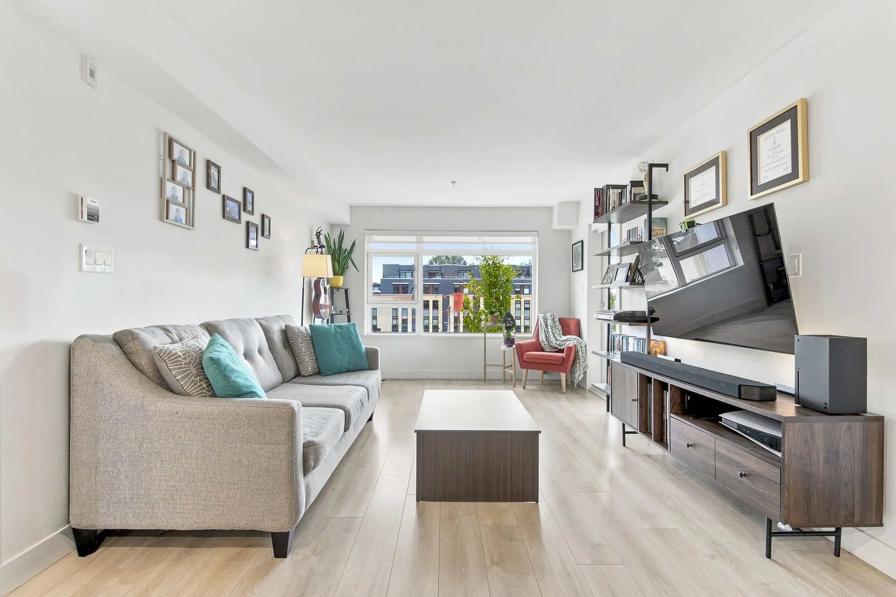
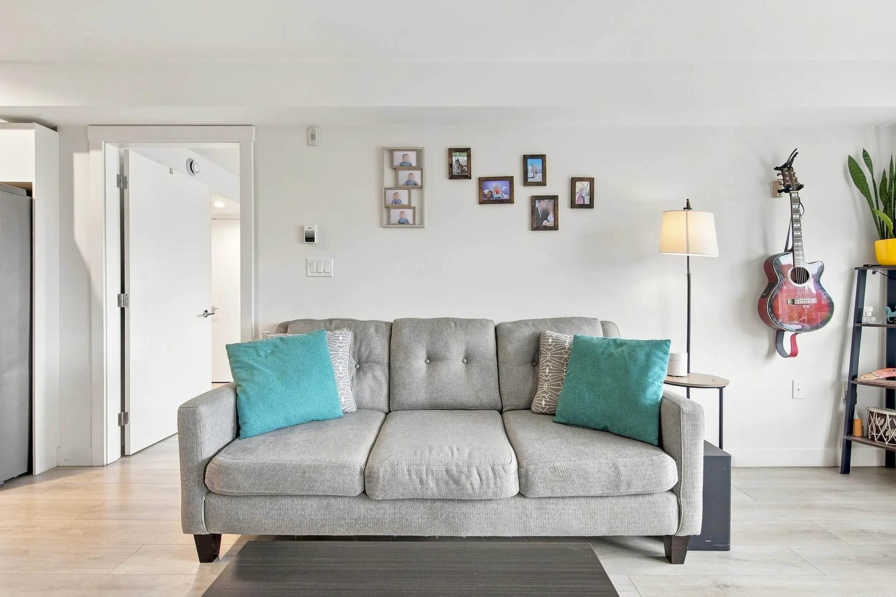
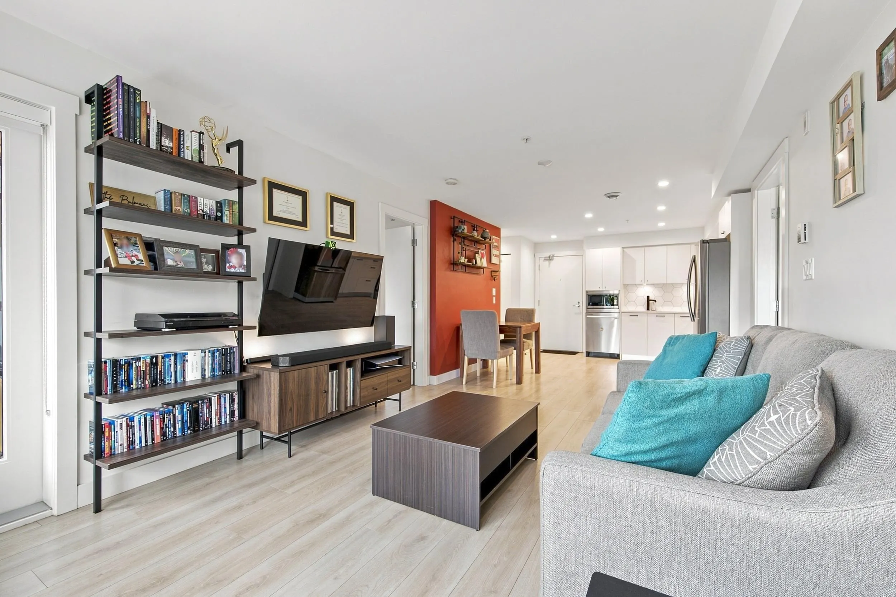
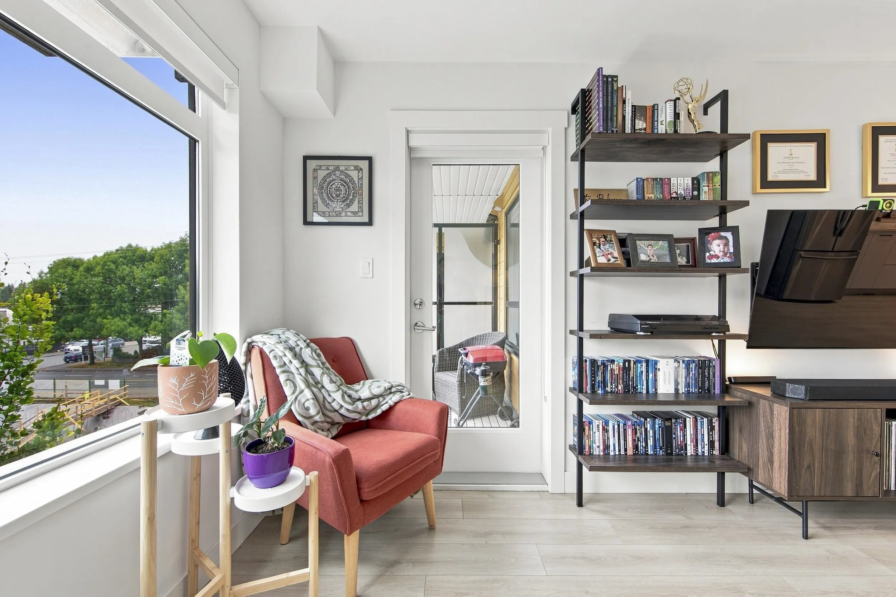
Bright, south-facing 2 bedroom, 2 bathroom home at Crown & Mountain in the vibrant Lynn Creek community. A fantastic floor plan offers open-concept living with bedrooms thoughtfully positioned on opposite sides of the home, each with its own ensuite bathroom. Features include in-floor radiant heat, 5-burner gas cooktop, convection oven, & Low-E double glazed windows. Ideally located just steps from Phibbs Exchange, with convenient connections to the Seabus & Canada Line, plus nearby shops, restaurants, the Lynn Creek Community Recreation Centre, & some of the North Shore’s best hiking & biking trails. Two pets allowed. Includes parking stall 37 & storage locker 29. A bright, functional home in an exceptionally connected North Vancouver location!

Property Details

Amenities & Utilities

In Unit

Full Property Details

Interior

Bedrooms
2
Washrooms
2
Square Footage
860 sqft
Basement
None
Heating Type
Hot Water,Natural Gas,Radiant
Kitchens
1
Floor Finish
Hardwood,Tile
Den
No

Exterior

Waterfront
No
Parking Spaces
1
Total Parking Spaces
-
Garage Spaces
-
Zoning
CD96
Roof
Torch On

Building Description

Property Type
Multi Family,Residential Attached
Home Type
Condo
Subtype
Apartment/Condo
Year Built
2020
Exterior
Frame Wood,Fibre Cement (Exterior),Mixed (Exterior),Stone (Exterior)
Water Supply
Public
No. Floor Levels
1
Pets Allowed
Cats OK,Dogs OK,Number Limit (Two),Yes With Restrictions

Community

Community
Lynnmour
Area Code
North Vancouver

Taxes & Fees

Taxes
$2,927.49 /yr
Tax Year
2026
Maintenance Fee
$525.33 /mo

Other

Pets
Cats OK,Dogs OK,Number Limit (Two),Yes With Restrictions

Room Types

Room Dimensions Area Description
Living Room 11'1 x 17'6 193.96 sqft -
Kitchen 12'1 x 12'5 150.03 sqft -
Primary Bedroom 9'10 x 16'2 158.97 sqft -
Bedroom 8'4 x 14'9 122.92 sqft -
Jess Kuang
Jess Kuang
Sutton Group - 1st West Realty
Listed by Bronwyn Bertles PREC*
46 days on site
Listing Broker
Engel & Volkers Vancouver
Courtesy
Engel & Volkers Vancouver

Similar homes for sale in North Vancouver

Explore North Vancouver

This representation is based in whole or in part on data generated by the Chilliwack & District Real Estate Board, Fraser Valley Real Estate Board or Greater Vancouver REALTORS® which assumes no responsibility for its accuracy. Copyright 2026 by the Greater Vancouver REALTORS®, Fraser Valley Real Estate Board, Chilliwack and District Real Estate Board, and BC Northern Real Estate Board. All Rights Reserved.
Powered by AgentLocator







