
6759 Willingdon Avenue #706, Burnaby
1 / 25
For Sale
$389,000
1 bd · 1 ba · 660 sq ft

6759 Willingdon Avenue #706, Burnaby V5H 3Y9

MLS®# R3170280

Est. mortgage
$1,476/mo
Property taxes $1,322.08/yr

About This Home

Property Type
Condo, Apartment/Condo
Parking
1 parking
MLS #
R3170280
Size
660 sqft
Basement
None
Tax
$1,322.08 /yr
Year Built
1976
Maintenance Fee
$431.52 /mo
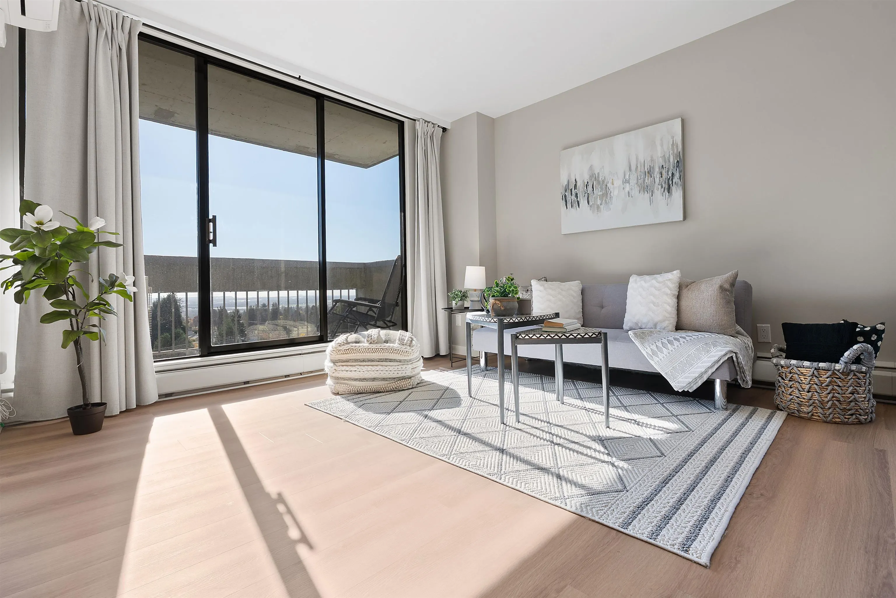
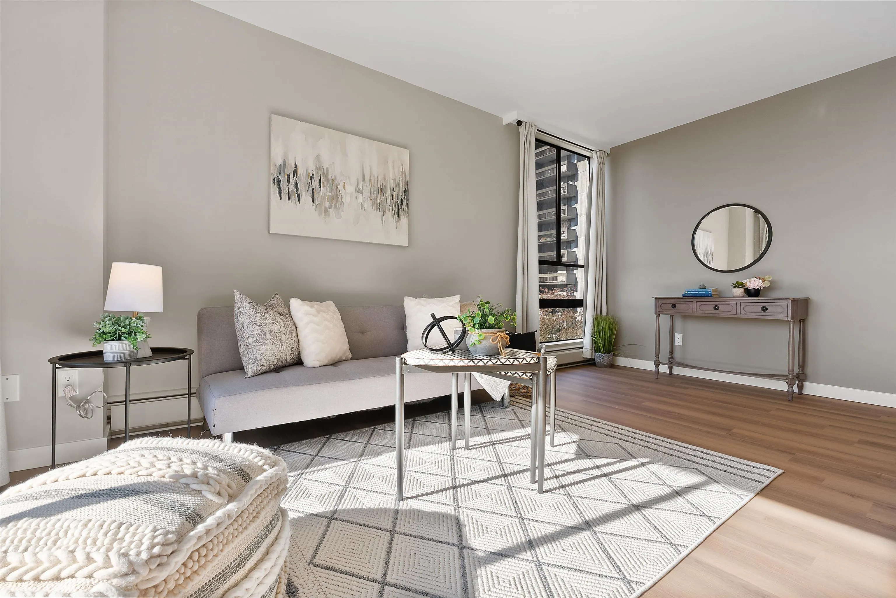
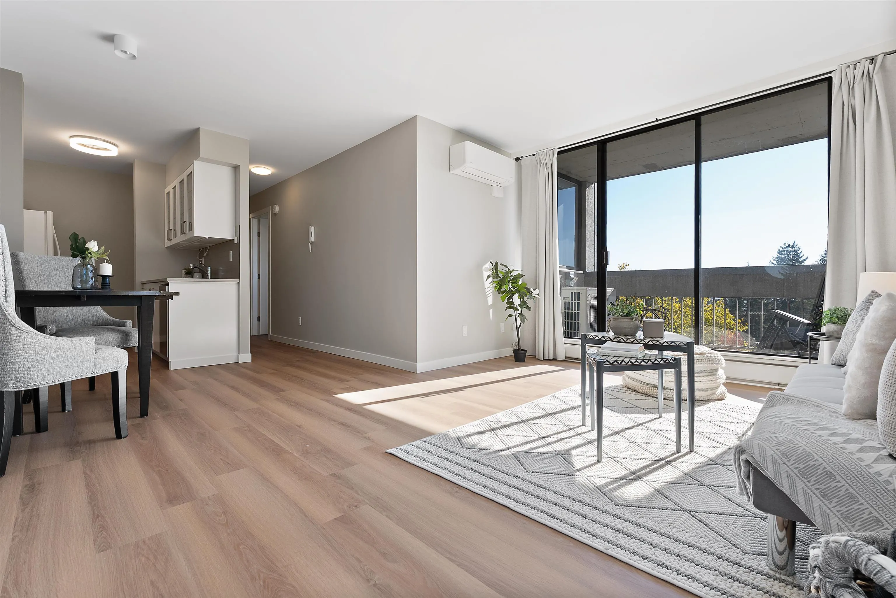
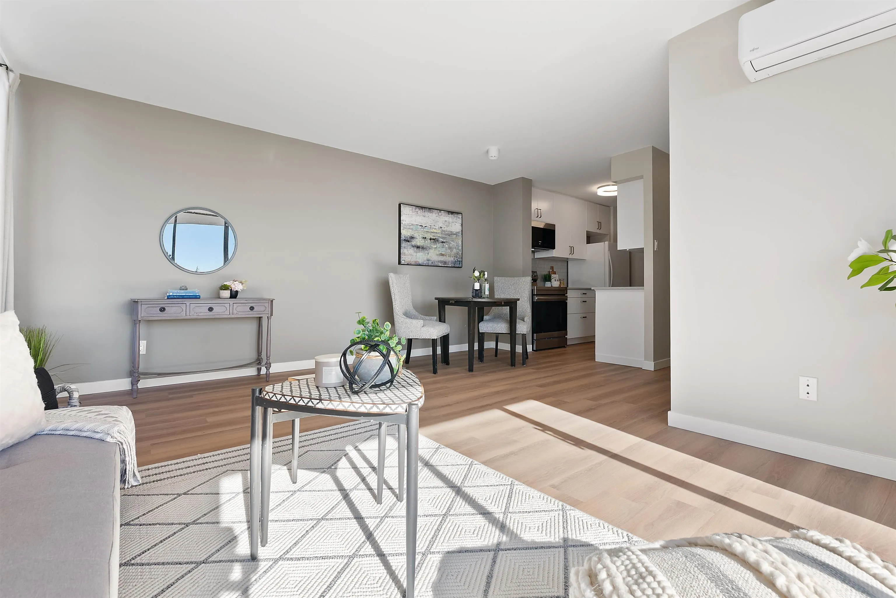
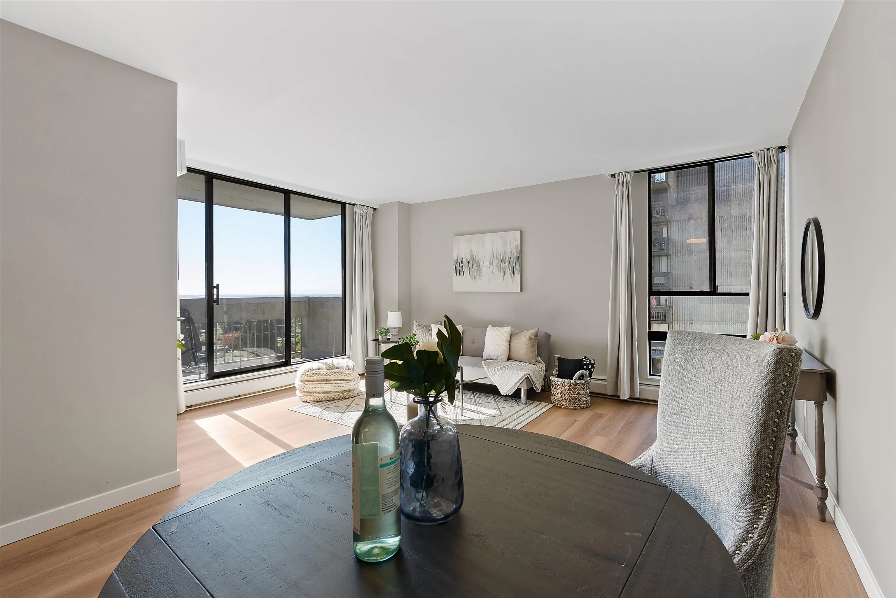
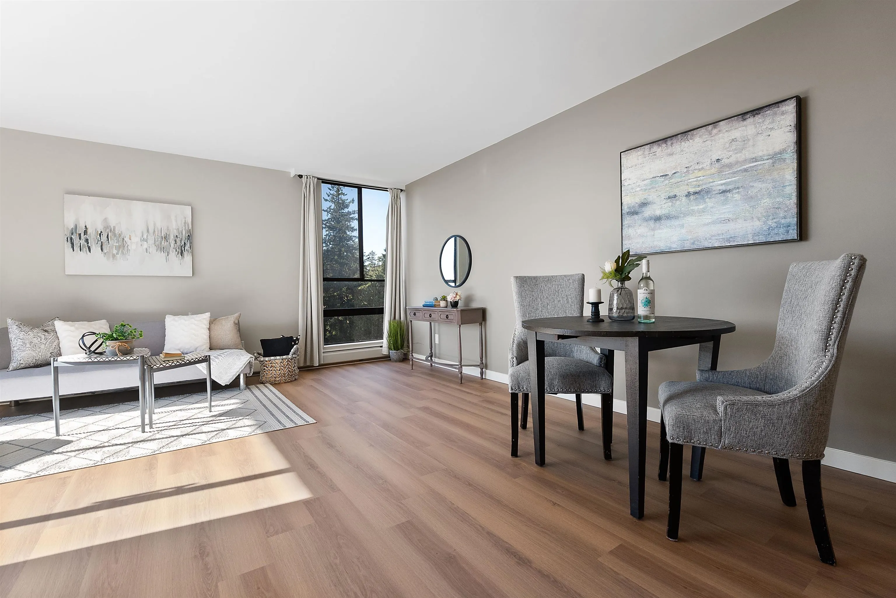
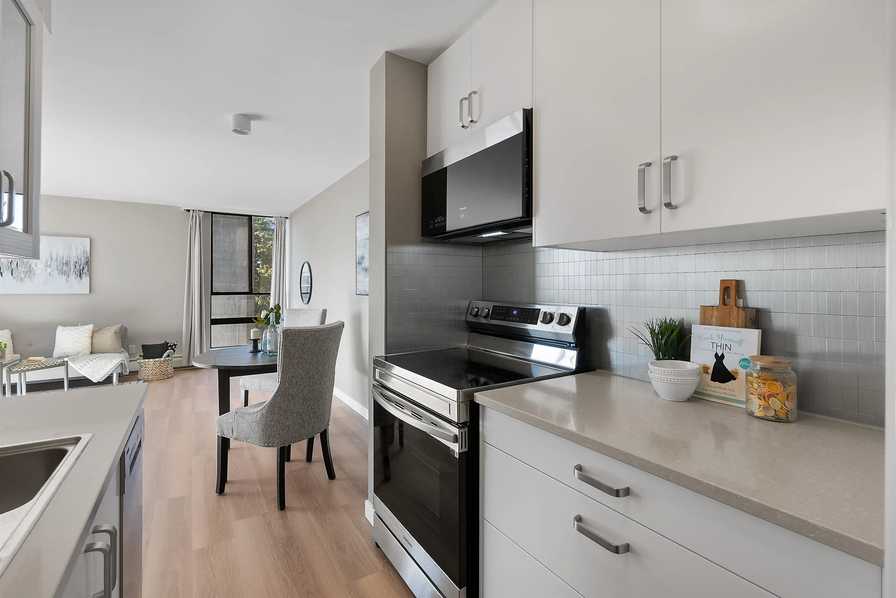
Step into urban convenience and parkside tranquility at this brilliantly designed 660 sqft, 1-bedroom, 1-bathroom home. Fully renovated from top to bottom in 2024, the space boasts modern finishes and the rare comfort of a newly installed heat pump for year-round climate control. Location is everything, and this home places you in the vibrant heart of Burnaby. Start your mornings with a stroll through the towering trees of Central Park, just two blocks away, or grab a coffee at nearby JJ Bean. World-class shopping at Metropolis at Metrotown, Crystal Mall, and Station Square are right in your backyard, along with incredible dining options like Earls. Commuting is effortless with Patterson and Metrotown SkyTrain stations a short walk away. An unbeatable lifestyle awaits!

Property Details

Amenities & Utilities

Common Area

Full Property Details

Interior

Bedrooms
1
Washrooms
1
Square Footage
660 sqft
Basement
None
Heating Type
Baseboard,Heat Pump,Hot Water
Kitchens
1
Floor Finish
Laminate
Den
No

Exterior

Waterfront
No
Parking Spaces
1
Total Parking Spaces
-
Garage Spaces
-
Zoning
CD
Roof
Other

Building Description

Property Type
Multi Family,Residential Attached
Home Type
Condo
Subtype
Apartment/Condo
Year Built
1976
Exterior
Concrete,Concrete (Exterior)
Water Supply
Public
No. Floor Levels
1
Pets Allowed
Cats OK,No Dogs,Number Limit (One),Yes With Restrictions

Community

Community
Metrotown
Area Code
Burnaby South

Taxes & Fees

Taxes
$1,322.08 /yr
Tax Year
2025
Maintenance Fee
$431.52 /mo

Other

Virtual Tour Link
Pets
Cats OK,No Dogs,Number Limit (One),Yes With Restrictions

Room Types

Room Dimensions Area Description
Living Room 15'5 x 16'7 255.66 sqft -
Kitchen 7'4 x 8'8 63.56 sqft -
Bedroom 10'3 x 14'4 146.92 sqft -
Jess Kuang
Jess Kuang
Sutton Group - 1st West Realty
Listed by Katrina Amurao - PREC
45 days on site
Listing Broker
eXp Realty of Canada Inc.
Courtesy
eXp Realty of Canada Inc.

Similar homes for sale in Burnaby

Explore Burnaby

This representation is based in whole or in part on data generated by the Chilliwack & District Real Estate Board, Fraser Valley Real Estate Board or Greater Vancouver REALTORS® which assumes no responsibility for its accuracy. Copyright 2026 by the Greater Vancouver REALTORS®, Fraser Valley Real Estate Board, Chilliwack and District Real Estate Board, and BC Northern Real Estate Board. All Rights Reserved.
Powered by AgentLocator







