
5168 Cambie Street #314, Vancouver
1 / 32
For Sale
$1,199,000
2 bd · 2 ba · 902 sq ft

5168 Cambie Street #314, Vancouver V5Z 0K7

MLS®# R3170201

Est. mortgage
$4,549/mo
Property taxes $4,400.03/yr

About This Home

Property Type
Condo, Apartment/Condo
Parking
1 parking
MLS #
R3170201
Size
902 sqft
Basement
None
Tax
$4,400.03 /yr
Year Built
2024
Maintenance Fee
$654.02 /mo
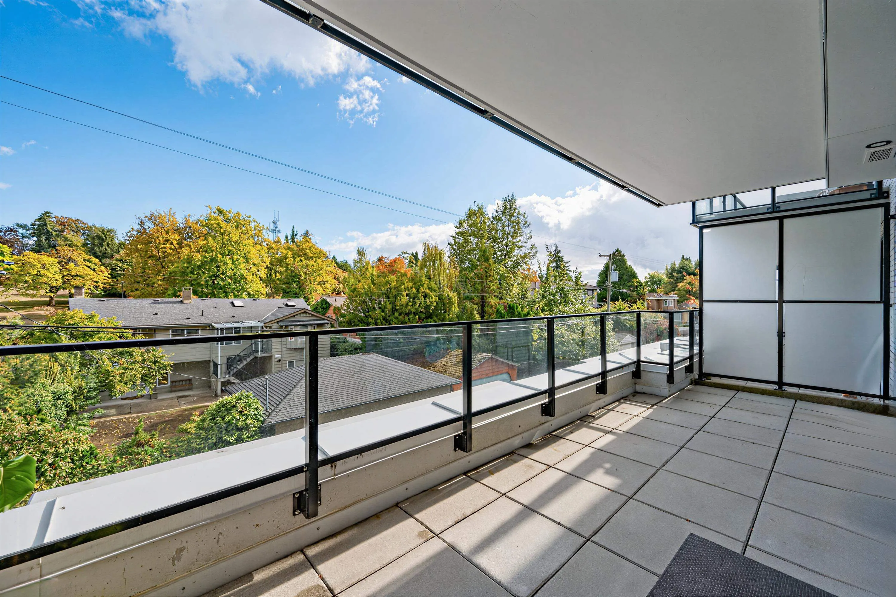
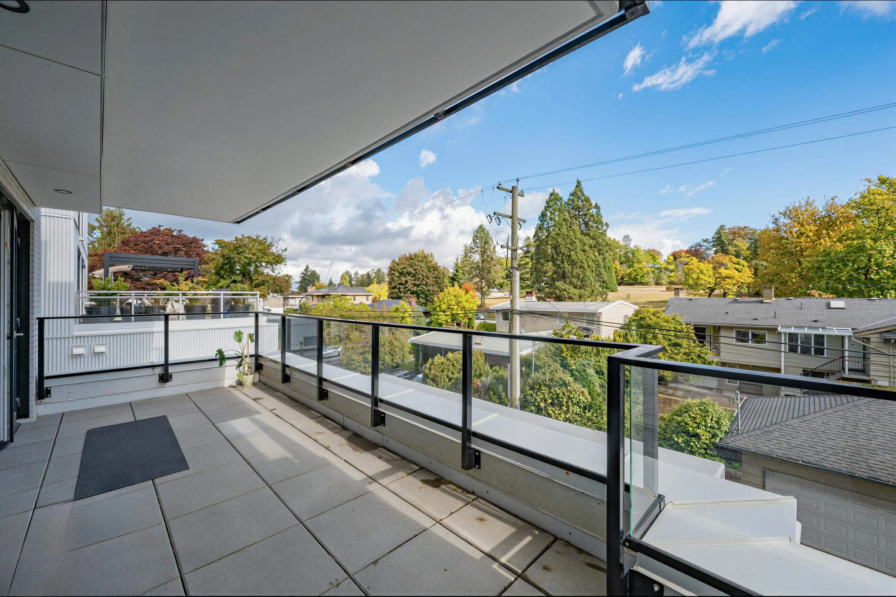
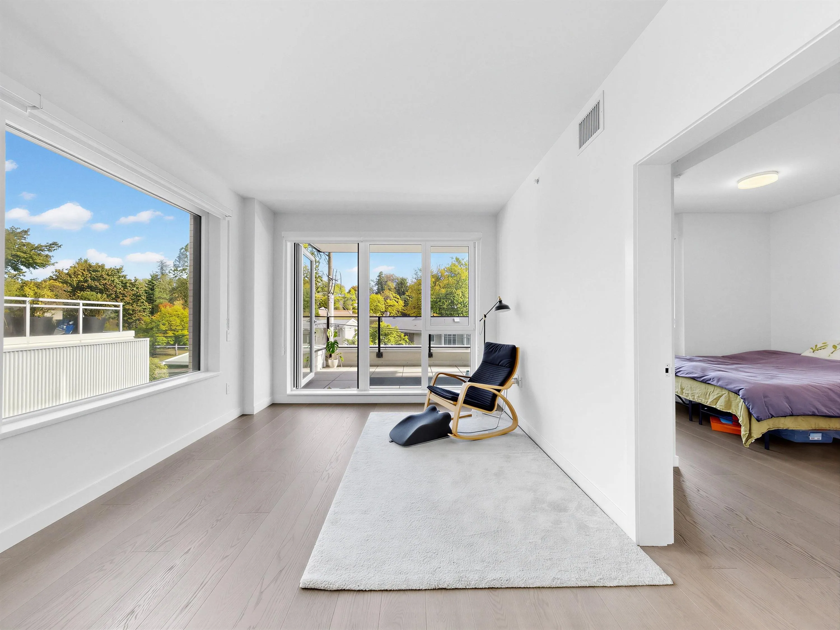
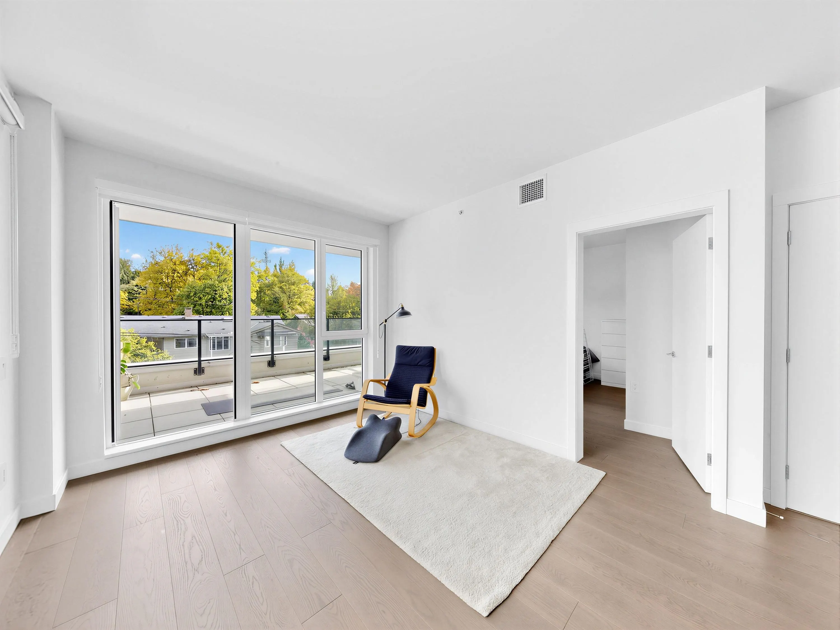
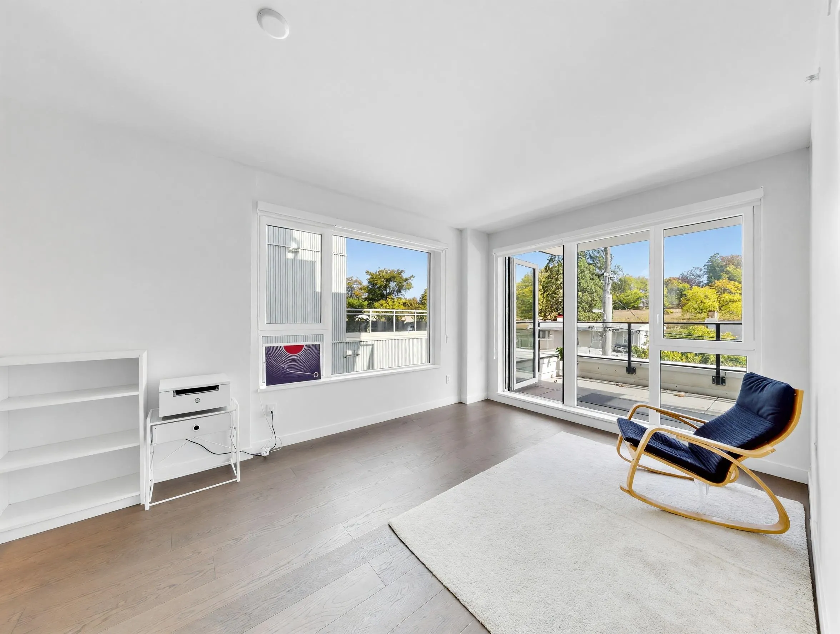
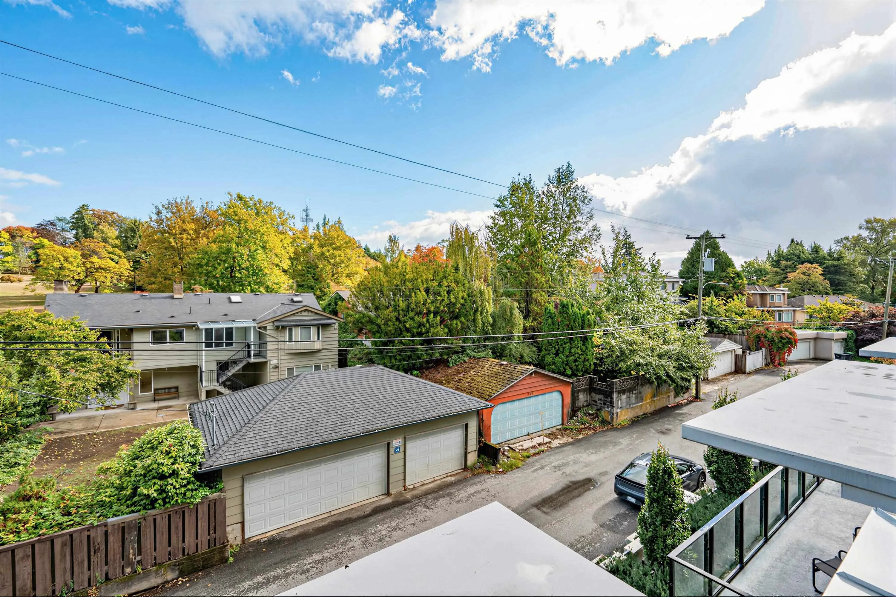
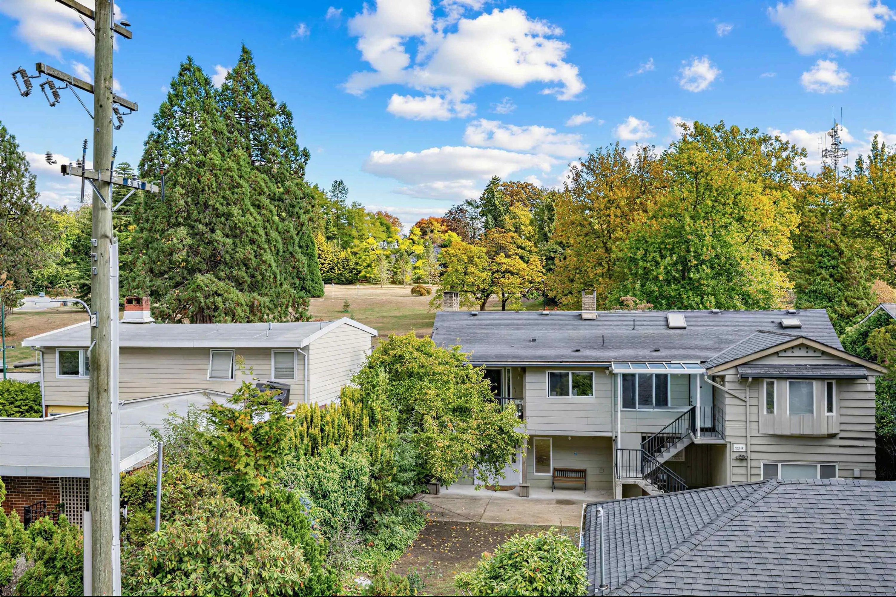
Spacious corner home overlooking Queen Elizabeth Park. This 2-bedroom + den residence at Voyce offers a bright east-facing exposure and an impressive 200+ sq. ft. private balcony—perfect for morning coffee, outdoor dining, or simply enjoying the park outlook. The thoughtfully designed floor plan provides excellent separation between bedrooms, while the versatile den offers the flexibility of a home office, or additional storage. Inside, enjoy central A/C, premium Miele appliances, and refined natural stone finishes in a modern LEED Platinum building. Ideally situated in the Cambie Corridor, with Queen Elizabeth Park at your doorstep and Oakridge, SkyTrain, shops, restaurants, and everyday amenities all within easy reach. Includes 1 parking stall and 1 storage locker.

Property Details

Amenities & Utilities

In Unit

Full Property Details

Interior

Bedrooms
2
Washrooms
2
Square Footage
902 sqft
Basement
None
Heating Type
Heat Pump,Radiant
Kitchens
1
Floor Finish
Laminate,Tile
Den
Yes

Exterior

View
QE Park
Waterfront
No
Parking Spaces
1
Total Parking Spaces
-
Garage Spaces
-
Zoning
RES
Roof
Torch On

Building Description

Property Type
Multi Family,Residential Attached
Home Type
Condo
Subtype
Apartment/Condo
Year Built
2024
Exterior
Concrete,Mixed (Exterior)
Water Supply
Public
No. Floor Levels
1

Community

Community
Cambie
Area Code
Vancouver West

Taxes & Fees

Taxes
$4,400.03 /yr
Tax Year
2026
Maintenance Fee
$654.02 /mo

Room Types

Room Dimensions Area Description
Primary Bedroom 8'9 x 12'5 108.65 sqft -
Bedroom 8'11 x 13'11 124.09 sqft -
Dining Room 5'1 x 11'11 60.58 sqft -
Living Room 11' x 10'10 119.17 sqft -
Kitchen 8'3 x 15'1 124.44 sqft -
Den 4'1 x 8'5 34.37 sqft -
Jess Kuang
Jess Kuang
Sutton Group - 1st West Realty
Listed by Leo Chan PREC*
47 days on site
Listing Broker
RE/MAX City Realty
Courtesy
RE/MAX City Realty

Similar homes for sale in Vancouver

Explore Vancouver

This representation is based in whole or in part on data generated by the Chilliwack & District Real Estate Board, Fraser Valley Real Estate Board or Greater Vancouver REALTORS® which assumes no responsibility for its accuracy. Copyright 2026 by the Greater Vancouver REALTORS®, Fraser Valley Real Estate Board, Chilliwack and District Real Estate Board, and BC Northern Real Estate Board. All Rights Reserved.
Powered by AgentLocator







