
111 W Georgia Street #1509, Vancouver
1 / 36
For Sale
$579,900
1 bd · 1 ba · 667 sq ft

111 W Georgia Street #1509, Vancouver V6B 1T8

MLS®# R3170168

Est. mortgage
$2,200/mo
Property taxes $2,105.84/yr

About This Home

Property Type
Condo, Apartment/Condo
Parking
0 parking
MLS #
R3170168
Size
667 sqft
Basement
None
Tax
$2,105.84 /yr
Year Built
2007
Maintenance Fee
$493.99 /mo
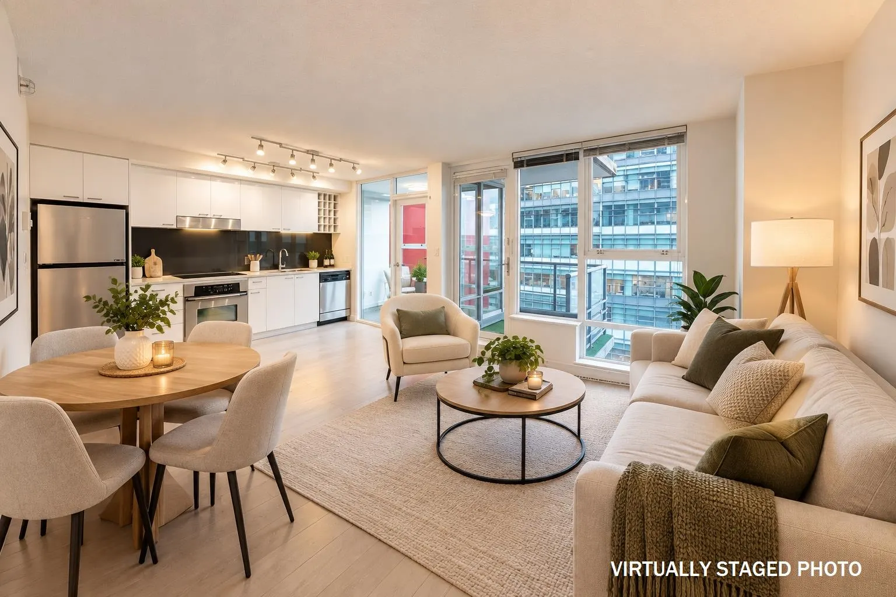
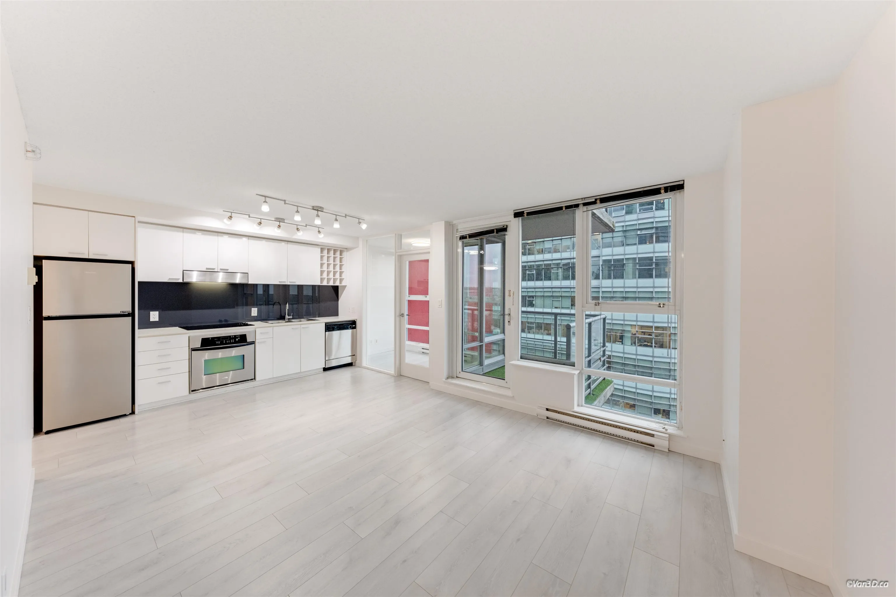
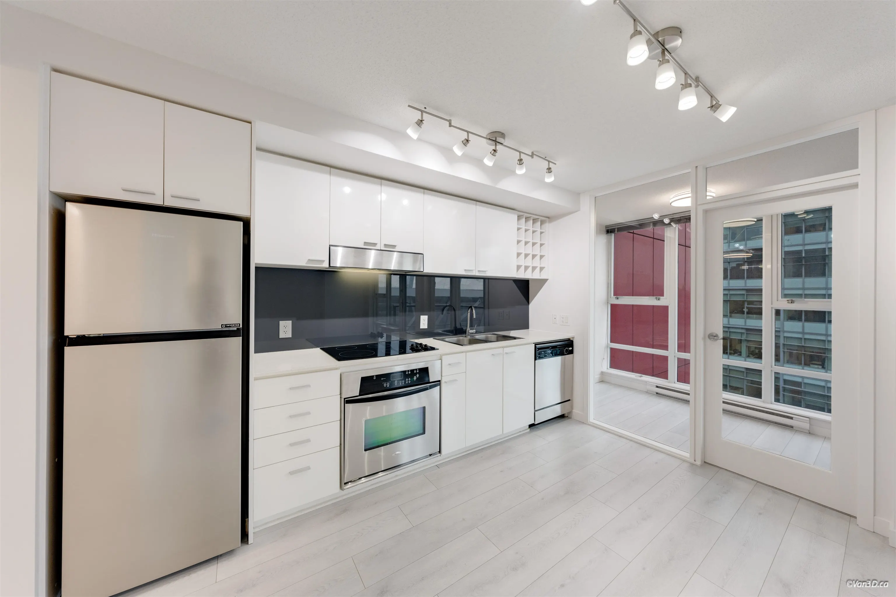
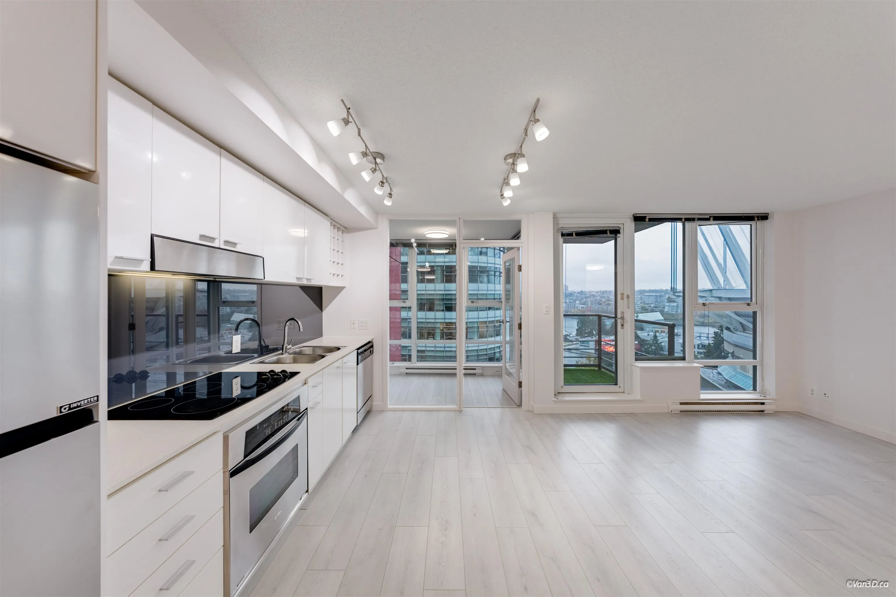
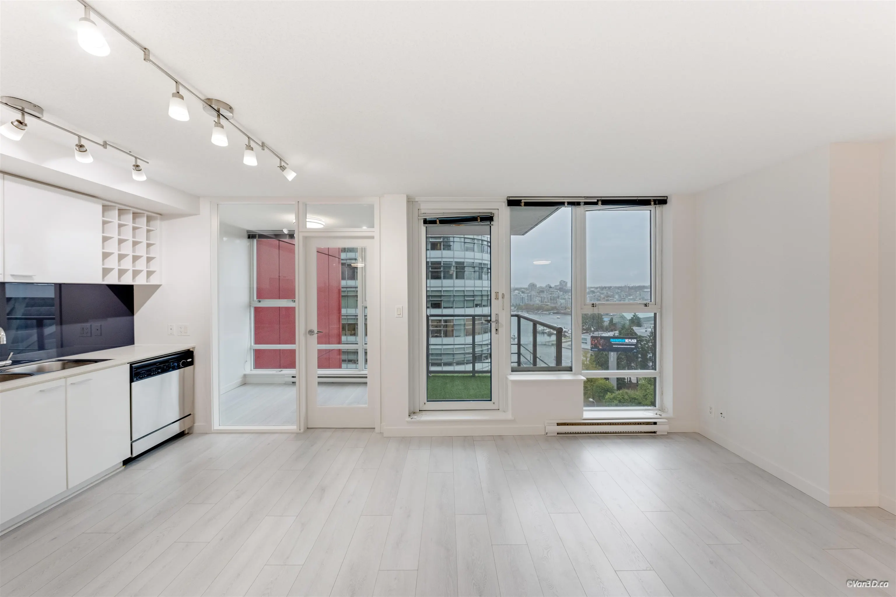
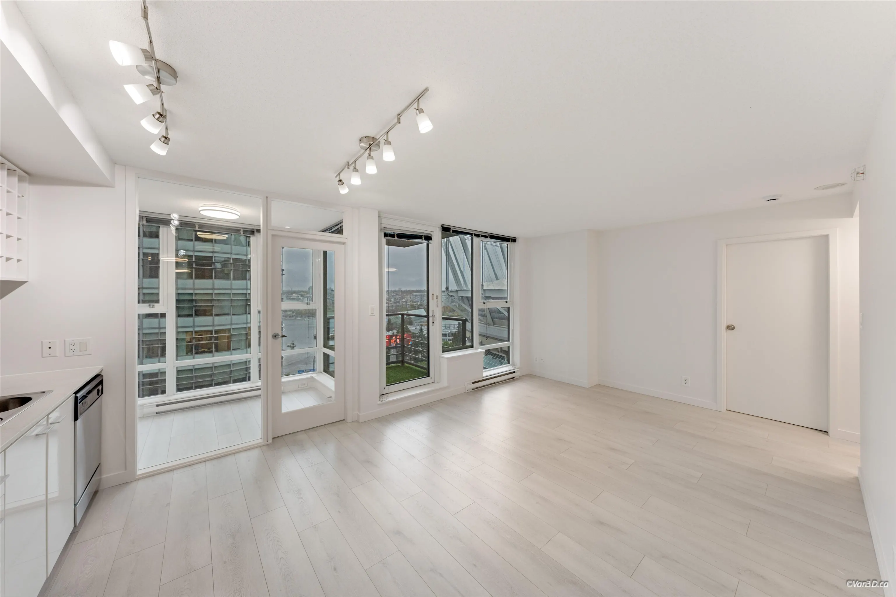
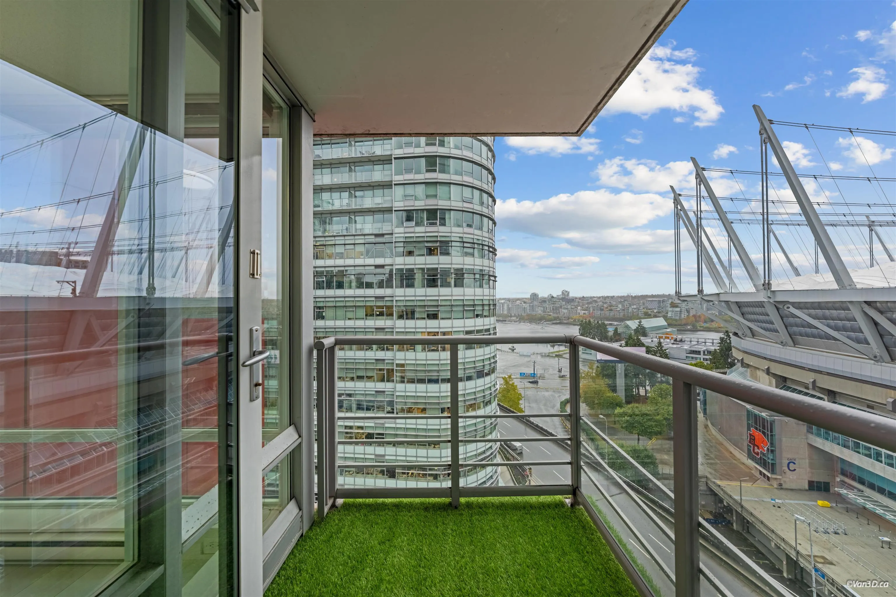
Spectrum 1 by Concord Pacific. This cozy 1 bedroom, 1 bath home features an open kitchen & dining area, a SOLARIUM plus A DEN, along with a South East-facing balcony w/ WATER VIEWS of FALSE CREEK & BC PLACE, laminate floors, FRESHLY PAINTED interiors and in-suite laundry for everyday convenience. Club Ozone premium amenities include 24hrs concierge service, fully equipped gym, indoor swimming pool, sauna, steam room, fitness room and a social lounge for your special events. Ideally located just steps to Rogers Arena, BC Place, Queen Elizabeth Theatre, Vancouver Playhouse, the Art Gallery, Cineplex Odeon, International Village, Costco, T&T Supermarket, City Market and the SkyTrain just a minute away. Parking available for purchase from Concord Pacific or rent. (upon availability)

Property Details

Amenities & Utilities

In Unit

Full Property Details

Interior

Bedrooms
1
Washrooms
1
Square Footage
667 sqft
Basement
None
Heating Type
Baseboard
Kitchens
1
Floor Finish
Laminate
Den
Yes

Exterior

View
False Creek & BC Place
Waterfront
No
Parking Spaces
0
Total Parking Spaces
-
Garage Spaces
-
Zoning
CD-1
Roof
Other

Building Description

Property Type
Multi Family,Residential Attached
Home Type
Condo
Subtype
Apartment/Condo
Year Built
2007
Exterior
Concrete,Concrete (Exterior)
Water Supply
Public
No. Floor Levels
1
Pets Allowed
Yes With Restrictions

Community

Community
Downtown VW
Area Code
Vancouver West

Taxes & Fees

Taxes
$2,105.84 /yr
Tax Year
2026
Maintenance Fee
$493.99 /mo

Other

Virtual Tour Link
Pets
Yes With Restrictions

Room Types

Room Dimensions Area Description
Living Room 12'1 x 14'2 171.18 sqft -
Kitchen 5'11 x 13' 76.92 sqft -
Dining Room 6' x 6' 36 sqft -
Bedroom 9'10 x 10' 98.33 sqft -
Solarium 5'1 x 9' 45.75 sqft -
Den 6'3 x 7'4 45.83 sqft -
Foyer 5'10 x 5'11 34.51 sqft -
Jess Kuang
Jess Kuang
Sutton Group - 1st West Realty
Listed by Mabel Ko PREC*
47 days on site
Listing Broker
RE/MAX City Realty
Courtesy
RE/MAX City Realty

Similar homes for sale in Vancouver

Explore Vancouver

This representation is based in whole or in part on data generated by the Chilliwack & District Real Estate Board, Fraser Valley Real Estate Board or Greater Vancouver REALTORS® which assumes no responsibility for its accuracy. Copyright 2026 by the Greater Vancouver REALTORS®, Fraser Valley Real Estate Board, Chilliwack and District Real Estate Board, and BC Northern Real Estate Board. All Rights Reserved.
Powered by AgentLocator







