
825 E 7th Avenue #205, Vancouver
1 / 40
For Sale
$479,000
1 bd · 1 ba · 670 sq ft

825 E 7th Avenue #205, Vancouver V5T 1P4

MLS®# R3170167

Est. mortgage
$1,817/mo
Property taxes $1,908.02/yr

About This Home

Property Type
Condo, Apartment/Condo
Parking
1 parking
MLS #
R3170167
Size
670 sqft
Basement
None
Tax
$1,908.02 /yr
Year Built
1979
Maintenance Fee
$591.87 /mo
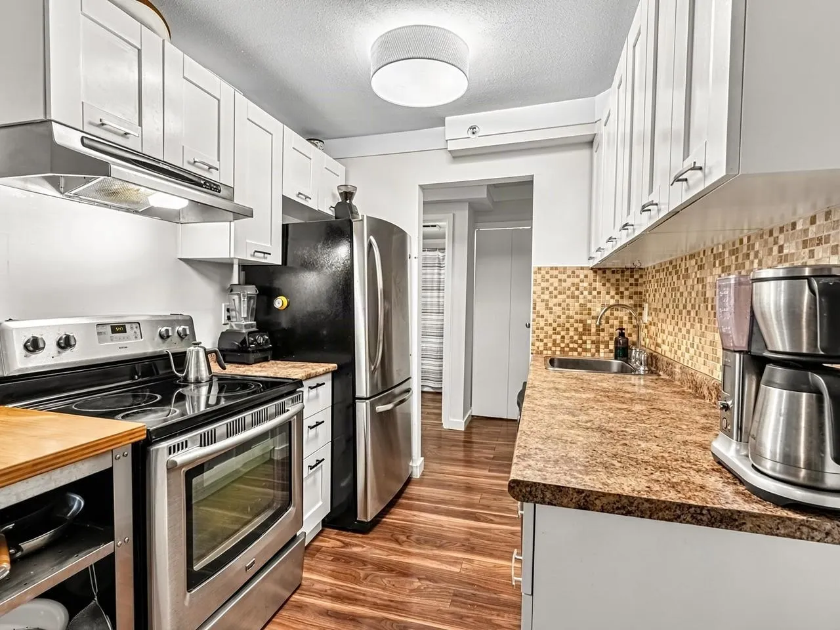
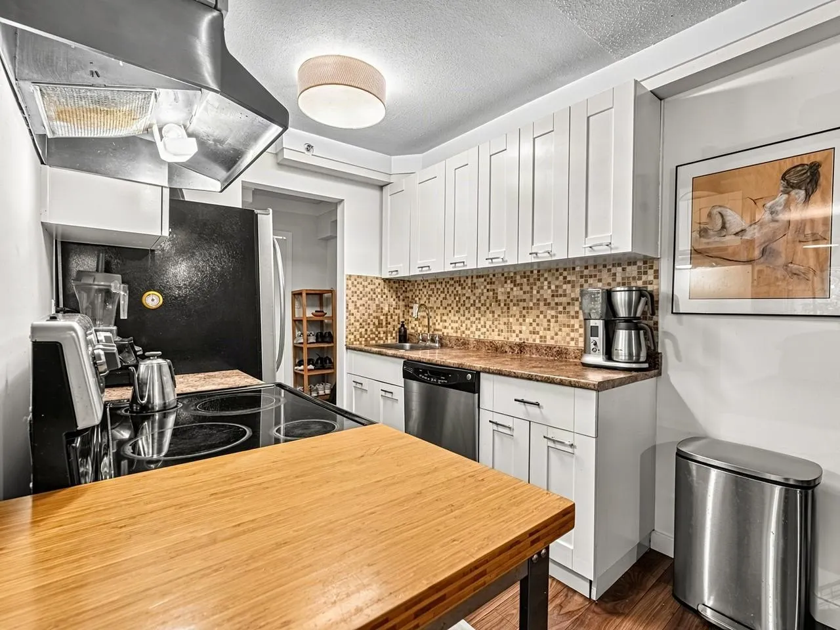
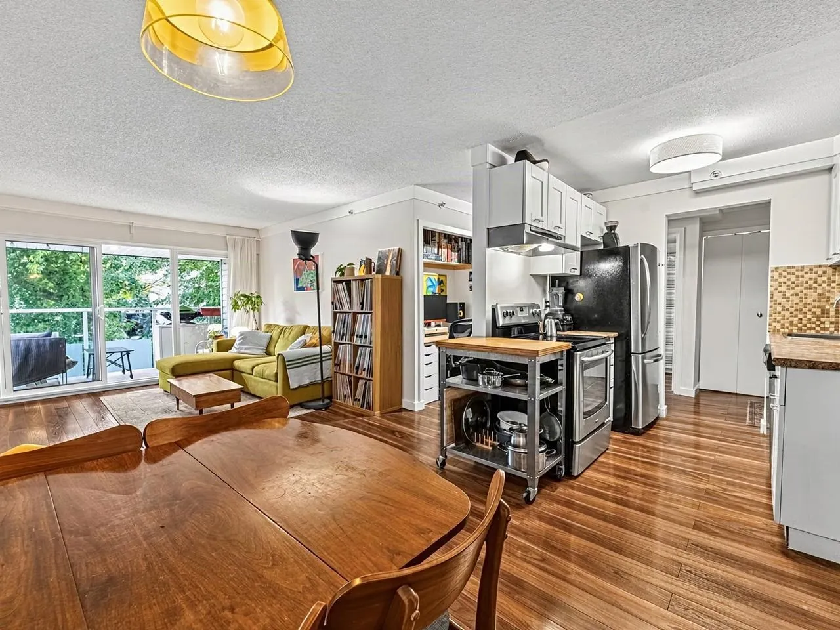
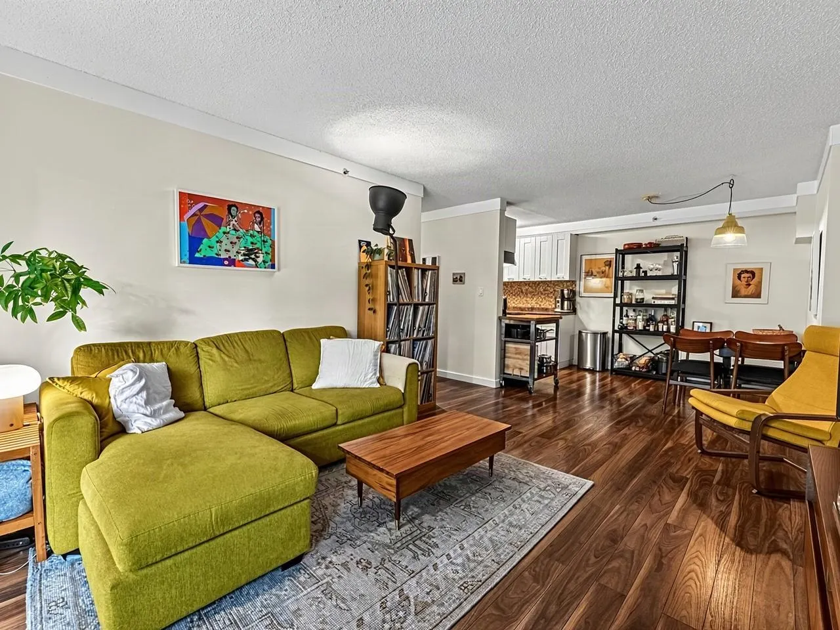
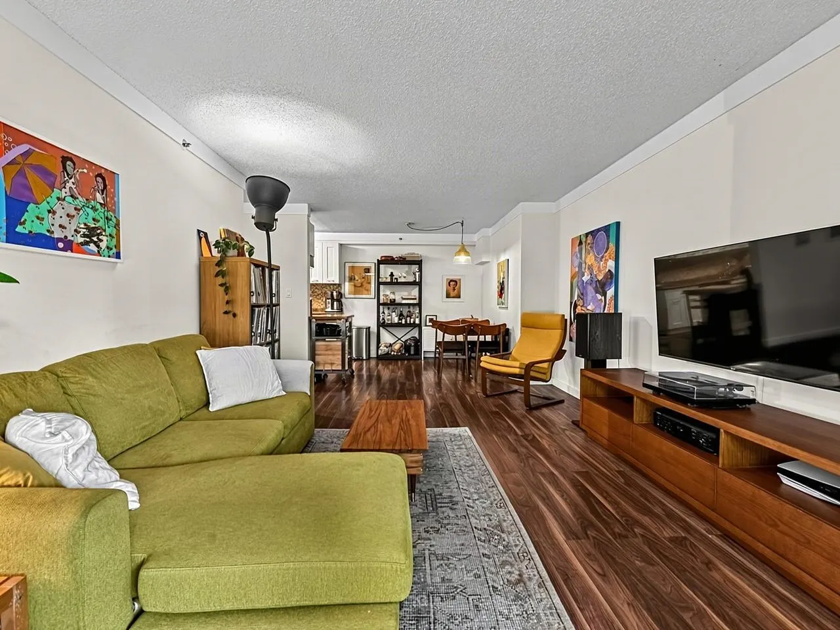
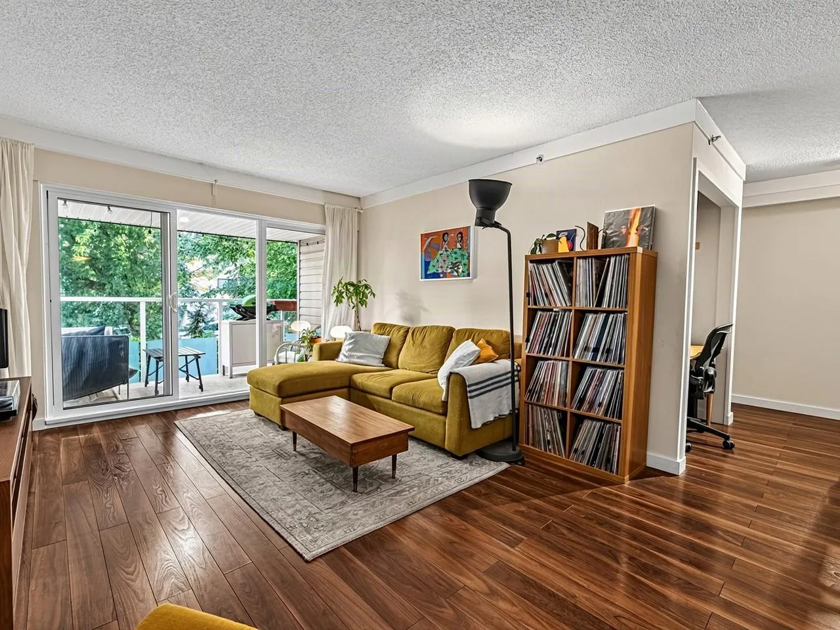
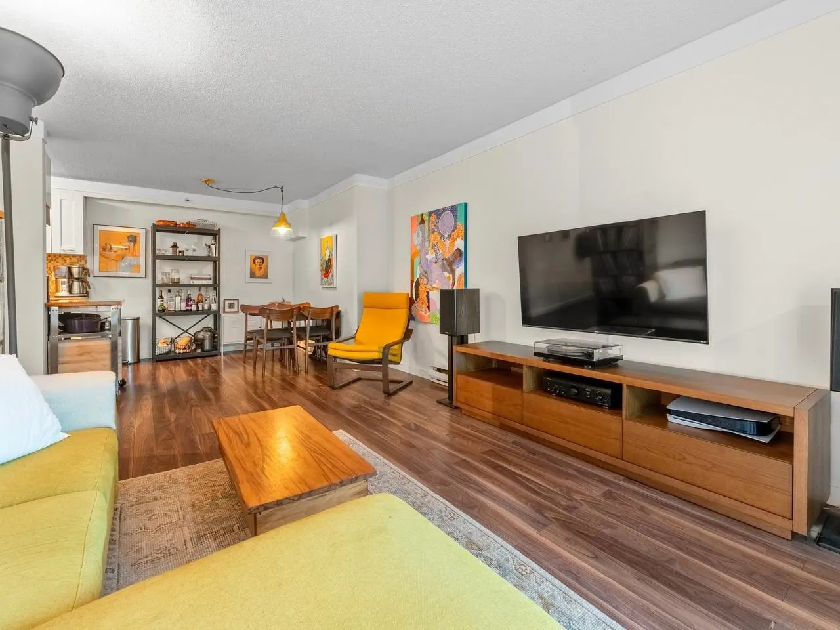
Welcome home to this well laid out 1 bedroom home at Mount Pleasant Manor! You will appreciate the many updates to this spacious home including in-suite laundry. The large south-facing balcony on this quiet street offers BBQ evenings and container gardening year round. A few minutes walk to major transit hubs, including B-Line and King Edward Station, the fitness track at China Creek Park, and major post secondary schools close by. Enjoy the best of East Van living, from the farmers markets to the local brewery scene, Commercial Drive and Main Street, don't feel like a walk, you have a covered underground parking spot here! Come see for yourself! Tenants Vacating November 15th. No open houses scheduled, call your agent for appointment, and be home before the holidays.

Property Details

Full Property Details

Interior

Bedrooms
1
Washrooms
1
Square Footage
670 sqft
Basement
None
Heating Type
Baseboard,Electric
Kitchens
1
Floor Finish
Mixed
Den
No

Exterior

Waterfront
No
Parking Spaces
1
Total Parking Spaces
-
Garage Spaces
-
Zoning
R3-3 RESID

Building Description

Property Type
Multi Family,Residential Attached
Home Type
Condo
Subtype
Apartment/Condo
Year Built
1979
Exterior
Frame Wood,Vinyl Siding
Water Supply
Public
No. Floor Levels
1
Pets Allowed
Cats OK,Dogs OK,Number Limit (Two),Yes With Restrictions

Community

Community
Mount Pleasant VE
Area Code
Vancouver East

Taxes & Fees

Taxes
$1,908.02 /yr
Tax Year
2026
Maintenance Fee
$591.87 /mo

Other

Virtual Tour Link
Pets
Cats OK,Dogs OK,Number Limit (Two),Yes With Restrictions

Room Types

Room Dimensions Area Description
Foyer 5' x 7'11 39.58 sqft -
Laundry 4'6 x 5'8 25.5 sqft -
Kitchen 6'5 x 7'6 48.12 sqft -
Dining Room 8'2 x 9'4 76.22 sqft -
Living Room 12'2 x 15'3 185.54 sqft -
Bedroom 9'11 x 14'6 143.79 sqft -
Jess Kuang
Jess Kuang
Sutton Group - 1st West Realty
Listed by Shelly Smee PREC*
46 days on site
Listing Broker
Oakwyn Realty Ltd.
Courtesy
Oakwyn Realty Ltd.

Similar homes for sale in Vancouver

Explore Vancouver

This representation is based in whole or in part on data generated by the Chilliwack & District Real Estate Board, Fraser Valley Real Estate Board or Greater Vancouver REALTORS® which assumes no responsibility for its accuracy. Copyright 2026 by the Greater Vancouver REALTORS®, Fraser Valley Real Estate Board, Chilliwack and District Real Estate Board, and BC Northern Real Estate Board. All Rights Reserved.
Powered by AgentLocator







