
7361 Fraser Street #2, Vancouver
1 / 26
For Sale
$1,678,000
5 bd · 4 ba · 1,924 sq ft

7361 Fraser Street #2, Vancouver V5X 3W1

MLS®# R3170106

Est. mortgage
$6,366/mo

About This Home

Property Type
Townhome, Half Duplex
Parking
1 garage, 1 parking
MLS #
R3170106
Size
1924 sqft
Basement
Finished,Exterior Entry
Year Built
2025
Maintenance Fee
$ 0 /mo
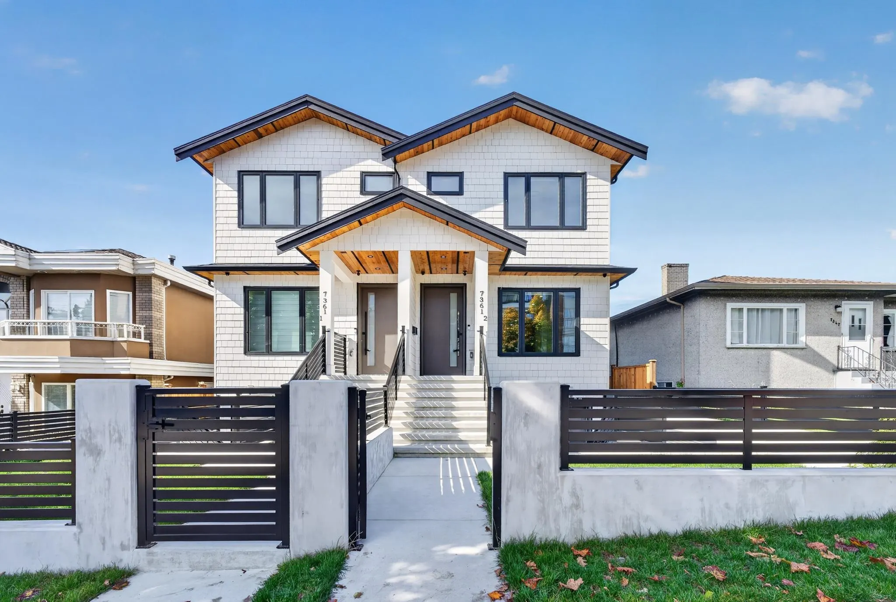
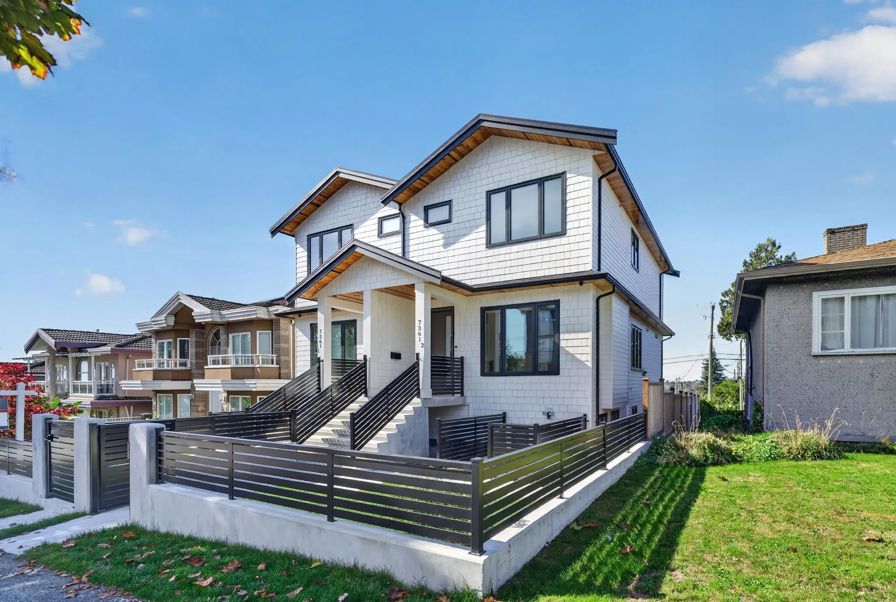
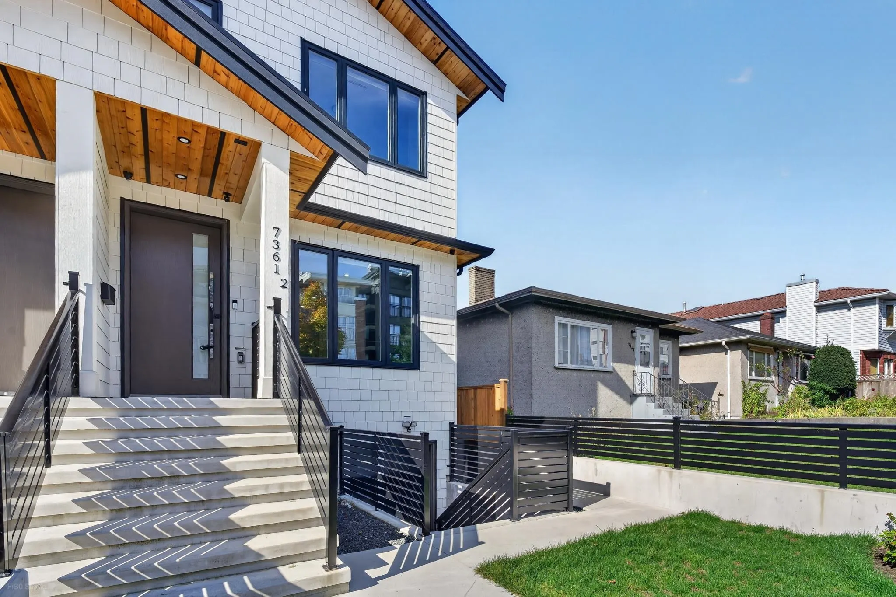
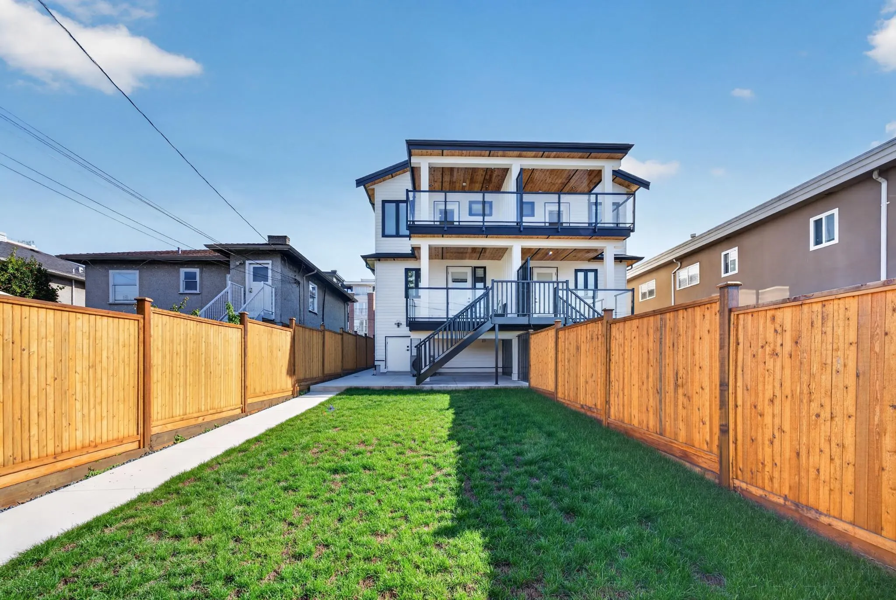
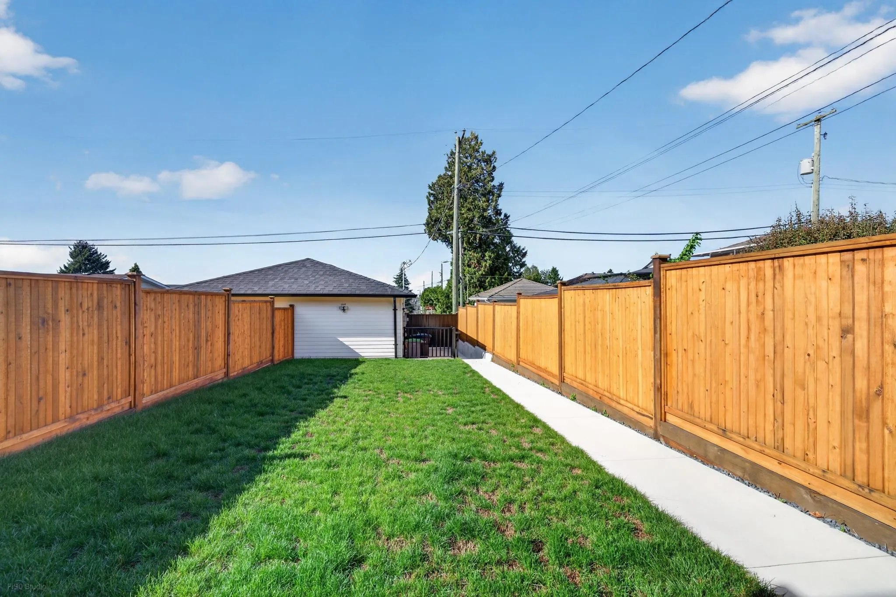
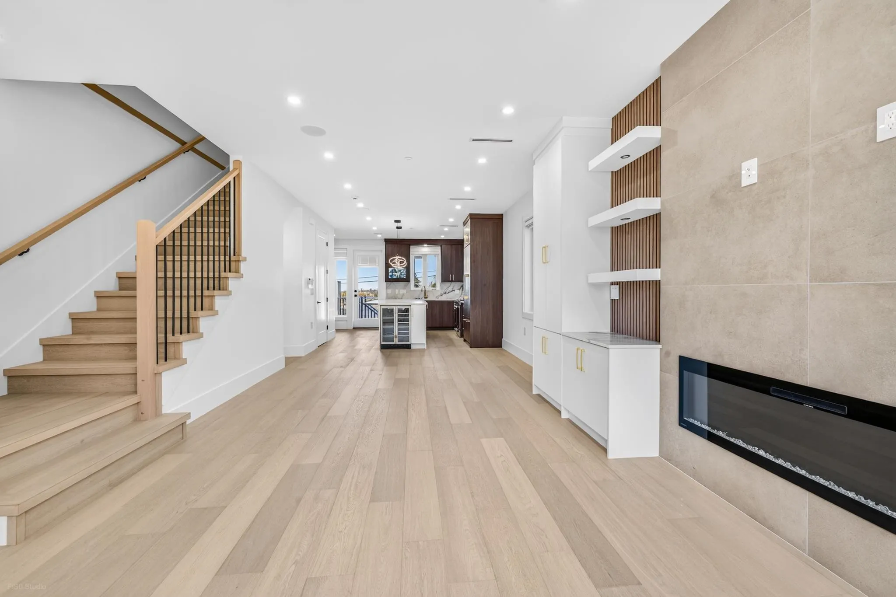
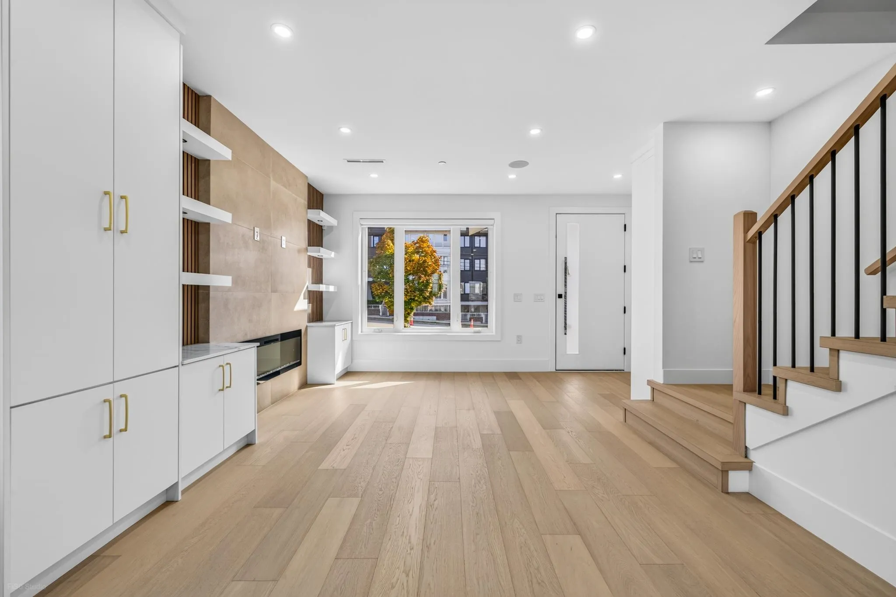
Great Location!Brand-new SIDE-BY-SIDE duplex on an EXTRA-DEEP 144' LOT with a TWO-BEDROOM LEGAL SUITE. The bright open-concept main floor features a fireplace, engineered hardwood, radiant in-floor heating, and a gourmet kitchen with premium integrated appliances. A covered deck opens to a large private backyard, ideal for families and entertaining. Upstairs offers THREE BEDROOMS, including a primary suite with ensuite and private covered balcony. The legal suite has separate and interior access—perfect as a mortgage helper or for extended family. Extras include A/C, CCTV, crawlspace storage, detached garage, carport, and rear-lane access. Close to transit, schools, parks, shops, and dining. Open House: Nov 14st Sat 2-4pm

Property Details

Full Property Details

Interior

Bedrooms
5
Washrooms
4
Square Footage
1924 sqft
Basement
Finished,Exterior Entry
Heating Type
Electric,Radiant
Kitchens
2
Floor Finish
Laminate,Softwood,Tile
Den
No

Exterior

View
MOUNTAIN/CITY VIEW
Waterfront
No
Parking Spaces
1
Total Parking Spaces
-
Garage Spaces
1
Zoning
R1-1
Roof
Asphalt

Building Description

Property Type
Duplex,Residential Attached
Home Type
Townhome
Subtype
Half Duplex
Year Built
2025
Exterior
Frame Wood,Fibre Cement (Exterior)
Water Supply
Public
No. Floor Levels
2

Community

Community
South Vancouver
Area Code
Vancouver East

Taxes & Fees

Tax Year
2025
Maintenance Fee
$ 0 /mo

Room Types

Room Dimensions Area Description
Foyer 5'3 x 7'0 36.75 sqft -
Living Room 14'0 x 8'11 124.83 sqft -
Dining Room 11'2 x 9'2 102.36 sqft -
Kitchen 13'2 x 12'5 163.49 sqft -
Bedroom 10'1 x 8'11 89.91 sqft -
Bedroom 11'2 x 9'2 102.36 sqft -
Primary Bedroom 12'4 x 18'8 230.22 sqft -
Dining Room 8'0 x 10'1 80.67 sqft -
Kitchen 7'9 x 8'1 62.65 sqft -
Bedroom 7'1 x 8'5 59.62 sqft -
Bedroom 8'6 x 8'0 68 sqft -
Jess Kuang
Jess Kuang
Sutton Group - 1st West Realty
Listed by Karen Zhao PREC*
47 days on site
Listing Broker
RE/MAX Crest Realty
Courtesy
RE/MAX Crest Realty

Similar homes for sale in Vancouver

Explore Vancouver

This representation is based in whole or in part on data generated by the Chilliwack & District Real Estate Board, Fraser Valley Real Estate Board or Greater Vancouver REALTORS® which assumes no responsibility for its accuracy. Copyright 2026 by the Greater Vancouver REALTORS®, Fraser Valley Real Estate Board, Chilliwack and District Real Estate Board, and BC Northern Real Estate Board. All Rights Reserved.
Powered by AgentLocator






