
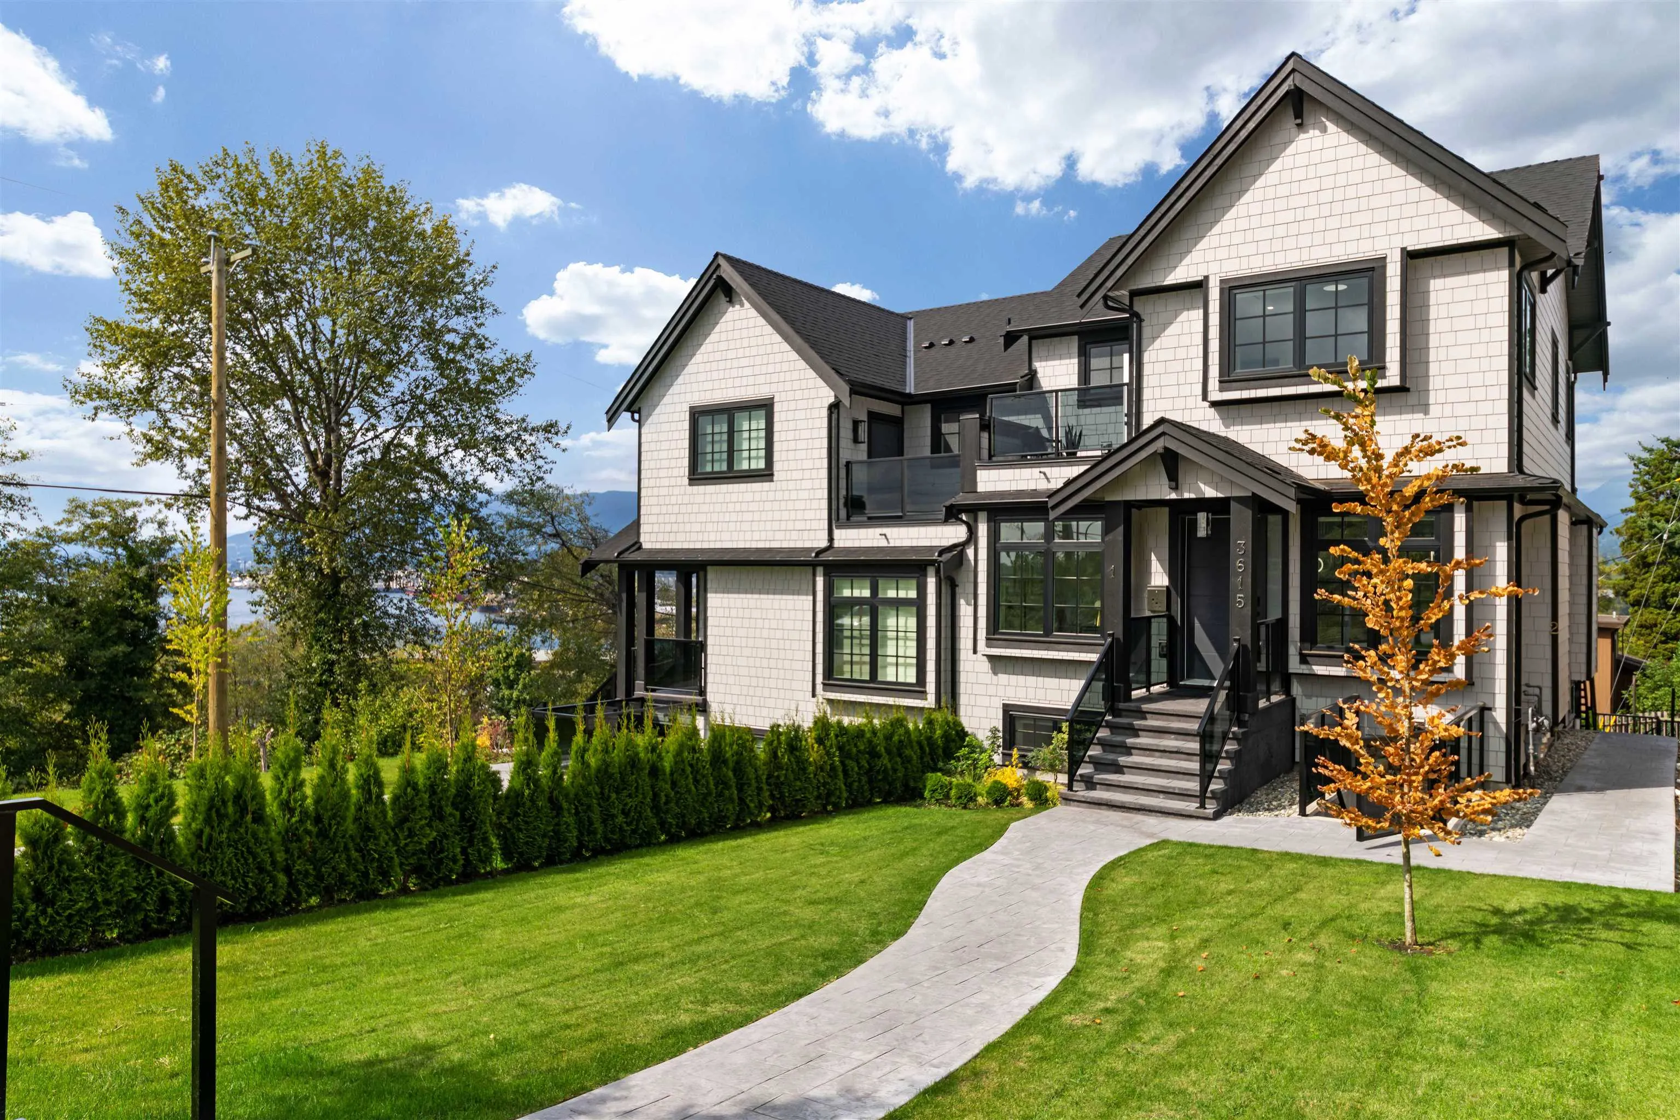
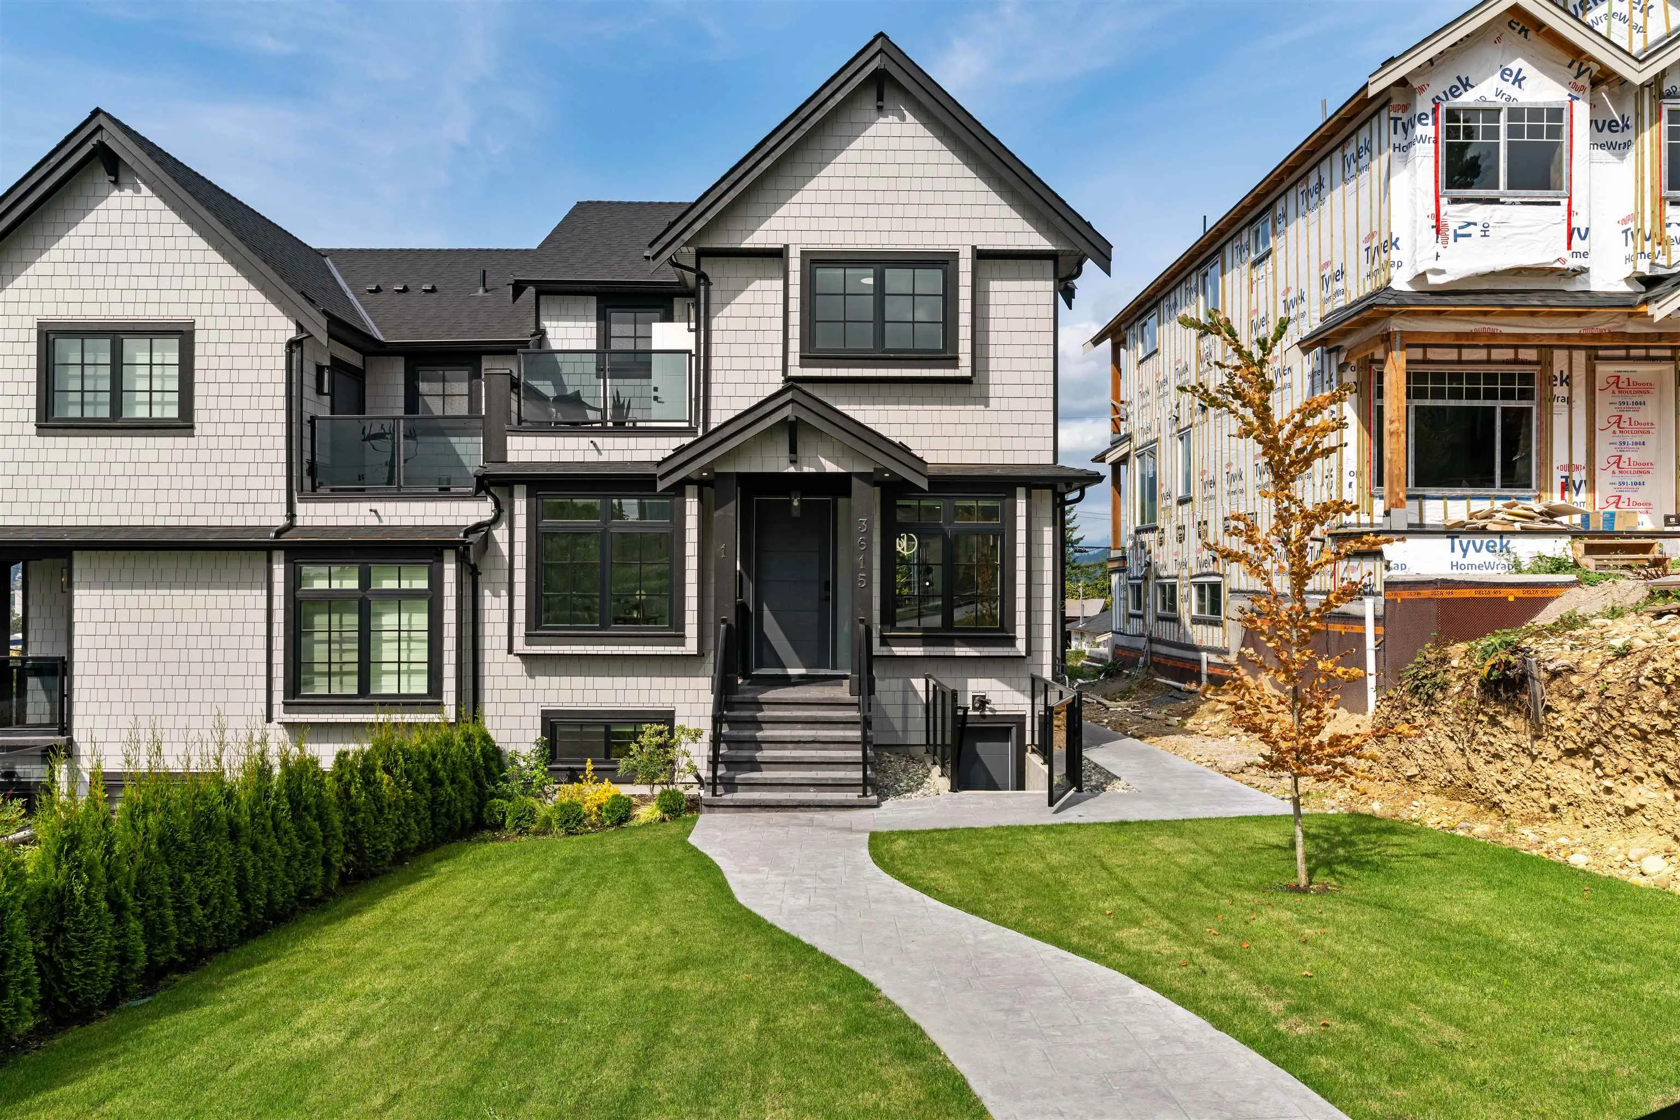
3615 Yale Street, Vancouver
1 / 33
For Sale
$2,048,000
7 bd · 5 ba · 2,930 sq ft

3615 Yale Street, Vancouver V5K 1C8

MLS®# R3170065

Est. mortgage
$7,769/mo
Property taxes $7,418.46/yr

About This Home

Property Type
Townhome, Half Duplex
Parking
1 garage, 2 parking
MLS #
R3170065
Size
2930 sqft
Basement
Full
Lot size
8038.80 sqft
Tax
$7,418.46 /yr
Year Built
2024
Maintenance Fee
$ 0 /mo
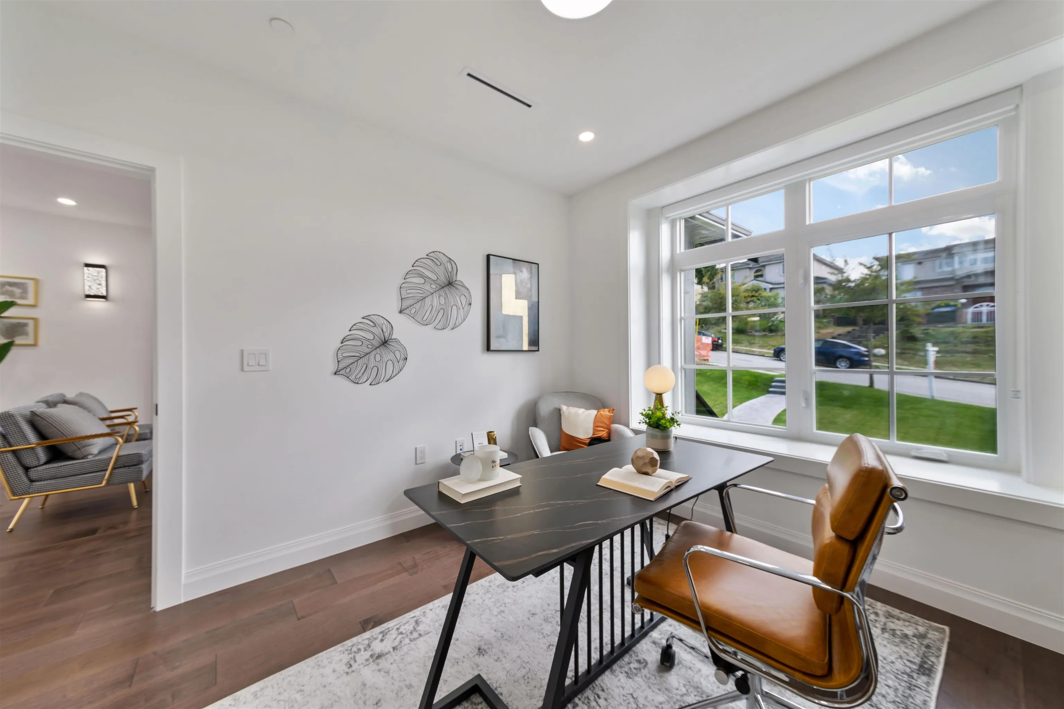
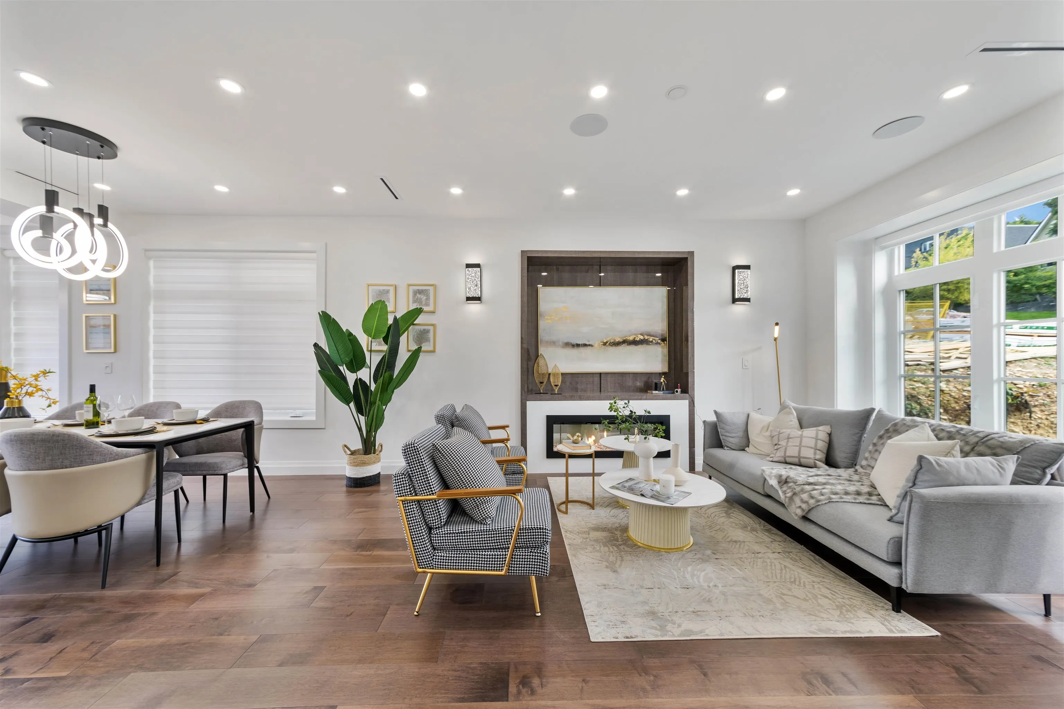
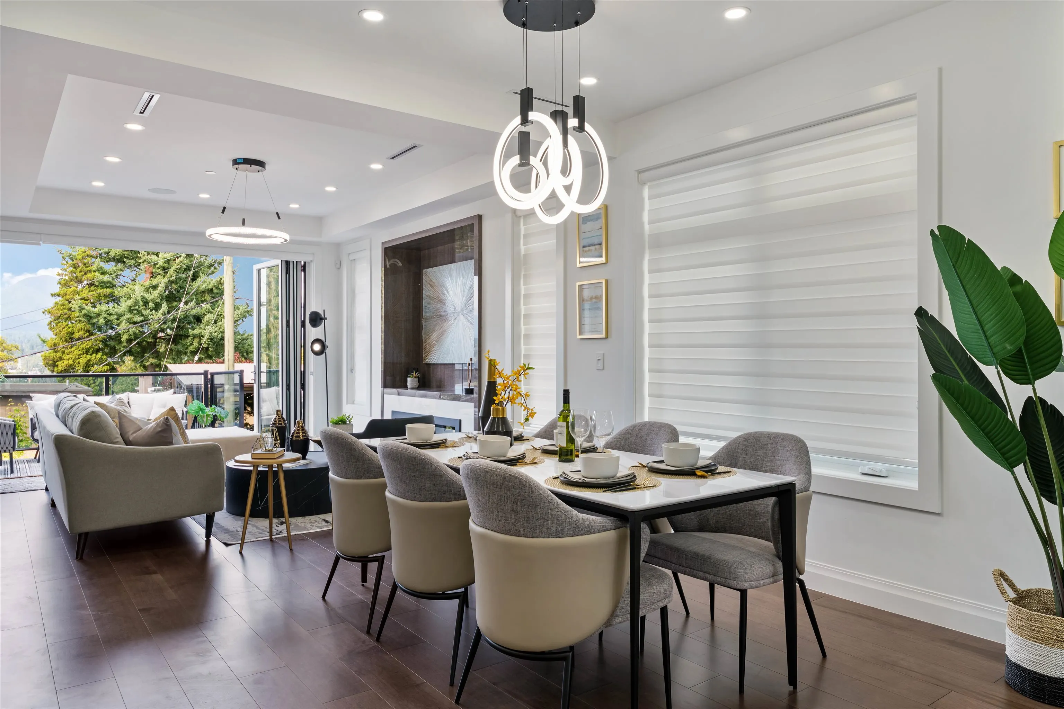
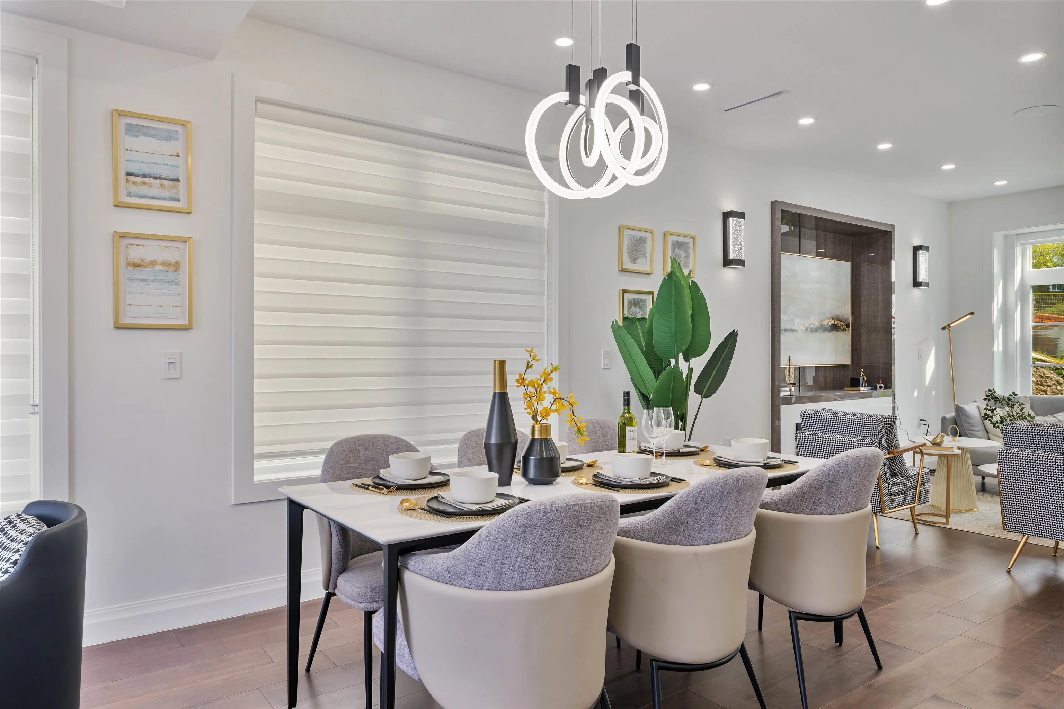
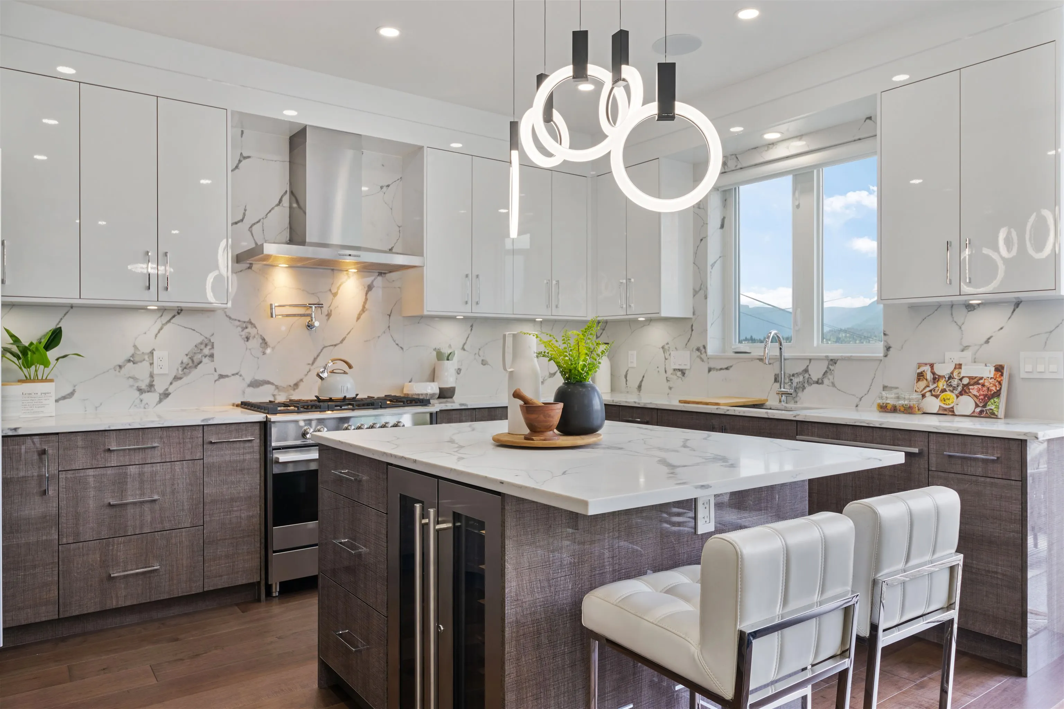
Spacious side-by-side style duplex with spectacular views of Burrard Inlet, North Shore Mountains, and Downtown Vancouver. This brand-new UNIT offers plenty of comfortable living space. A total of 7 bedrooms and 5 baths (including a legal basement suite and a potential in-law suite). Step outside onto the large sundeck, balconies, and walk-out patio for an outdoor living experience like no other. Equipped with high-end appliances, central air conditioning, HRV system, radiant floor heating, security camera system, built-in speakers and more. Plus, enjoy peace of mind with the 2-5-10 new home warranty and no strata fee. Truly unique and one-of-a-kind property that you won't want to miss. Call for details.

Property Details

Full Property Details

Interior

Bedrooms
7
Washrooms
5
Square Footage
2930 sqft
Basement
Full
Heating Type
Radiant
Kitchens
2
Floor Finish
Laminate,Mixed,Tile
Den
No

Exterior

Front
66.00
Lot Size (Sq Ft)
8038.80
View
WATER AND MOUNTAIN VIEW
Waterfront
No
Parking Spaces
2
Total Parking Spaces
-
Garage Spaces
1
Zoning
RS 1
Roof
Asphalt

Building Description

Property Type
Duplex,Residential Attached
Home Type
Townhome
Subtype
Half Duplex
Year Built
2024
Exterior
Frame Wood,Mixed (Exterior)
Water Supply
Public
No. Floor Levels
2

Community

Community
Hastings Sunrise
Area Code
Vancouver East

Taxes & Fees

Taxes
$7,418.46 /yr
Tax Year
2026
Maintenance Fee
$ 0 /mo

Room Types

Room Dimensions Area Description
Living Room 12'10 x 12'10 164.69 sqft -
Dining Room 12'6 x 12'10 160.42 sqft -
Kitchen 10'6 x 14'4 150.5 sqft -
Family Room 14'9 x 13'4 196.67 sqft -
Bedroom 12'4 x 10'6 129.5 sqft -
Primary Bedroom 14'6 x 12'5 180.04 sqft -
Bedroom 10'4 x 14' 144.67 sqft -
Bedroom 12'3 x 10'5 127.6 sqft -
Living Room 11'7 x 13'4 154.44 sqft -
Bedroom 9'1 x 9'7 87.05 sqft -
Living Room 6'6 x 13'4 86.67 sqft -
Kitchen 7'5 x 14'11 110.63 sqft -
Bedroom 11'9 x 9'7 112.6 sqft -
Bedroom 9'4 x 11'7 108.11 sqft -
Walk-In Closet 4'8 x 8'3 38.5 sqft -
Jess Kuang
Jess Kuang
Sutton Group - 1st West Realty
Listed by Balwinder Dhami
47 days on site
Listing Broker
LeHomes Realty Premier
Courtesy
LeHomes Realty Premier

Similar homes for sale in Vancouver

Explore Vancouver

This representation is based in whole or in part on data generated by the Chilliwack & District Real Estate Board, Fraser Valley Real Estate Board or Greater Vancouver REALTORS® which assumes no responsibility for its accuracy. Copyright 2026 by the Greater Vancouver REALTORS®, Fraser Valley Real Estate Board, Chilliwack and District Real Estate Board, and BC Northern Real Estate Board. All Rights Reserved.
Powered by AgentLocator






