
168 Powell Street #511, Vancouver
1 / 37
For Sale
$429,000
1 bd · 1 ba · 746 sq ft

168 Powell Street #511, Vancouver V6A 0B2

MLS®# R3170013

Est. mortgage
$1,627/mo
Property taxes $1,702.16/yr

About This Home

Property Type
Condo, Apartment/Condo
Parking
0 parking
MLS #
R3170013
Size
746 sqft
Basement
None
Tax
$1,702.16 /yr
Year Built
2009
Maintenance Fee
$623.74 /mo
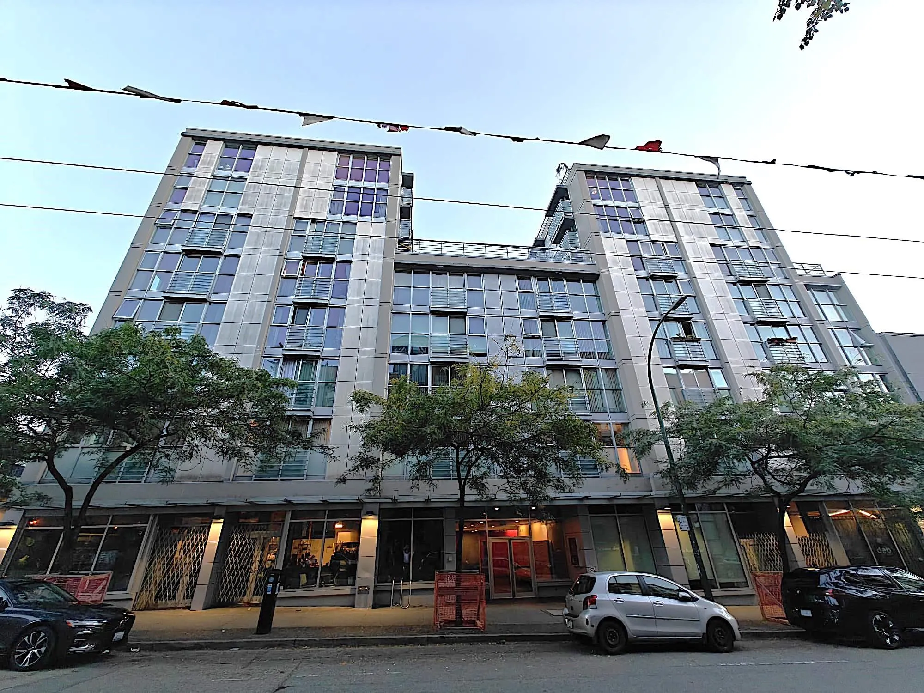
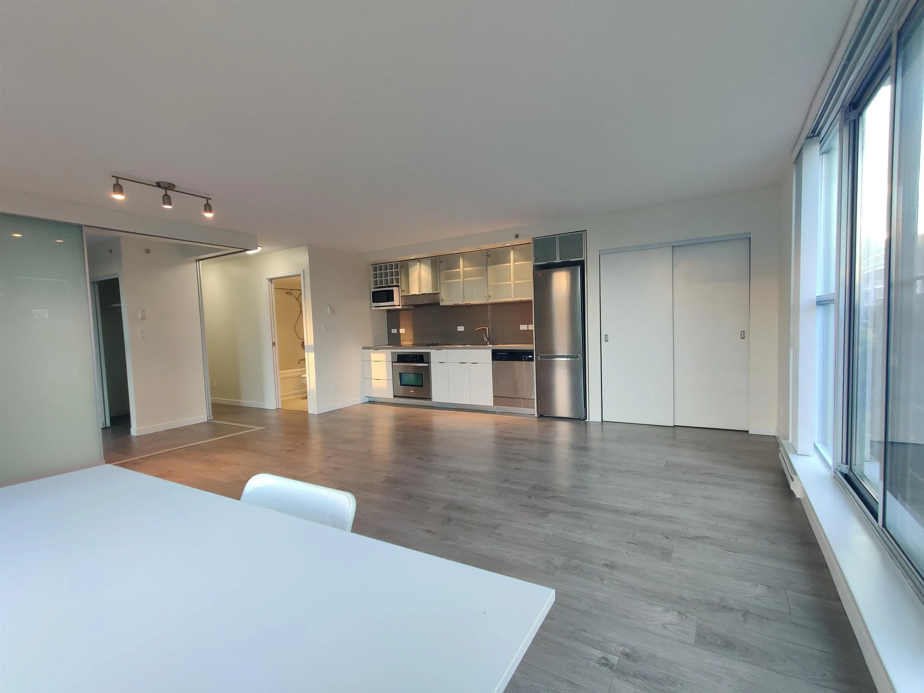
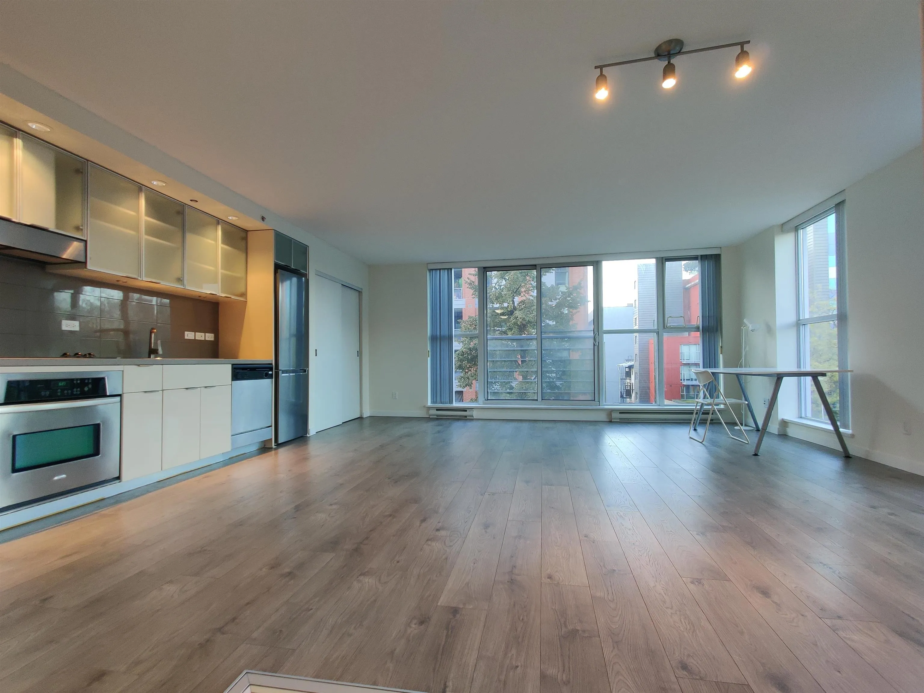
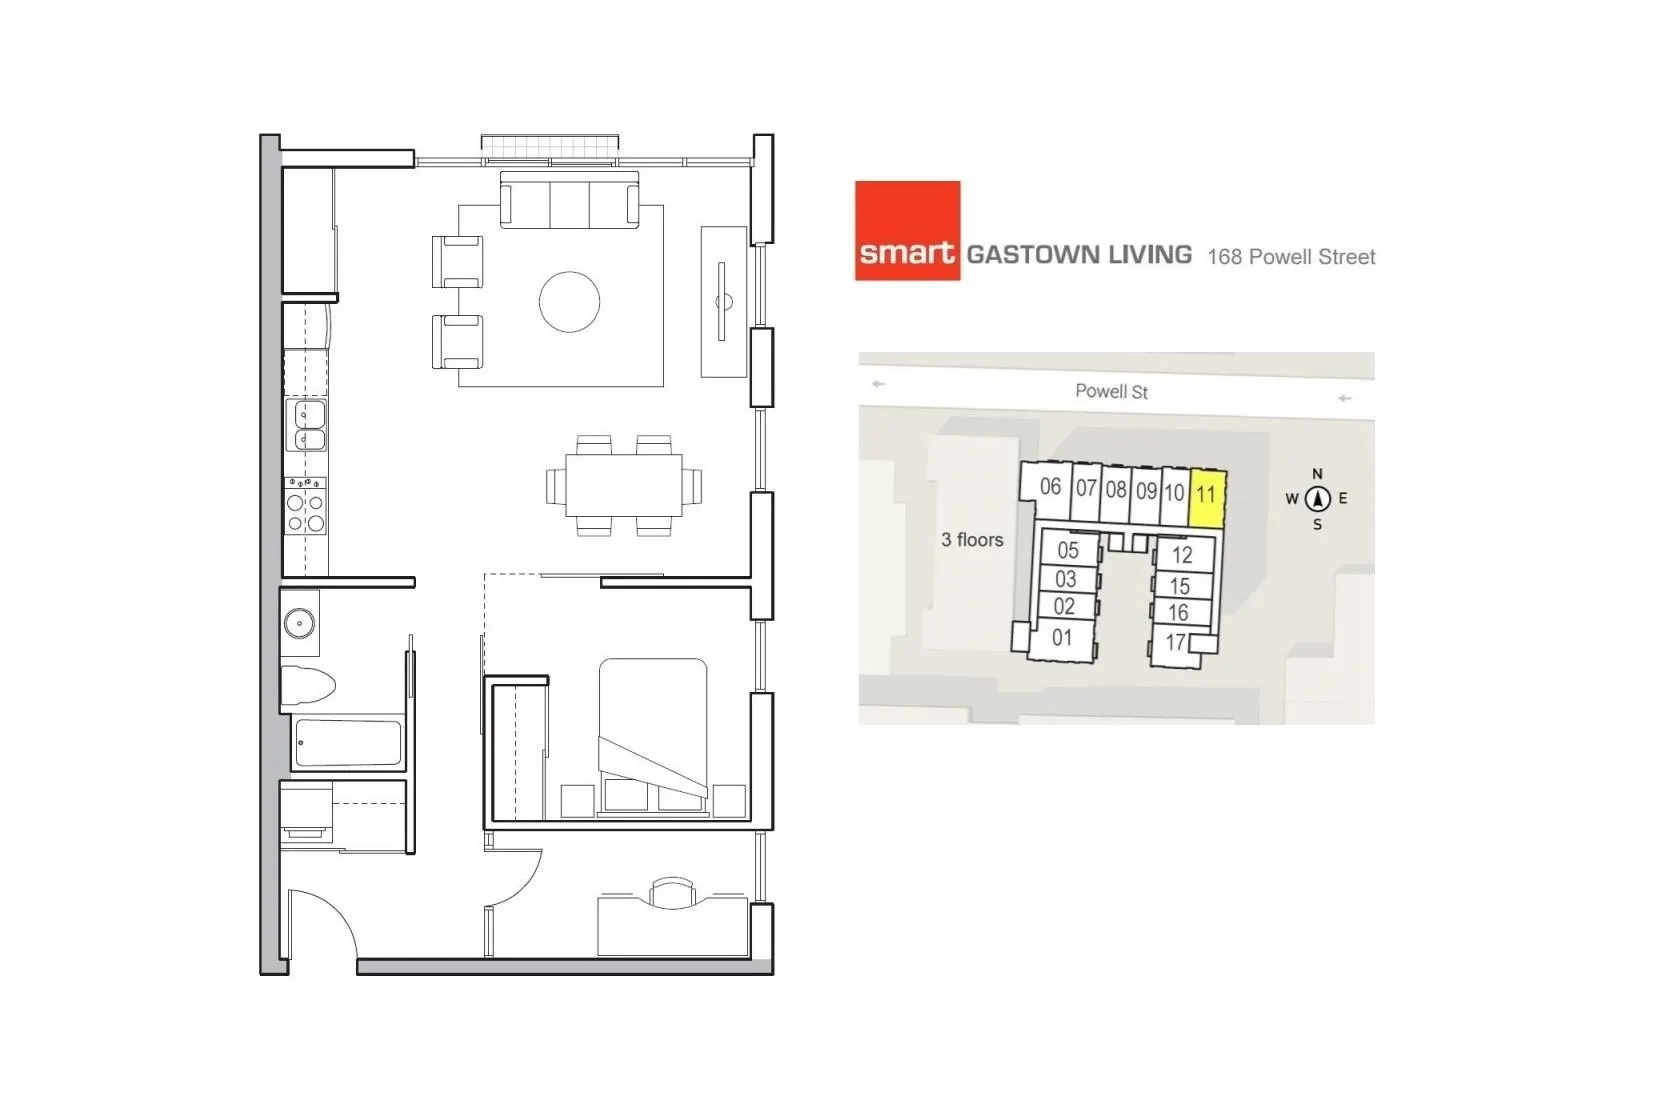
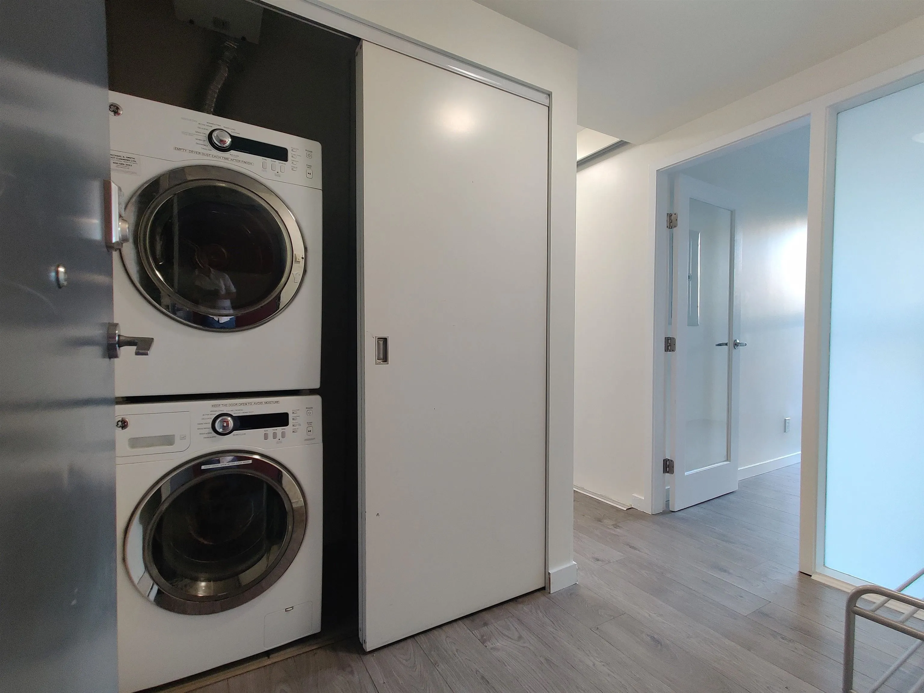
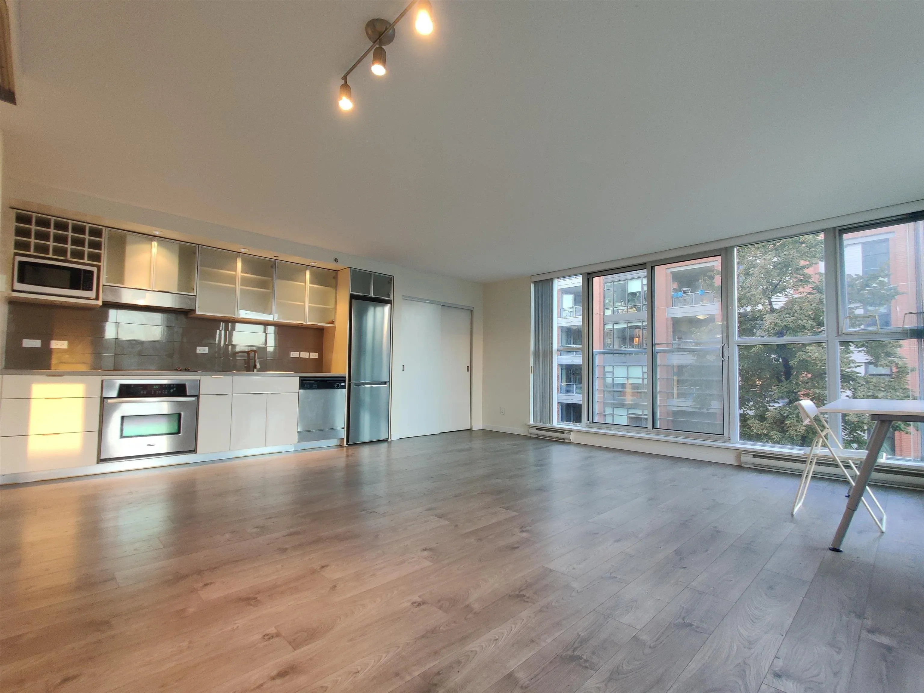
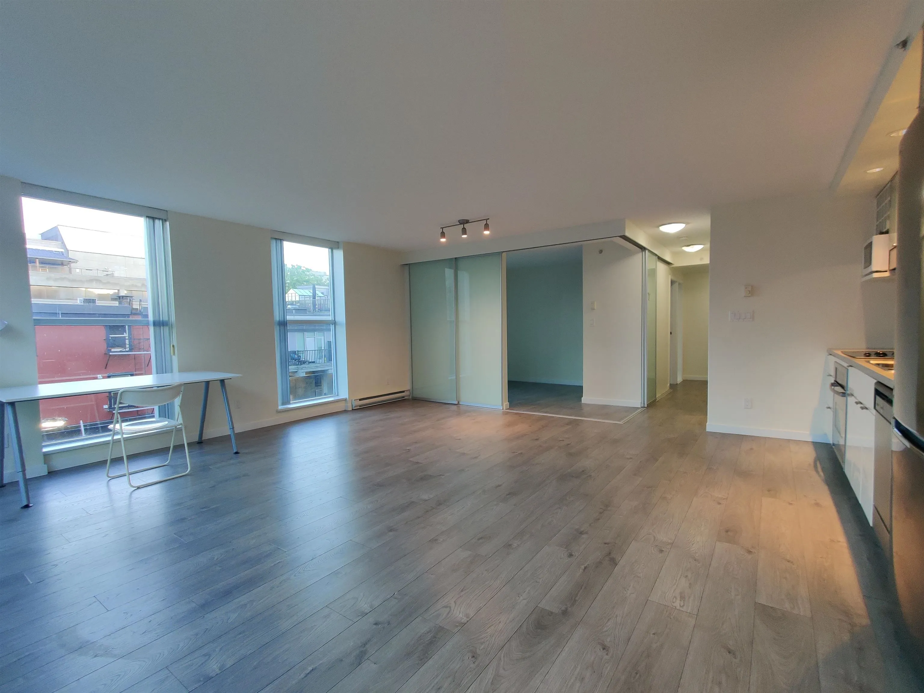
Welcome to SMART; CONCRETE mid-rise by reputable Concord Pacific. Centrally located in Gastown downtown. 1 Bedroom & Flex DEN w/ window. Open Floorplan Features : functional 746 SF layout, desirable North-East Exposure - CORNER End Unit overlooking the quiet side of building, natural floor-to-ceiling window lighting, Spacious Bedroom w/ rail sliders, Flex DEN w/ window (potential 2nd Bedroom), modern contemporary cabinetry, s/s kitchen appliance package, new fridge, freshly painted, insuite laundry, Juliet balcony. PARKING Available for Rent from developer @ $175/mth in parkade. Convenience at your doorstep: historic Gastown & Chinatown, steps to Water Street restaurants, shopping & nightlife. Work-Live-Play; Pets & Rentals OK! Move-In Ready! **OPEN HOUSE: Sunday Nov 15, 1:00 to 2:30pm**

Property Details

Full Property Details

Interior

Bedrooms
1
Washrooms
1
Square Footage
746 sqft
Basement
None
Heating Type
Baseboard,Electric
Kitchens
1
Floor Finish
Laminate,Tile
Den
Yes

Exterior

Waterfront
No
Parking Spaces
0
Total Parking Spaces
-
Garage Spaces
-
Zoning
HA-2
Roof
Other

Building Description

Property Type
Multi Family,Residential Attached
Home Type
Condo
Subtype
Apartment/Condo
Year Built
2009
Exterior
Concrete,Concrete (Exterior),Glass (Exterior),Metal Siding
Water Supply
Public
No. Floor Levels
1
Pets Allowed
Cats OK,Dogs OK,Yes With Restrictions

Community

Community
Downtown VE
Area Code
Vancouver East

Taxes & Fees

Taxes
$1,702.16 /yr
Tax Year
2026
Maintenance Fee
$623.74 /mo

Other

Virtual Tour Link
Pets
Cats OK,Dogs OK,Yes With Restrictions

Room Types

Room Dimensions Area Description
Foyer 3'11 x 8'5 32.97 sqft -
Kitchen 5'3 x 12'1 63.44 sqft -
Living Room 10'5 x 19'10 206.6 sqft -
Dining Room 7'7 x 11'6 87.21 sqft -
Primary Bedroom 9'8 x 11'1 107.14 sqft -
Den 5'5 x 11'3 60.94 sqft -
Laundry 2'10 x 4'11 13.93 sqft -
Jess Kuang
Jess Kuang
Sutton Group - 1st West Realty
Listed by Samuel Lam PREC*
47 days on site
Listing Broker
Sutton Group-West Coast Realty
Courtesy
Sutton Group-West Coast Realty

Similar homes for sale in Vancouver

Explore Vancouver

This representation is based in whole or in part on data generated by the Chilliwack & District Real Estate Board, Fraser Valley Real Estate Board or Greater Vancouver REALTORS® which assumes no responsibility for its accuracy. Copyright 2026 by the Greater Vancouver REALTORS®, Fraser Valley Real Estate Board, Chilliwack and District Real Estate Board, and BC Northern Real Estate Board. All Rights Reserved.
Powered by AgentLocator







