
1611 E 3rd Avenue #203, Vancouver
1 / 25
For Sale
$449,000
1 bd · 1 ba · 642 sq ft

1611 E 3rd Avenue #203, Vancouver V5N 1H1

MLS®# R3170008

Est. mortgage
$1,703/mo
Property taxes $1,643.62/yr

About This Home

Property Type
Condo, Apartment/Condo
Parking
1 parking
MLS #
R3170008
Size
642 sqft
Basement
None
Tax
$1,643.62 /yr
Year Built
1975
Maintenance Fee
$488.81 /mo
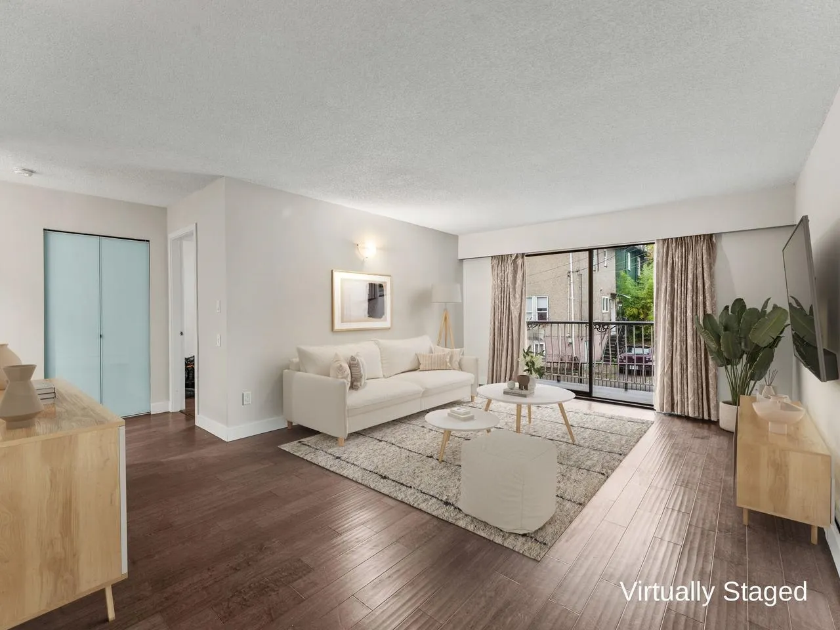
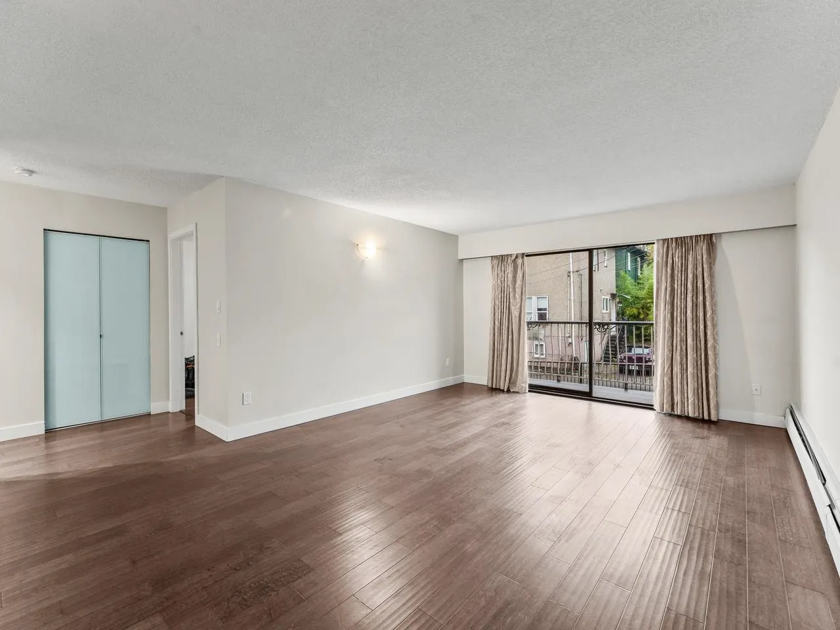
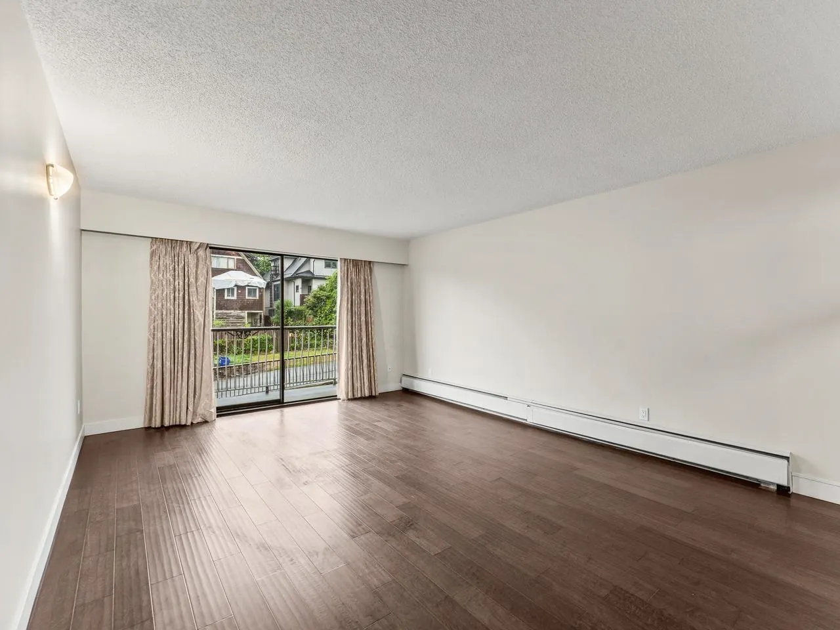
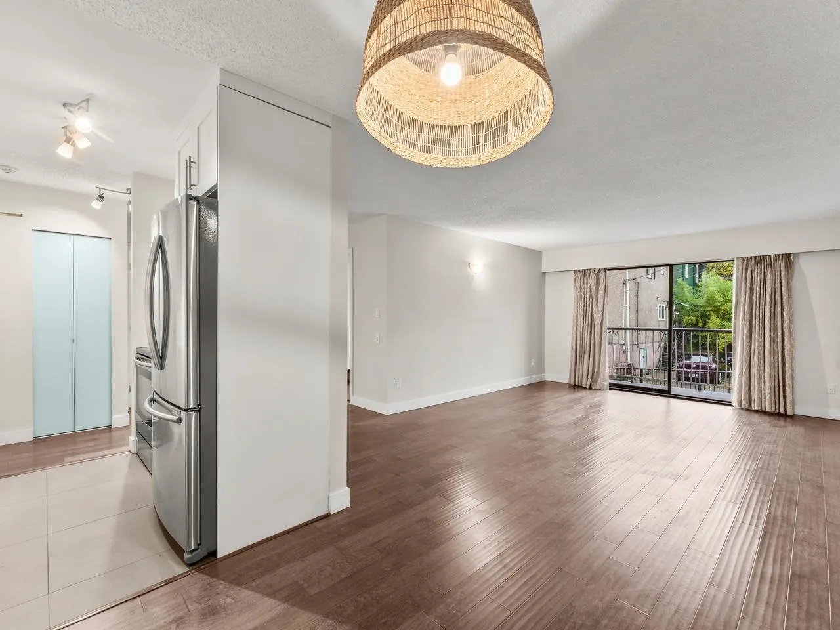
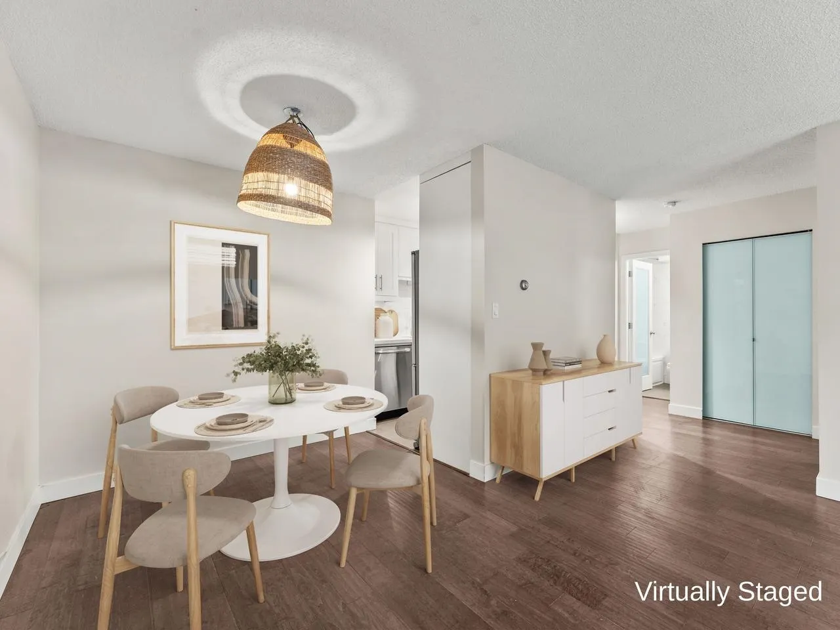
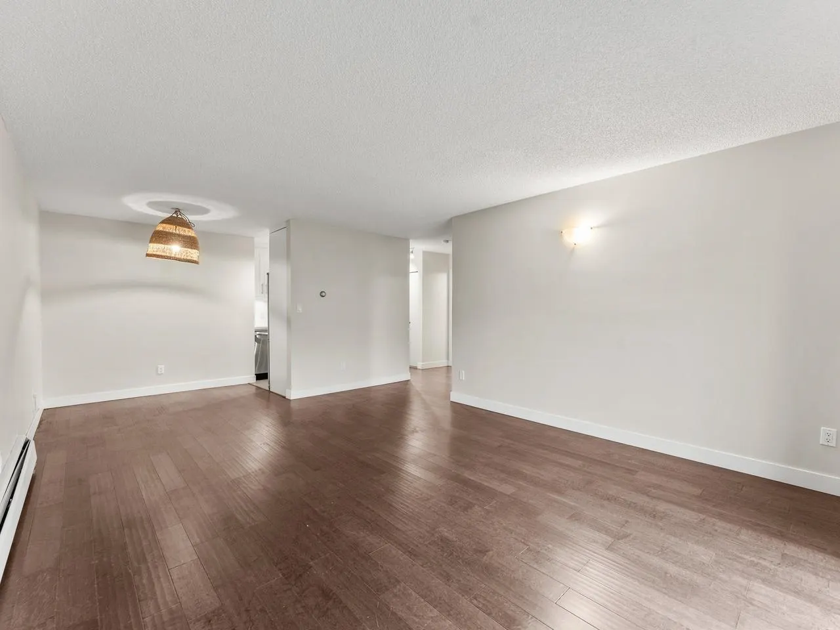
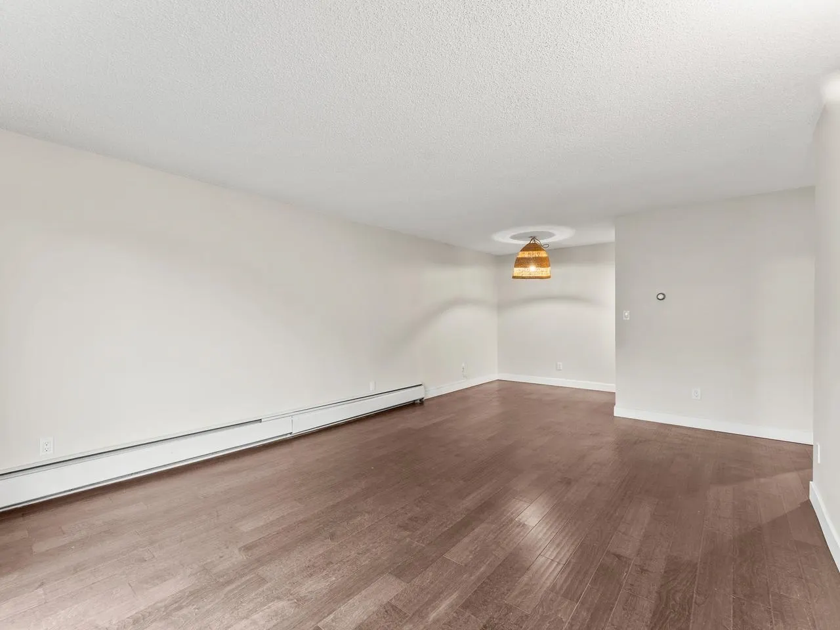
UPDATED, MOVE-IN READY, & JUST STEPS TO COMMERCIAL DRIVE! This spacious 658 SQFT 1 bed suite is tastefully updated w/ engineered hardwood flooring throughout, maple cabinetry, stainless steel appliances, quartz counters, & tile backsplash. Beautifully updated bathroom w/ modern vanity, beautiful tiled shower, and soaker tub. Well-maintained boutique building w/ upgrades including roof (2011), piping (2008), enterphone (2020), copper pigtailing (2022), parking membrane (2020) and more! 1 dog or cat allowed, rentals allowed, 1 secure parking & 1 storage locker. Heat & hot water included in maint. fee. Fantastic location steps to The Drive’s shops, restaurants & cafés, an easy walk to Commercial-Broadway Station. INSUITE LAUNDRY W/ STRATA PERMISSION. Open House Sunday, November 15, 12-2.

Property Details

Amenities & Utilities

Common Area

Full Property Details

Interior

Bedrooms
1
Washrooms
1
Square Footage
642 sqft
Basement
None
Heating Type
Baseboard,Hot Water
Kitchens
1
Floor Finish
Hardwood
Den
No

Exterior

Waterfront
No
Parking Spaces
1
Total Parking Spaces
-
Garage Spaces
-
Zoning
MF
Roof
Torch On

Building Description

Property Type
Multi Family,Residential Attached
Home Type
Condo
Subtype
Apartment/Condo
Year Built
1975
Exterior
Frame Wood,Brick (Exterior),Stucco
Water Supply
Public
No. Floor Levels
1
Pets Allowed
Cats OK,Dogs OK,Number Limit (One),Yes

Community

Community
Grandview Woodland
Area Code
Vancouver East

Taxes & Fees

Taxes
$1,643.62 /yr
Tax Year
2026
Maintenance Fee
$488.81 /mo

Other

Virtual Tour Link
Pets
Cats OK,Dogs OK,Number Limit (One),Yes

Room Types

Room Dimensions Area Description
Foyer 3'3 x 5'9 18.69 sqft -
Kitchen 6'7 x 7'3 47.73 sqft -
Dining Room 5' x 7'11 39.58 sqft -
Living Room 13'1 x 17'10 233.32 sqft -
Bedroom 12' x 12'2 146 sqft -
Patio 3'8 x 13' 47.67 sqft -
Jess Kuang
Jess Kuang
Sutton Group - 1st West Realty
Listed by Lisa Siperko
45 days on site
Listing Broker
RE/MAX Westcoast
Courtesy
RE/MAX Westcoast

Similar homes for sale in Vancouver

Explore Vancouver

This representation is based in whole or in part on data generated by the Chilliwack & District Real Estate Board, Fraser Valley Real Estate Board or Greater Vancouver REALTORS® which assumes no responsibility for its accuracy. Copyright 2026 by the Greater Vancouver REALTORS®, Fraser Valley Real Estate Board, Chilliwack and District Real Estate Board, and BC Northern Real Estate Board. All Rights Reserved.
Powered by AgentLocator







