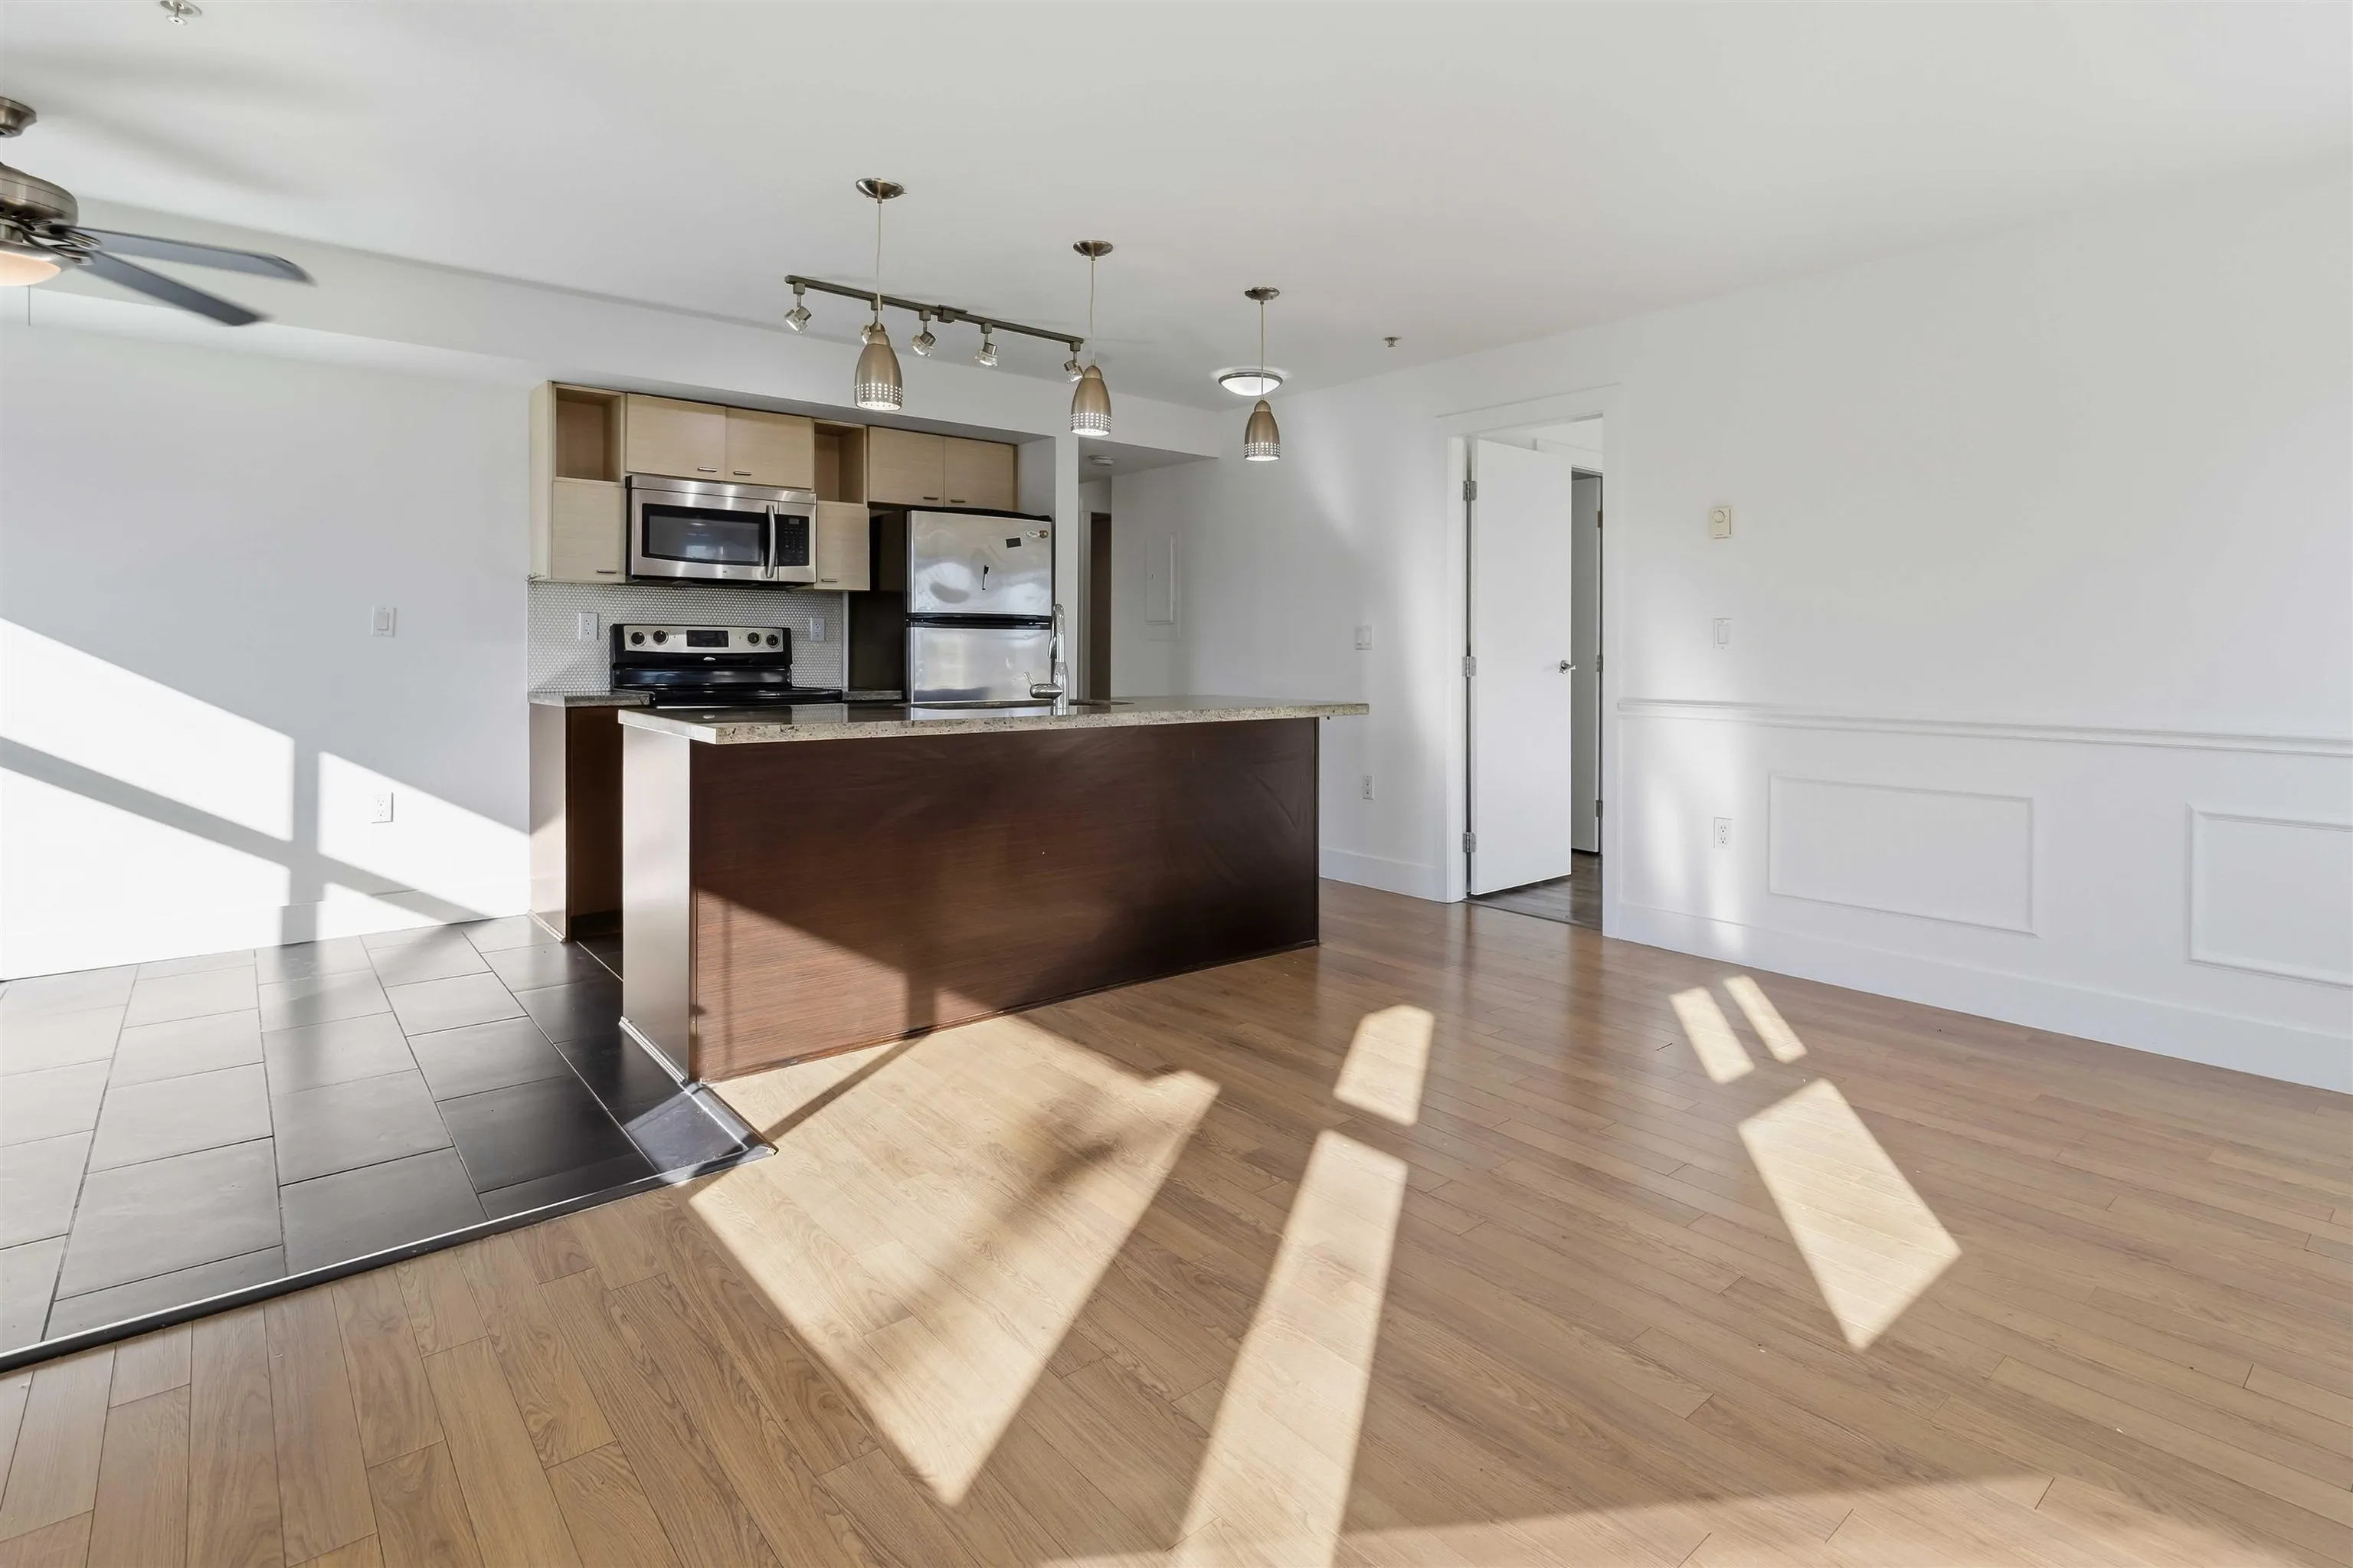
7445 120 Street #204, Delta
1 / 40
For Sale
$549,888
2 bd · 2 ba · 1,000 sq ft

7445 120 Street #204, Delta V4C 0B3

MLS®# R3169952

Est. mortgage
$2,086/mo
Property taxes $2,195.40/yr

About This Home

Property Type
Condo, Apartment/Condo
Parking
1 parking
MLS #
R3169952
Size
1000 sqft
Basement
None
Tax
$2,195.40 /yr
Year Built
2010
Maintenance Fee
$510.19 /mo
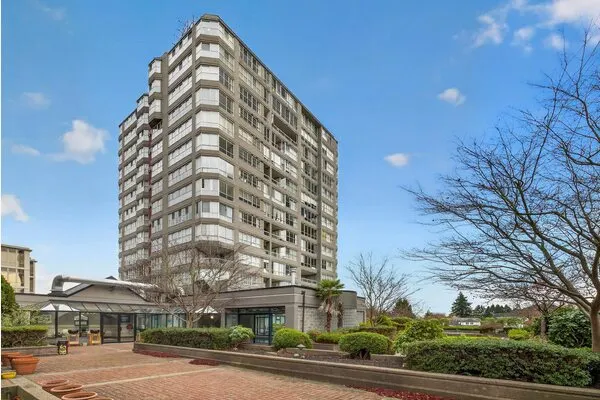
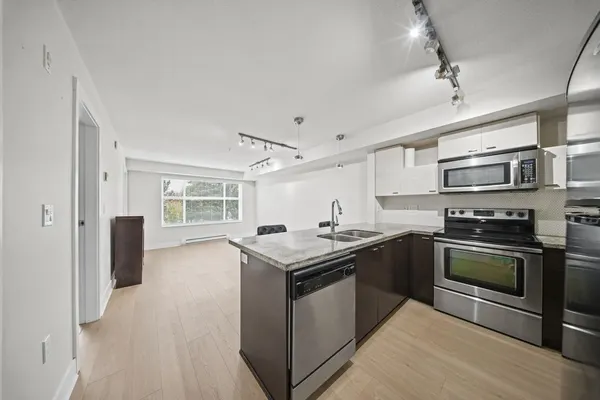
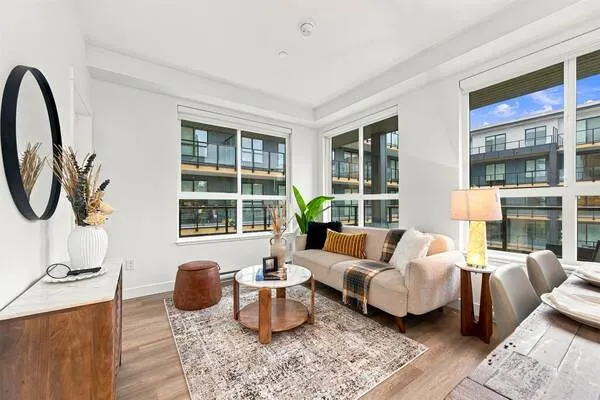
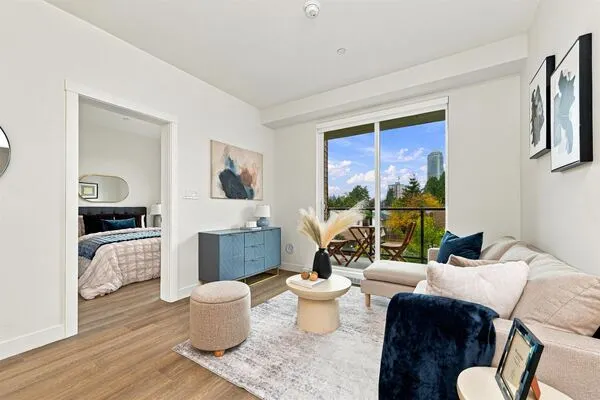
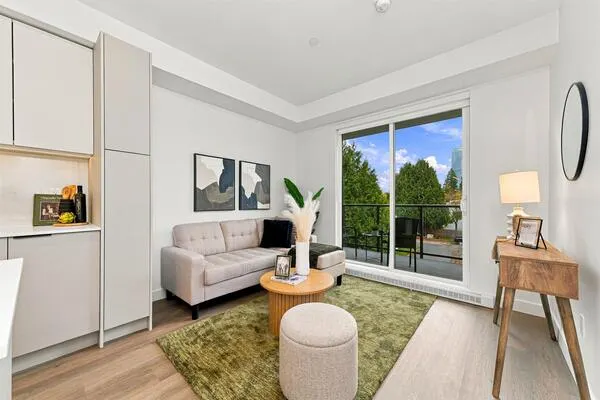
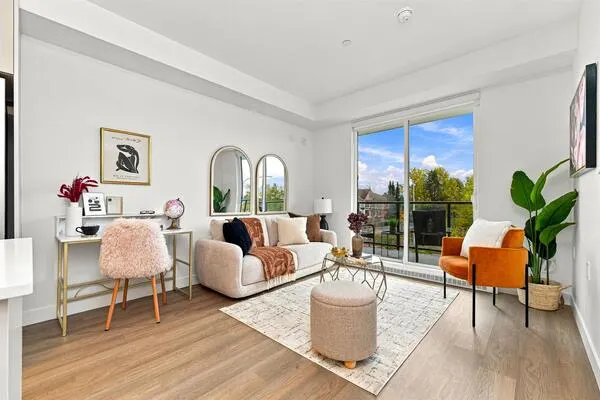
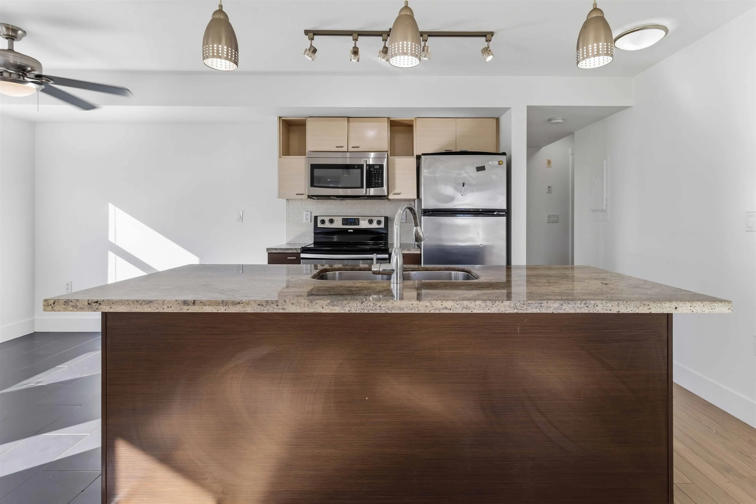
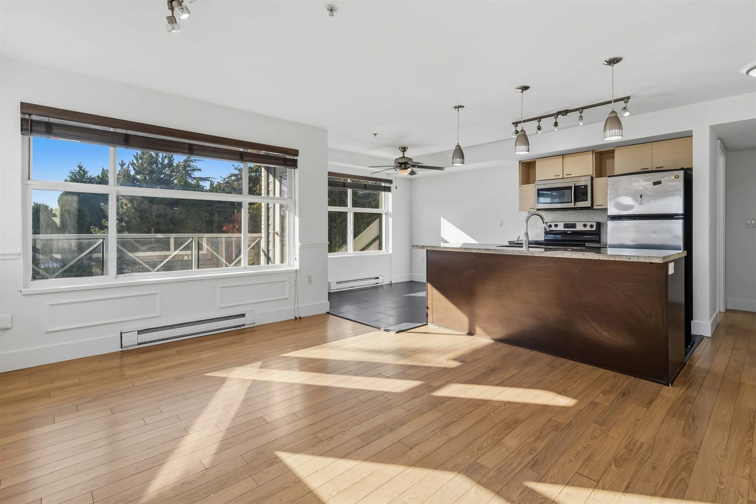
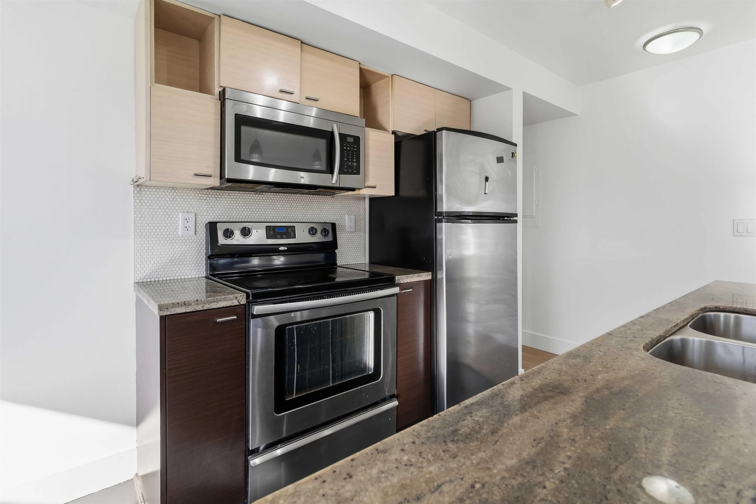
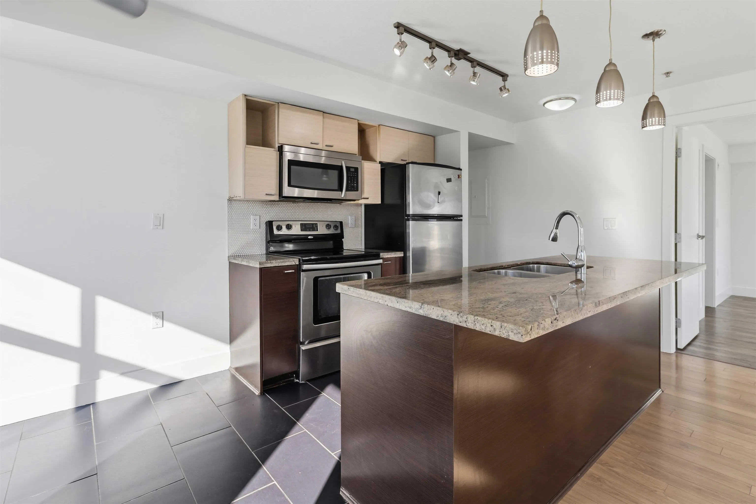
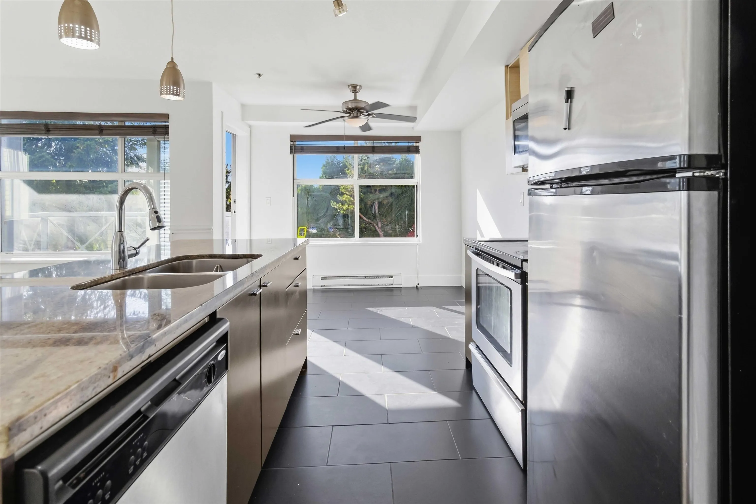
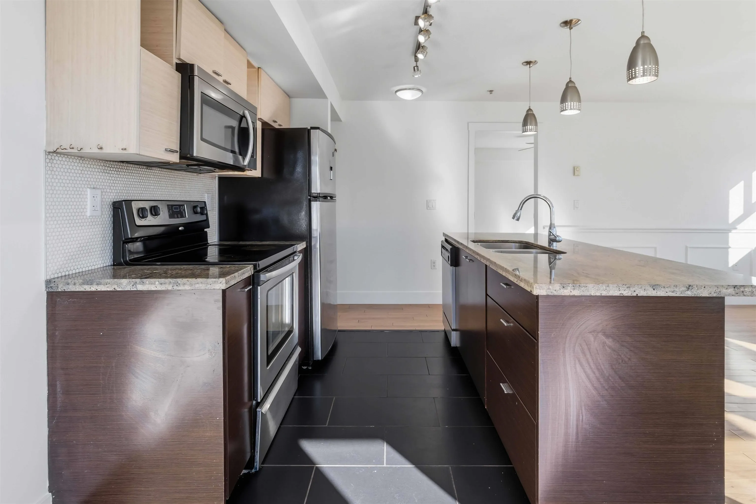
Attn: FIRST TIME BUYERS. CORNER UNIT - EXTRA WINDOWS - TONS OF NATURAL LIGHT - 2 BED/2 BATH - 1000 SQ FT - QUITE SIDE - CONVENIENT SCOTT ROAD LOCATION. Freshly painted, clean & move-in ready, this vacant corner unit at “The Trend” offers extra windows and abundant natural light while facing the quieter rear side of the building. The open-concept kitchen features GRANITE countertops, a large island & stainless-steel appliances, flowing into a spacious living and dining area. Two good size bedrooms on opposite side provide tons of PRIVACY & include WALKIN CLOSET for BOTH ROOMS. Laminate flooring throughout with kitchen tile. Enjoy a balcony, 1 parking stall, storage locker & bike locker. Easy access to Alex Fraser, FreshCo, Strawberry Hill Shopping Centre, Cineplex Cinemas, schools & parks.

Property Details

Amenities & Utilities

In Unit

Full Property Details

Interior

Bedrooms
2
Washrooms
2
Square Footage
1000 sqft
Basement
None
Heating Type
Baseboard,Electric
Kitchens
1
Den
No

Exterior

Waterfront
No
Parking Spaces
1
Total Parking Spaces
-
Garage Spaces
-
Zoning
CD344
Roof
Torch On

Building Description

Property Type
Multi Family,Residential Attached
Home Type
Condo
Subtype
Apartment/Condo
Year Built
2010
Exterior
Frame Wood,Brick (Exterior),Mixed (Exterior),Vinyl Siding
Water Supply
Public
No. Floor Levels
1
Pets Allowed
Cats OK,Dogs OK,Yes With Restrictions

Community

Community
Scottsdale
Area Code
N. Delta

Taxes & Fees

Taxes
$2,195.40 /yr
Tax Year
2025
Maintenance Fee
$510.19 /mo

Other

Virtual Tour Link
Pets
Cats OK,Dogs OK,Yes With Restrictions

Room Types

Room Dimensions Area Description
Foyer 3'8 x 16'5 60.19 sqft -
Living Room 15'0 x 11'7 173.75 sqft -
Kitchen 7'5 x 8'6 63.04 sqft -
Dining Room 7'11 x 9'6 75.21 sqft -
Primary Bedroom 13'4 x 13'1 174.44 sqft -
Walk-In Closet 5'3 x 5'3 27.56 sqft -
Bedroom 10'4 x 9'4 96.44 sqft -
Walk-In Closet 4'7 x 5'9 26.35 sqft -
Jess Kuang
Jess Kuang
Sutton Group - 1st West Realty
Listed by Abhishek Mehta - PREC
46 days on site
Listing Broker
RE/MAX 2000 Realty
Courtesy
RE/MAX 2000 Realty

Similar homes for sale in Delta

Explore Delta

This representation is based in whole or in part on data generated by the Chilliwack & District Real Estate Board, Fraser Valley Real Estate Board or Greater Vancouver REALTORS® which assumes no responsibility for its accuracy. Copyright 2026 by the Greater Vancouver REALTORS®, Fraser Valley Real Estate Board, Chilliwack and District Real Estate Board, and BC Northern Real Estate Board. All Rights Reserved.
Powered by AgentLocator