
22810 113 Avenue #25, Maple Ridge
1 / 39
For Sale
$698,888
3 bd · 3 ba · 1,308 sq ft

22810 113 Avenue #25, Maple Ridge V2X 3N2

MLS®# R3169948

Est. mortgage
$2,651/mo
Property taxes $3,816.14/yr

About This Home

Property Type
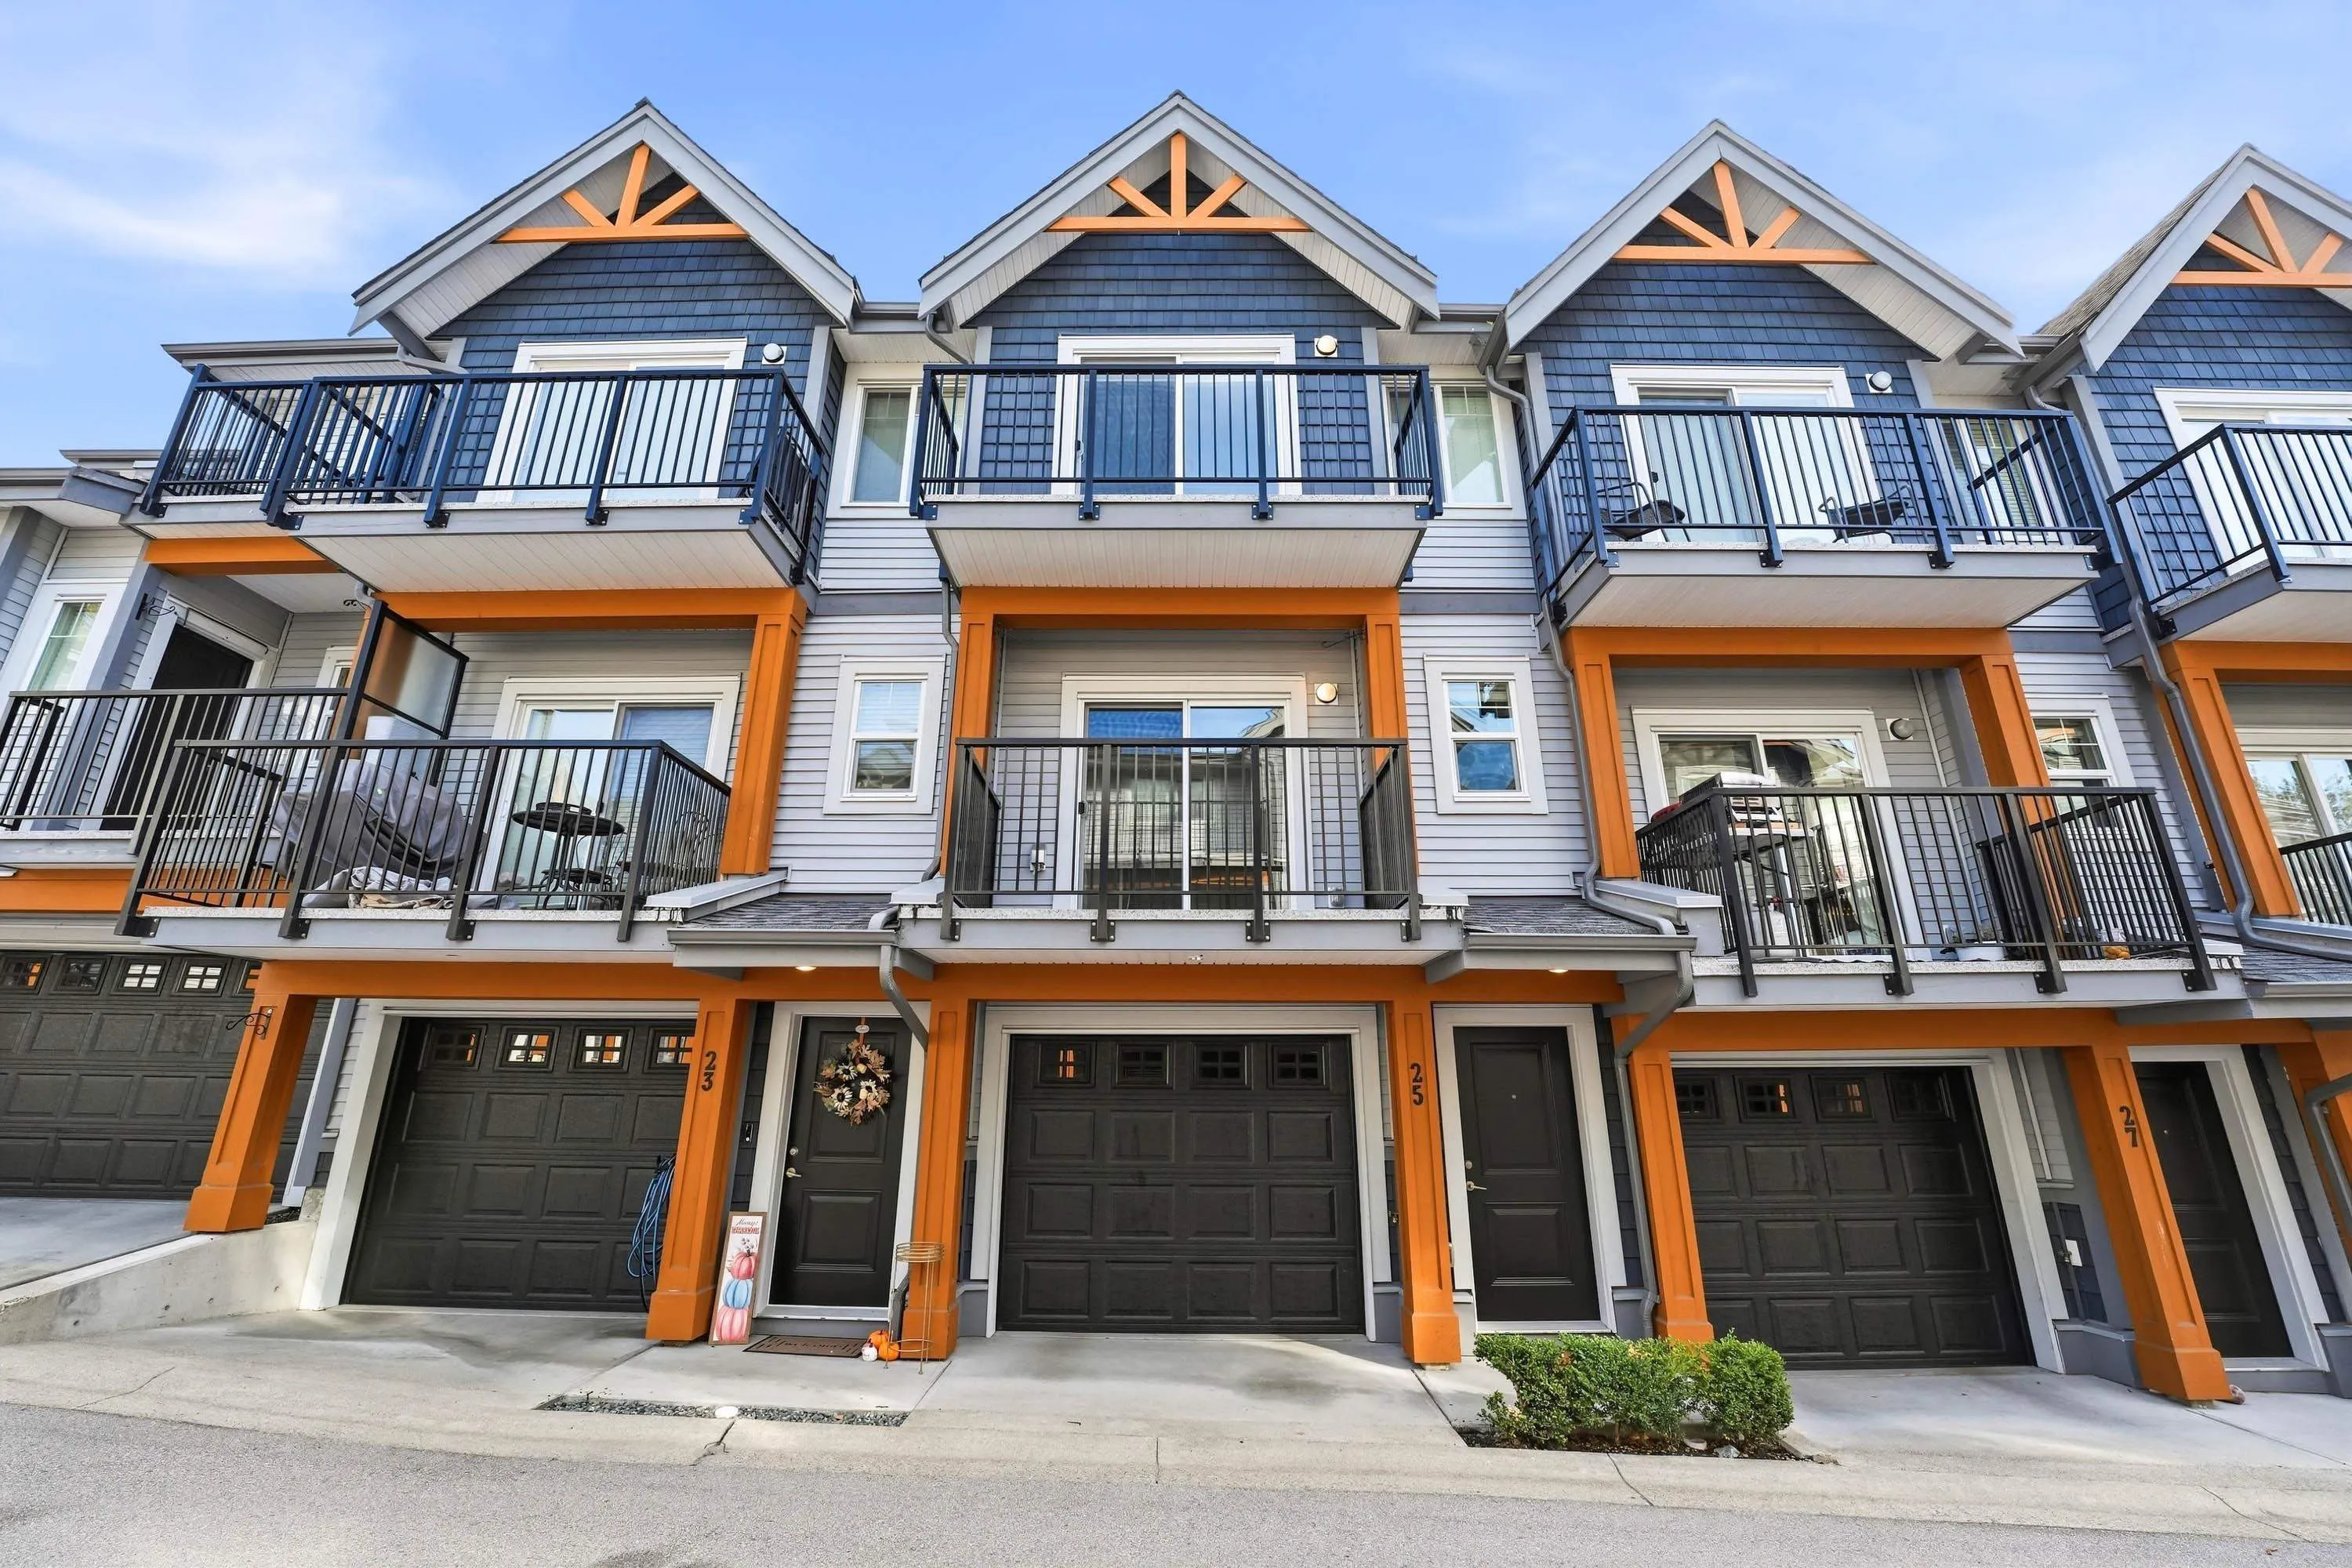
Townhome, Townhouse, 3 Storey
Parking
2 garage, 2 parking
MLS #
R3169948
Size
1308 sqft
Basement
None
Tax
$3,816.14 /yr
Year Built
2017
Maintenance Fee
$400.98 /mo
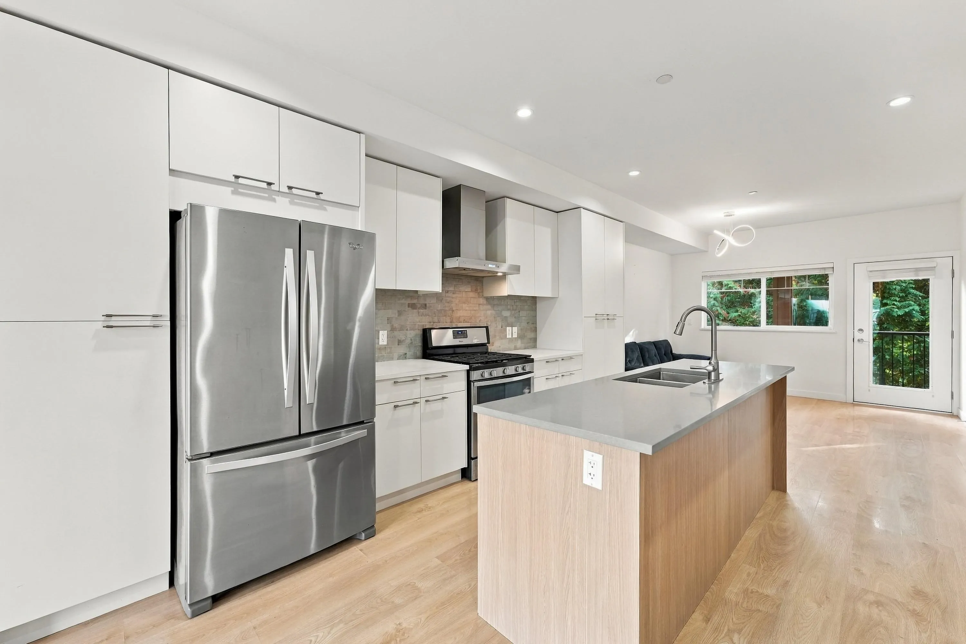
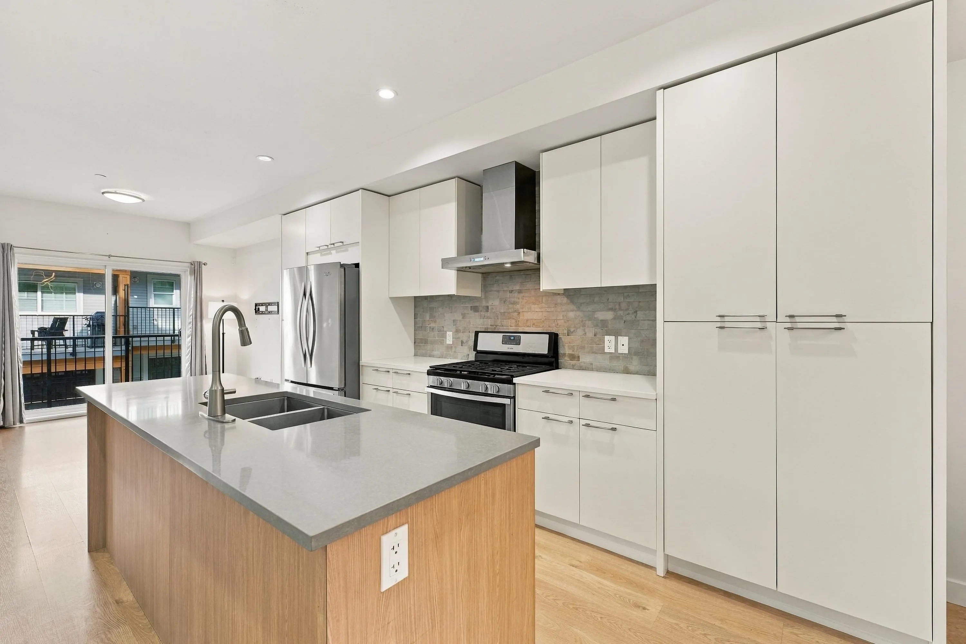
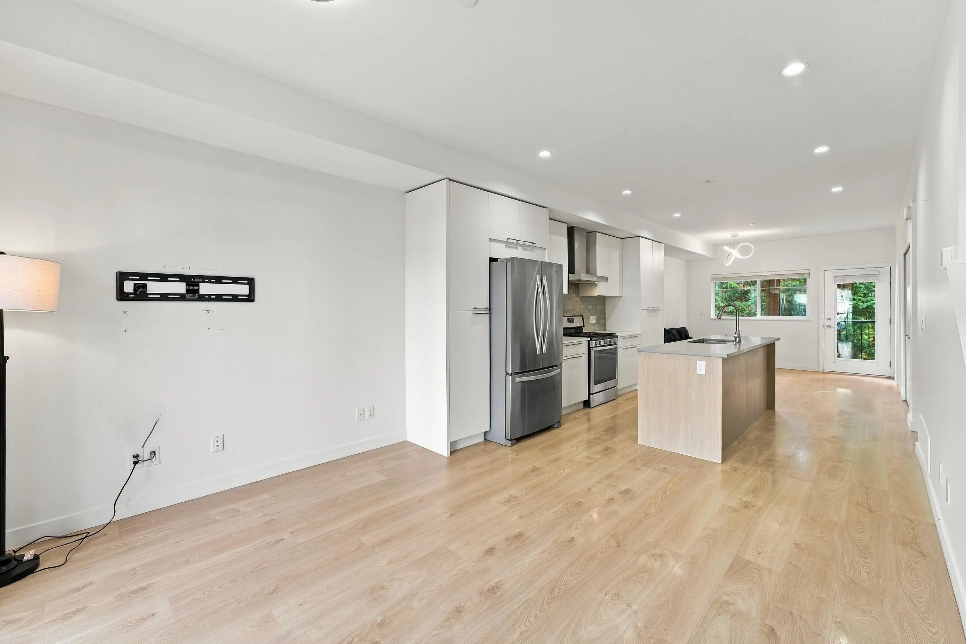
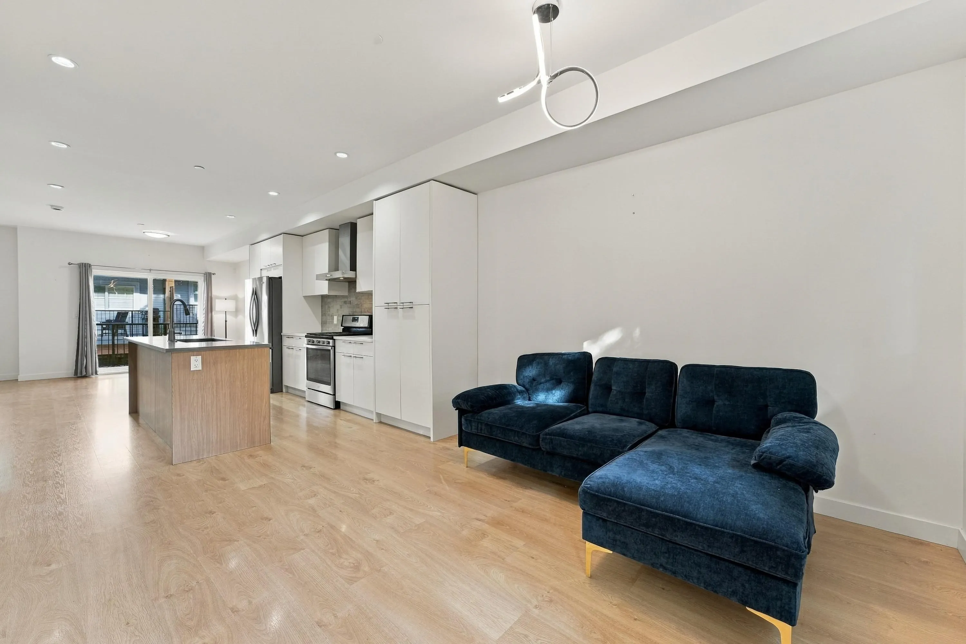
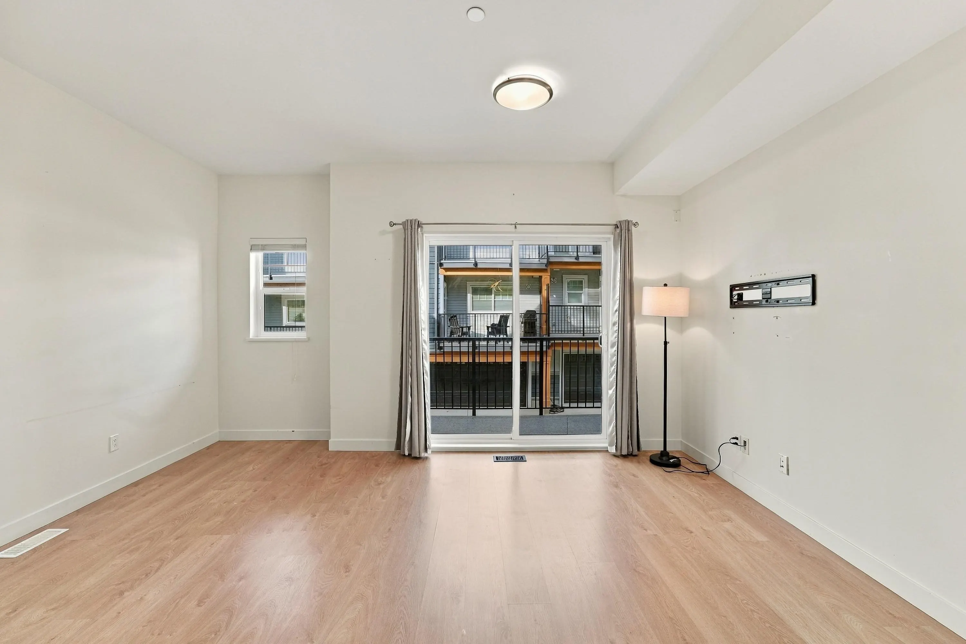
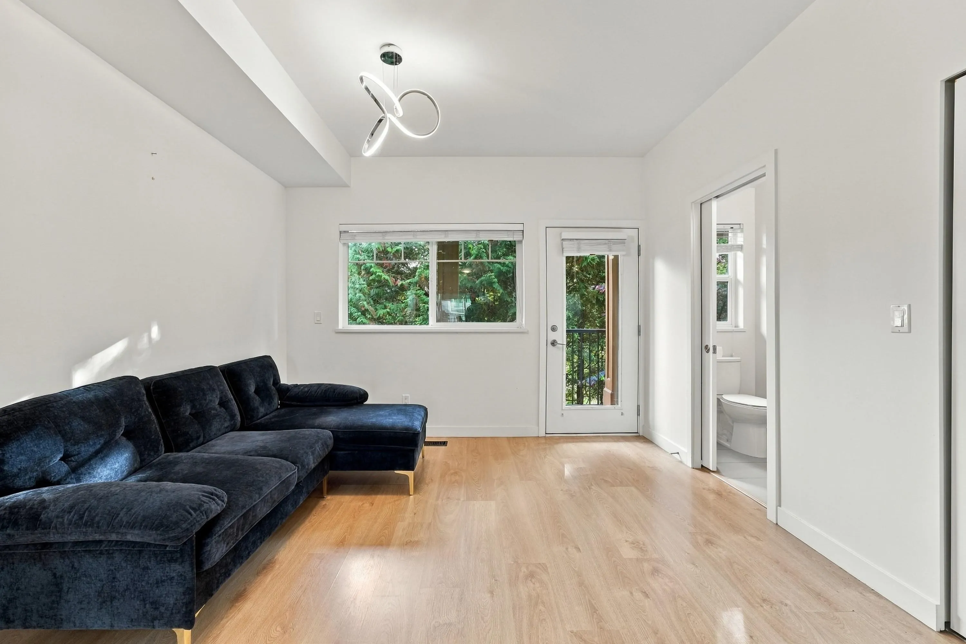
Welcome to Ruxton Village! This beautifully kept 3 bed, 3 bath townhome offers comfortable, functional living with central A/C, a double tandem garage & multiple outdoor spaces. The kitchen is made for gathering, featuring quartz counters, S/S appliances, gas range & a large island perfect for cooking and entertaining. Step outside to the 238 sq. ft. private tiled patio—ideal for summer dinners, hosting friends or enjoying your morning coffee. Upstairs offers 3 bright bedrooms, including charming window seats in the secondary rooms. With a fenced yard, playground, nearby shopping, recreation & the West Coast Express just minutes away, this is a home designed for easy family living.

Property Details

Amenities & Utilities

In Unit

Full Property Details

Interior

Bedrooms
3
Washrooms
3
Square Footage
1308 sqft
Basement
None
Heating Type
Forced Air,Natural Gas
Kitchens
1
Floor Finish
Laminate
Den
No

Exterior

View
TREED
Waterfront
No
Parking Spaces
2
Total Parking Spaces
-
Garage Spaces
2
Zoning
RM-1
Roof
Asphalt

Building Description

Style
3 Storey
Property Type
Residential Attached
Home Type
Townhome
Subtype
Townhouse
Year Built
2017
Exterior
Frame Wood,Vinyl Siding,Wood Siding
Water Supply
Public
No. Floor Levels
3
Pets Allowed
Cats OK,Dogs OK,Number Limit (Two),Yes With Restrictions

Community

Community
East Central
Area Code
Maple Ridge

Taxes & Fees

Taxes
$3,816.14 /yr
Tax Year
2025
Maintenance Fee
$400.98 /mo

Other

Pets
Cats OK,Dogs OK,Number Limit (Two),Yes With Restrictions

Room Types

Room Dimensions Area Description
Kitchen 12'2 x 26'5 321.4 sqft -
Living Room 10'4 x 15'2 156.72 sqft -
Dining Room 10'8 x 11'8 124.44 sqft -
Primary Bedroom 11'11 x 14'10 176.76 sqft -
Walk-In Closet 3'0 x 6'2 18.5 sqft -
Bedroom 12'9 x 10' 127.5 sqft -
Bedroom 8'3 x 15'8 129.25 sqft -
Foyer 4'3 x 8'6 36.12 sqft -
Jess Kuang
Jess Kuang
Sutton Group - 1st West Realty
Listed by Cass MacLeod
46 days on site
Listing Broker
Royal LePage - Wolstencroft
Courtesy
Royal LePage - Wolstencroft

Similar homes for sale in Maple Ridge

Explore Maple Ridge

This representation is based in whole or in part on data generated by the Chilliwack & District Real Estate Board, Fraser Valley Real Estate Board or Greater Vancouver REALTORS® which assumes no responsibility for its accuracy. Copyright 2026 by the Greater Vancouver REALTORS®, Fraser Valley Real Estate Board, Chilliwack and District Real Estate Board, and BC Northern Real Estate Board. All Rights Reserved.
Powered by AgentLocator







