
2325 Emery Court #PH1102, North Vancouver
1 / 23
For Sale
$1,795,000
3 bd · 3 ba · 1,247 sq ft

2325 Emery Court #PH1102, North Vancouver V7J 0E8

MLS®# R3169788

Est. mortgage
$6,810/mo
Property taxes $4,988.56/yr

About This Home

Property Type
Condo, Apartment/Condo, Penthouse
Parking
2 parking
MLS #
R3169788
Size
1247 sqft
Basement
None
Tax
$4,988.56 /yr
Year Built
2025
Maintenance Fee
$787.67 /mo
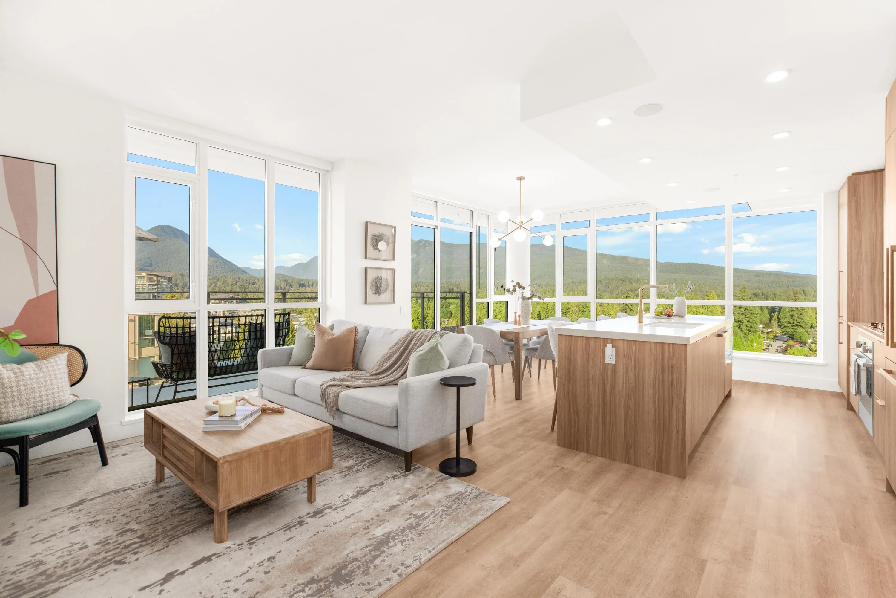
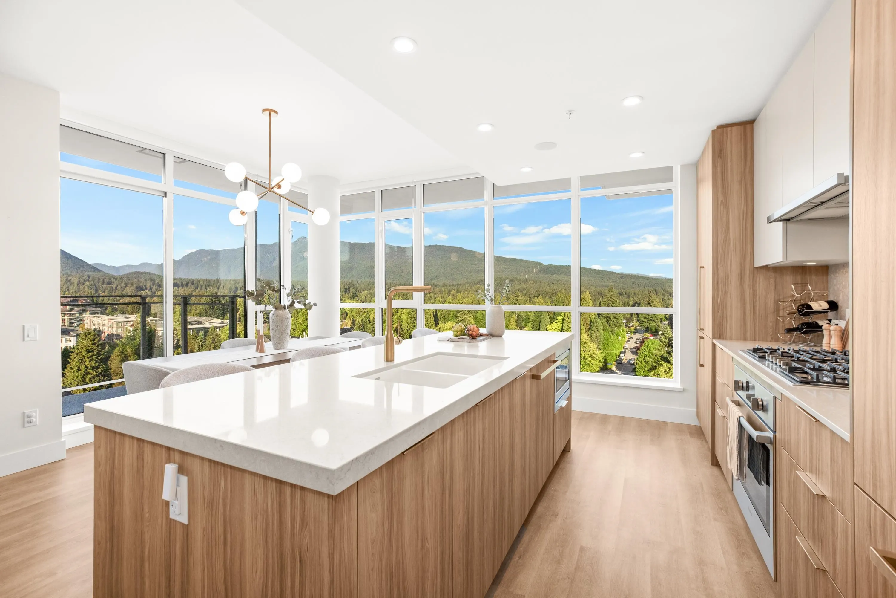
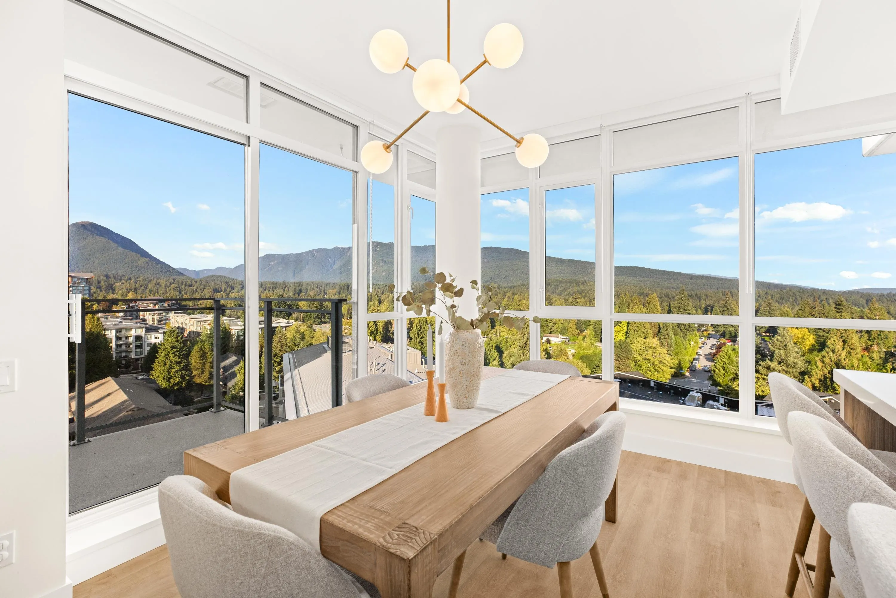
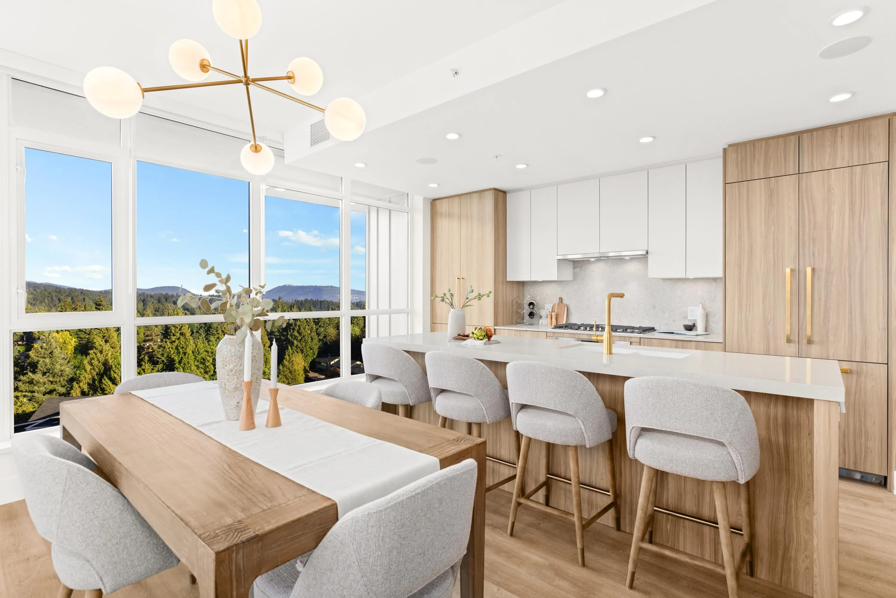
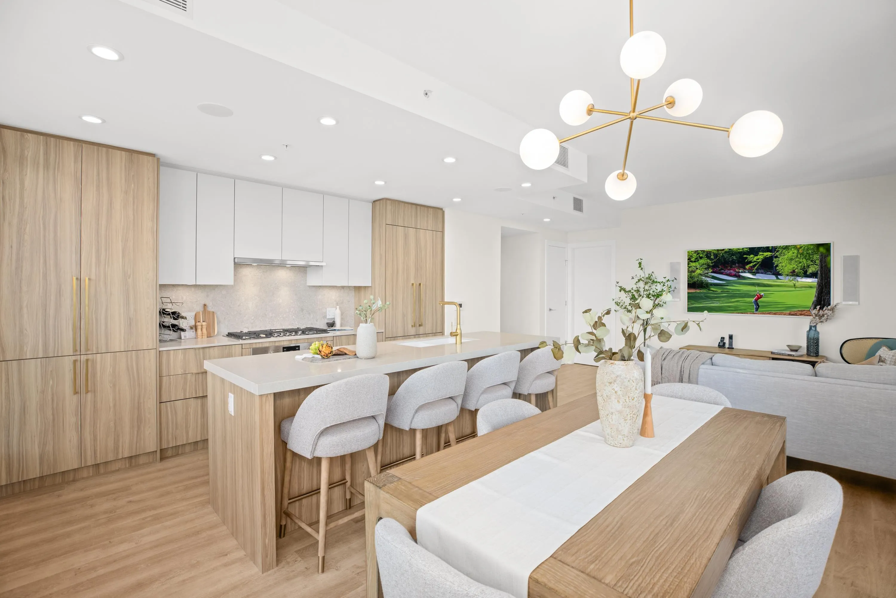
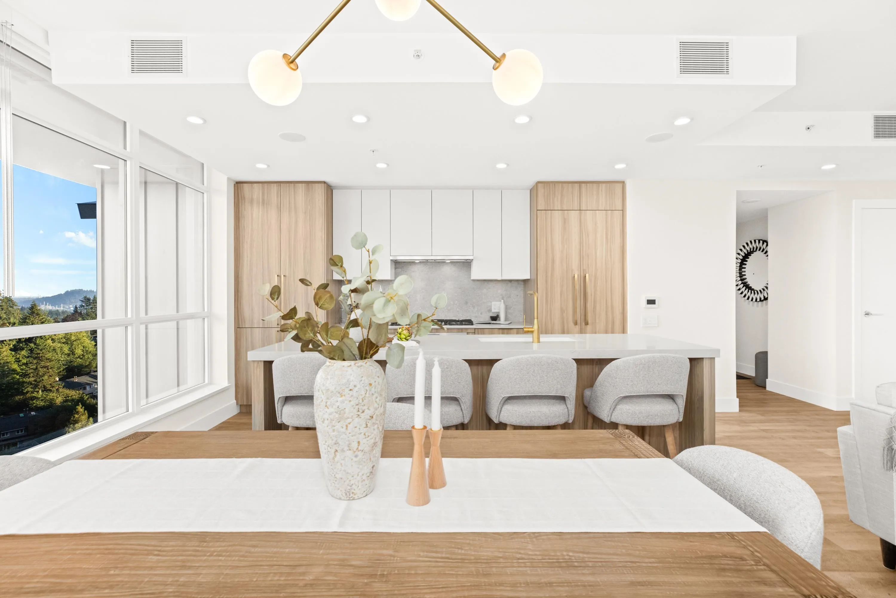
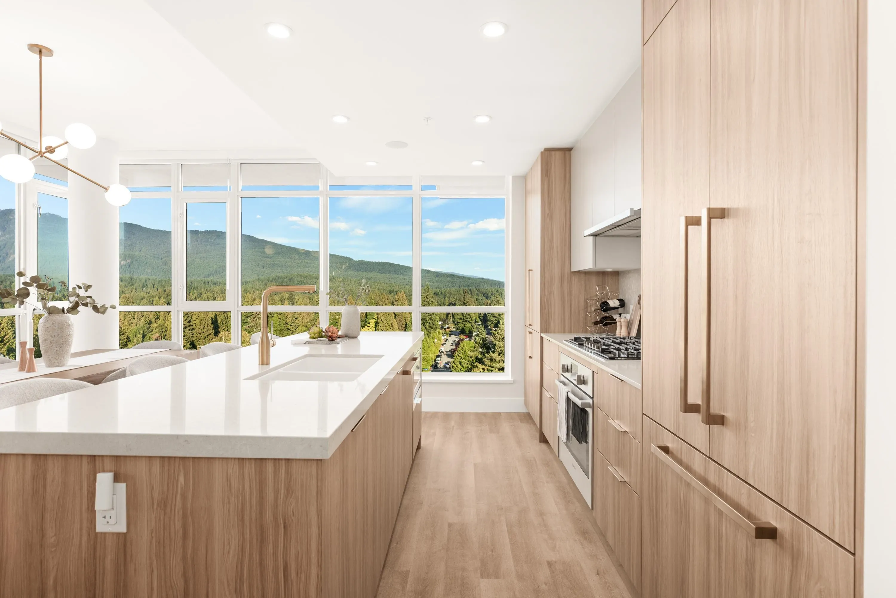
Elevated penthouse living at Parkside at Lynn by Mosaic! This beautifully appointed home stands apart with thoughtful upgrades including A/C, designer paint, custom built-in closets and in-floor heat in the primary ensuite. An impressive 9’ island anchors the kitchen, complemented by a 36” gas cooktop and integrated French-door Bosch fridge. Extensive Control4 automation integrates lighting, 5-zone audio and Samsung Frame TVs for effortless everyday living. Enjoy a private balcony with gas bib, oversized double storage locker and private 2-car garage with Level 2 EV charging. The Whistler-inspired Lynn Club offers an indoor pool, fitness centre, lounge, outdoor firepit and more. A sophisticated, turnkey penthouse offering in the heart of Lynn Valley.

Property Details

Amenities & Utilities

In Unit

Full Property Details

Interior

Bedrooms
3
Washrooms
3
Square Footage
1247 sqft
Basement
None
Heating Type
Forced Air,Heat Pump
Kitchens
1
Floor Finish
Mixed
Den
No

Exterior

View
North Shore Mountains
Waterfront
No
Parking Spaces
2
Total Parking Spaces
-
Garage Spaces
-
Zoning
CD115

Building Description

Style
Penthouse
Property Type
Multi Family,Residential Attached
Home Type
Condo
Subtype
Apartment/Condo
Year Built
2025
Exterior
Concrete,Aluminum Siding,Concrete (Exterior),Glass (Exterior)
Water Supply
Public
No. Floor Levels
1
Pets Allowed
Cats OK,Dogs OK,Number Limit (Two),Yes With Restrictions

Community

Community
Lynn Valley
Area Code
North Vancouver

Taxes & Fees

Taxes
$4,988.56 /yr
Tax Year
2026
Maintenance Fee
$787.67 /mo

Other

Virtual Tour Link
Pets
Cats OK,Dogs OK,Number Limit (Two),Yes With Restrictions

Room Types

Room Dimensions Area Description
Foyer 5'3 x 5'7 29.31 sqft -
Living Room 10'5 x 15'1 157.12 sqft -
Kitchen 8'4 x 13'6 112.5 sqft -
Dining Room 8'11 x 13'6 120.38 sqft -
Primary Bedroom 10'7 x 11'9 124.35 sqft -
Walk-In Closet 5'3 x 6'2 32.38 sqft -
Bedroom 8'11 x 9'5 83.97 sqft -
Bedroom 7'1 x 8'11 63.16 sqft -
Laundry 5'5 x 5'8 30.69 sqft -
Jess Kuang
Jess Kuang
Sutton Group - 1st West Realty
Listed by Brian Higgins PREC*
49 days on site
Listing Broker
Prompton Real Estate Services Inc.
Courtesy
Prompton Real Estate Services Inc.

Similar homes for sale in North Vancouver

Explore North Vancouver

This representation is based in whole or in part on data generated by the Chilliwack & District Real Estate Board, Fraser Valley Real Estate Board or Greater Vancouver REALTORS® which assumes no responsibility for its accuracy. Copyright 2026 by the Greater Vancouver REALTORS®, Fraser Valley Real Estate Board, Chilliwack and District Real Estate Board, and BC Northern Real Estate Board. All Rights Reserved.
Powered by AgentLocator







