
4720 Lougheed Highway #4402, Burnaby
1 / 34
For Sale
$2,398,000
3 bd · 4 ba · 2,039 sq ft

4720 Lougheed Highway #4402, Burnaby V5C 0M8

MLS®# R3169736

Est. mortgage
$9,097/mo
Property taxes $6,819.28/yr

About This Home

Property Type
Condo, Apartment/Condo, Penthouse
Parking
2 garage, 2 parking
MLS #
R3169736
Size
2039 sqft
Basement
None
Tax
$6,819.28 /yr
Year Built
2022
Maintenance Fee
$1,266.50 /mo
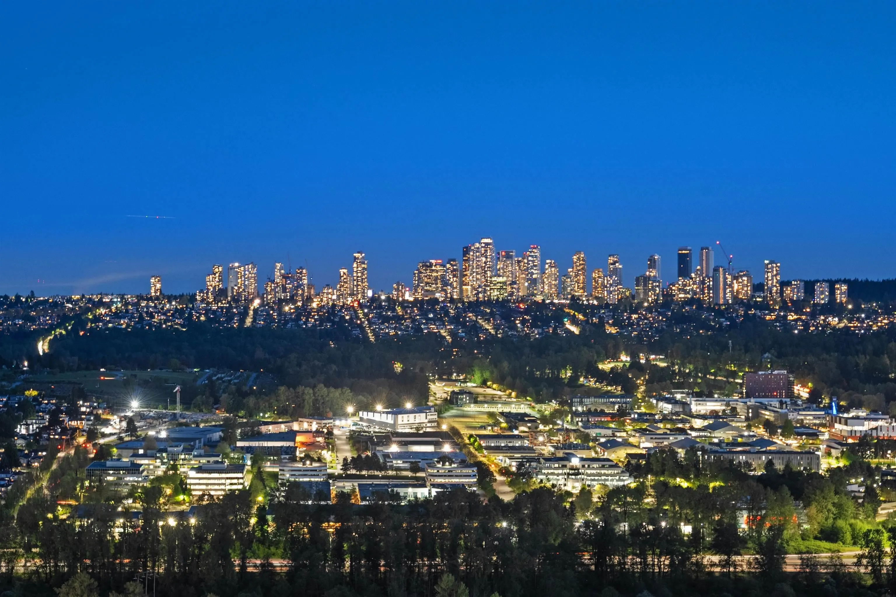
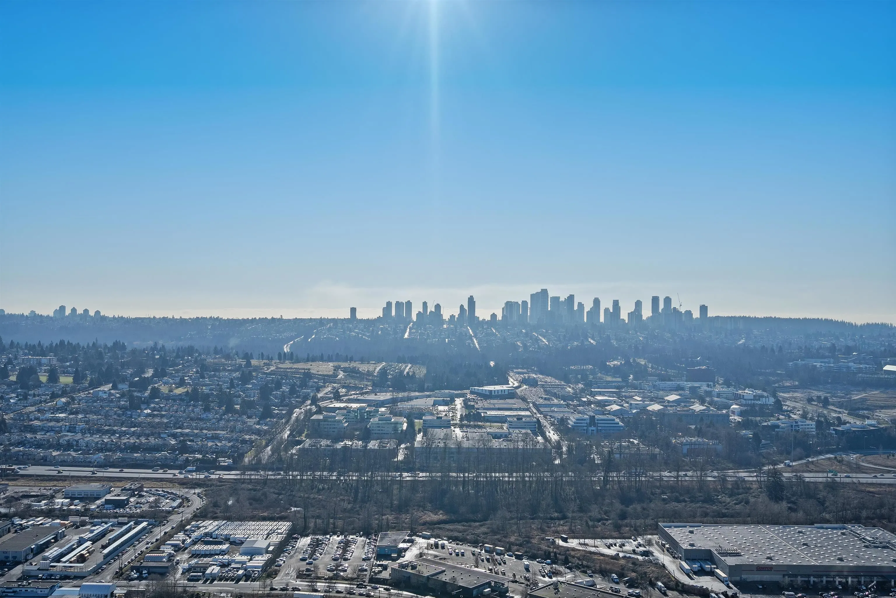
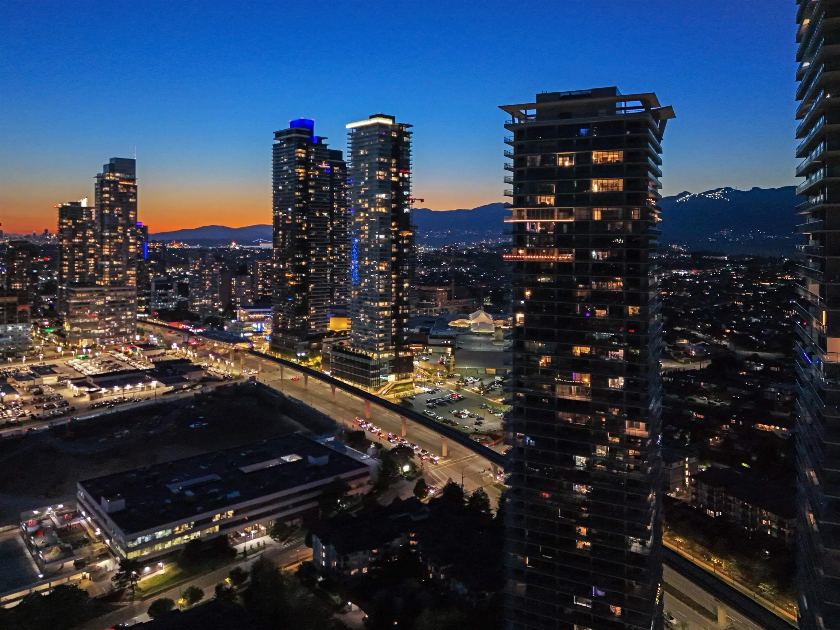
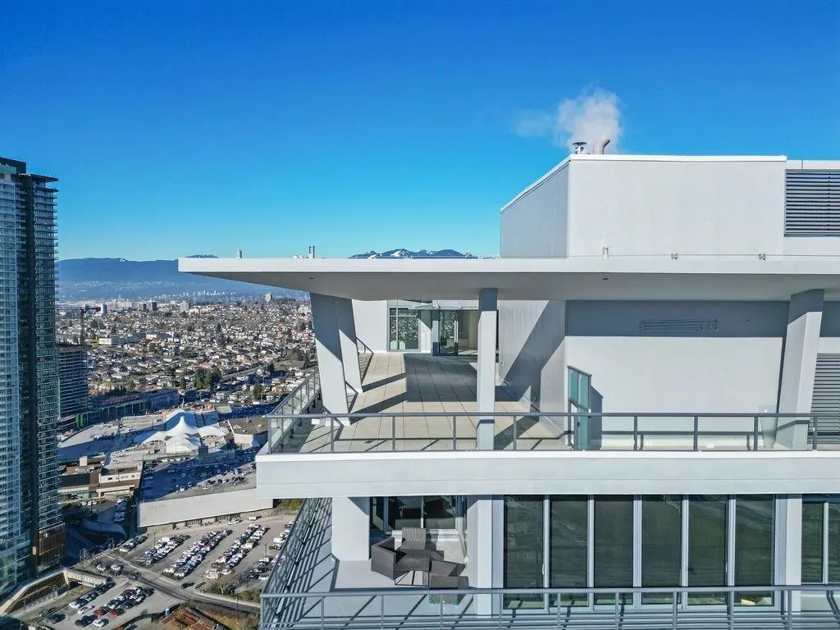
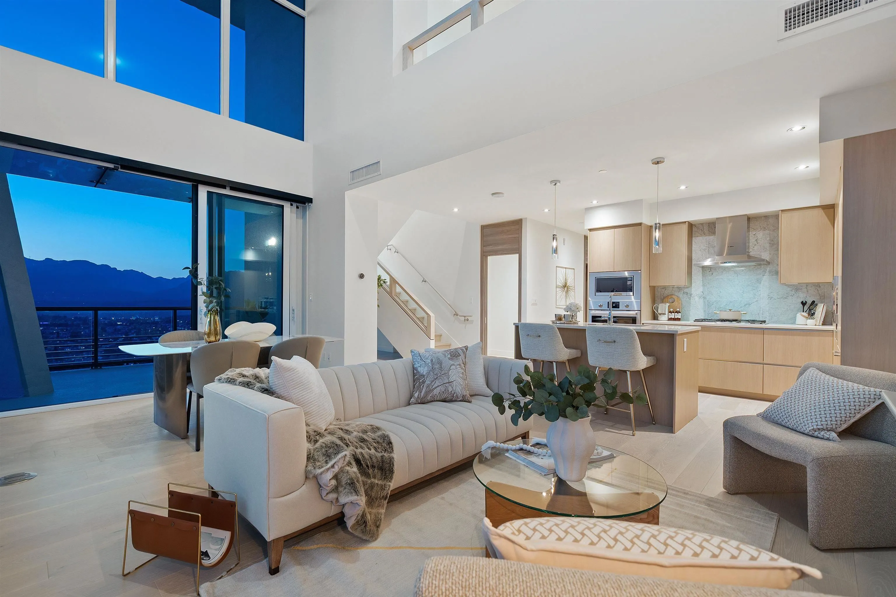
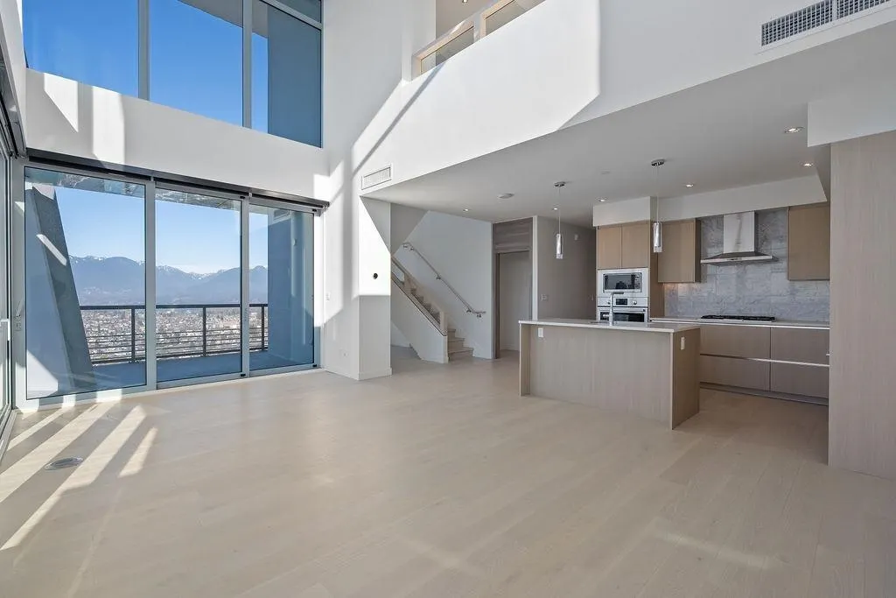
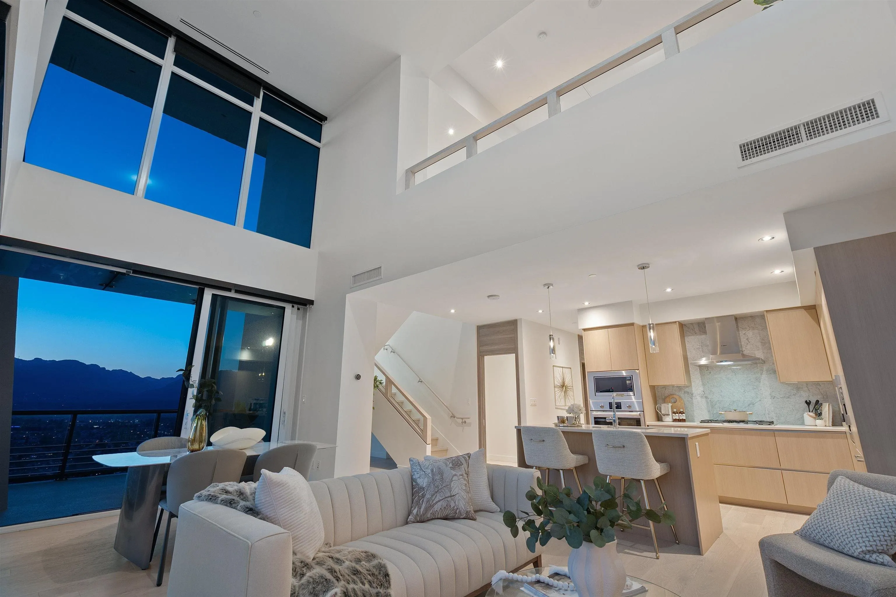
Discover luxury living in this stunning two-level penthouse by Concord Brentwood. Featuring three bedrooms, two living areas, and soaring ceilings, this home offers modern urban elegance. Floor-to-ceiling windows flood the space with natural light, framing breathtaking city and mountain views. The open-concept layout boasts hardwood floors, marble countertops, premium and appliances. Central A/C and heating ensure year-round comfort, while motorized blinds add convenience.Seamless indoor-outdoor living awaits with retractable balcony doors. The highlight? A 2,600 sq. ft. private rooftop terrace with a built-in BBQ, perfect for entertaining. A private two-car garage completes this rare offering. Act fast-this opportunity won't last. Open House: Sunday, November 15 | 2:00 PM – 4:00 PM

Property Details

Amenities & Utilities

In Unit

Full Property Details

Interior

Bedrooms
3
Washrooms
4
Square Footage
2039 sqft
Basement
None
Heating Type
Electric,Other
Kitchens
1
Den
Yes

Exterior

View
AMAZING MOUNTAIN AND CITY VIEW
Waterfront
No
Parking Spaces
2
Total Parking Spaces
-
Garage Spaces
2
Zoning
RM5S
Roof
Other

Building Description

Style
Penthouse
Property Type
Multi Family,Residential Attached
Home Type
Condo
Subtype
Apartment/Condo
Year Built
2022
Exterior
Concrete Block,Concrete Frame,Concrete (Exterior),Glass (Exterior)
Water Supply
Public
No. Floor Levels
2
Pets Allowed
Yes With Restrictions

Community

Community
Brentwood Park
Area Code
Burnaby North

Taxes & Fees

Taxes
$6,819.28 /yr
Tax Year
2025
Maintenance Fee
$1,266.50 /mo

Other

Virtual Tour Link
Pets
Yes With Restrictions

Room Types

Room Dimensions Area Description
Living Room 12'2 x 19'11 242.32 sqft -
Foyer 8'3 x 11'8 96.25 sqft -
Kitchen 10'1 x 16'8 168.06 sqft -
Laundry 4'8 x 5'9 26.83 sqft -
Bedroom 15'0 x 9'8 145 sqft -
Primary Bedroom 16'11 x 12'2 205.82 sqft -
Den 7' x 7'10 54.83 sqft -
Nook 8'7 x 5'0 42.92 sqft -
Living Room 22'1 x 23'11 528.16 sqft -
Bedroom 11'8 x 13'10 161.39 sqft -
Jess Kuang
Jess Kuang
Sutton Group - 1st West Realty

Similar homes for sale in Burnaby

Explore Burnaby

This representation is based in whole or in part on data generated by the Chilliwack & District Real Estate Board, Fraser Valley Real Estate Board or Greater Vancouver REALTORS® which assumes no responsibility for its accuracy. Copyright 2026 by the Greater Vancouver REALTORS®, Fraser Valley Real Estate Board, Chilliwack and District Real Estate Board, and BC Northern Real Estate Board. All Rights Reserved.
Powered by AgentLocator







