
6461 Telford Avenue #809, Burnaby
1 / 14
For Sale
$779,000
2 bd · 2 ba · 945 sq ft

6461 Telford Avenue #809, Burnaby V5H 0B7

MLS®# R3169730

Est. mortgage
$2,955/mo
Property taxes $2,561.73/yr

About This Home

Property Type
Condo, Apartment/Condo
Parking
1 garage, 1 parking
MLS #
R3169730
Size
945 sqft
Basement
None
Tax
$2,561.73 /yr
Year Built
2014
Maintenance Fee
$409.62 /mo
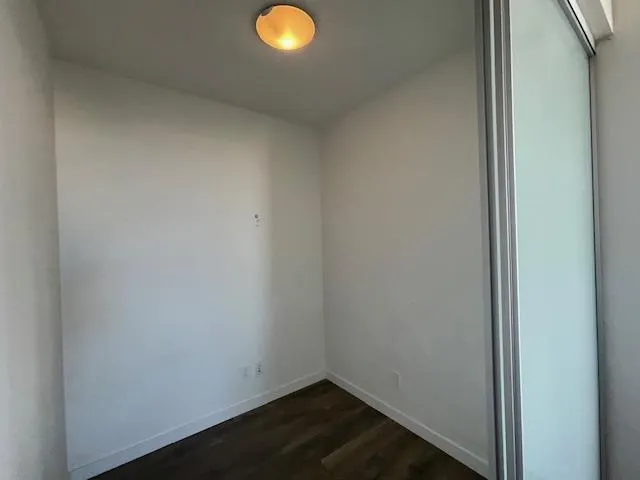
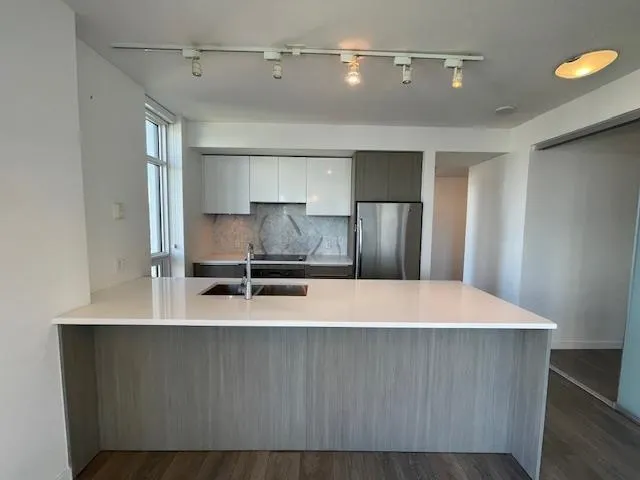
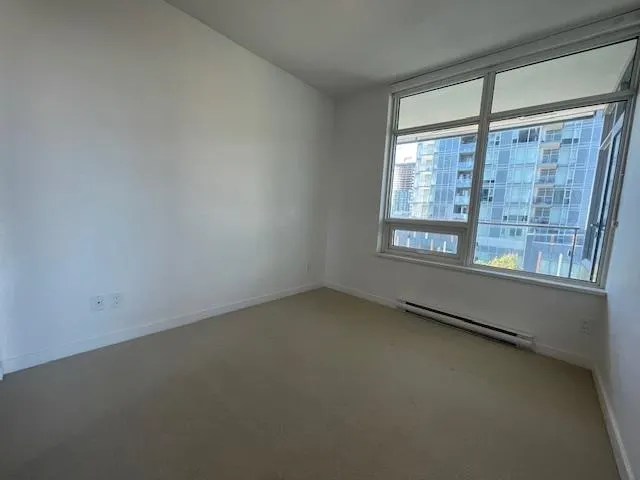
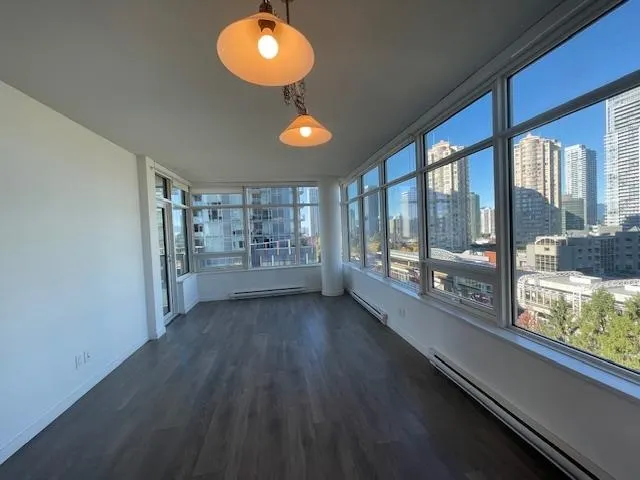
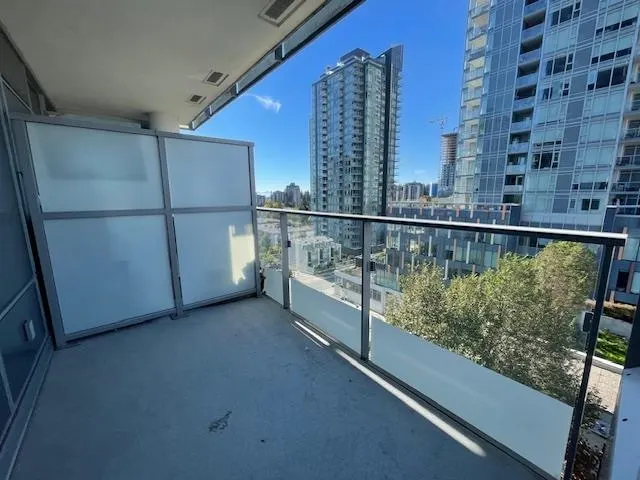
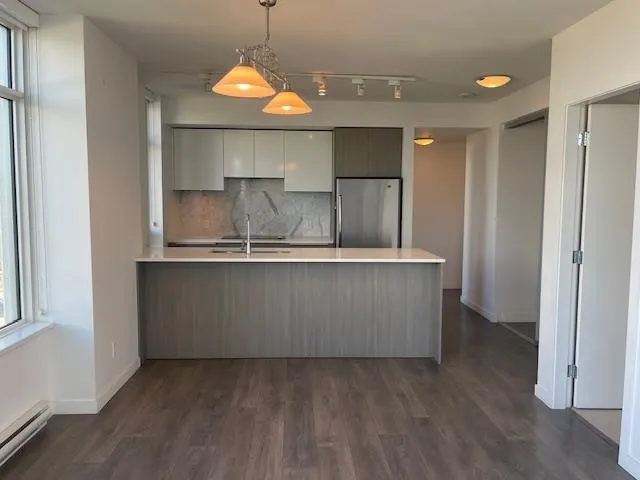
This rare, extra-large 945 sq ft 2 bedroom, 2 full bathroom home offers one of the best floor plans in the building - spacious, bright, and highly functional with no wasted space. Enjoy floor-to-ceiling windows with city & mountain views, open gourmet kitchen with quartz counters & stainless steel appliances, large balcony, laminate floors, and in-suite laundry. Built by Intracorp in 2014 - concrete high-rise with premium amenities: fitness centre, yoga/dance studio, party lounge with kitchen & concierge. Unbeatable Metrotown location - 2 min walk to Metropolis at Metrotown, Metrotown SkyTrain Station, Central Park, Bonsor Community Centre, library, Crystal Mall, restaurants & shopping. Perfect for commuters to Downtown, BCIT & SFU. Includes 1 parking + 1 locker. Pets & rentals allowed.

Property Details

Full Property Details

Interior

Bedrooms
2
Washrooms
2
Square Footage
945 sqft
Basement
None
Heating Type
Baseboard,Electric
Kitchens
1
Floor Finish
Laminate,Mixed,Tile
Den
Yes

Exterior

View
CITY & MOUNTAIN
Waterfront
No
Parking Spaces
1
Total Parking Spaces
-
Garage Spaces
1
Zoning
RM

Building Description

Property Type
Multi Family,Residential Attached
Home Type
Condo
Subtype
Apartment/Condo
Year Built
2014
Exterior
Concrete,Mixed (Exterior),Stucco
Water Supply
Public
No. Floor Levels
1
Pets Allowed
Cats OK,Dogs OK,Number Limit (Two),Yes With Restrictions

Community

Community
Metrotown
Area Code
Burnaby South

Taxes & Fees

Taxes
$2,561.73 /yr
Tax Year
2025
Maintenance Fee
$409.62 /mo

Other

Pets
Cats OK,Dogs OK,Number Limit (Two),Yes With Restrictions

Room Types

Room Dimensions Area Description
Living Room 11'0 x 14'0 154 sqft -
Dining Room 6'0 x 10'0 60 sqft -
Kitchen 9'0 x 9'0 81 sqft -
Primary Bedroom 10'0 x 12'0 120 sqft -
Bedroom 9'0 x 10'0 90 sqft -
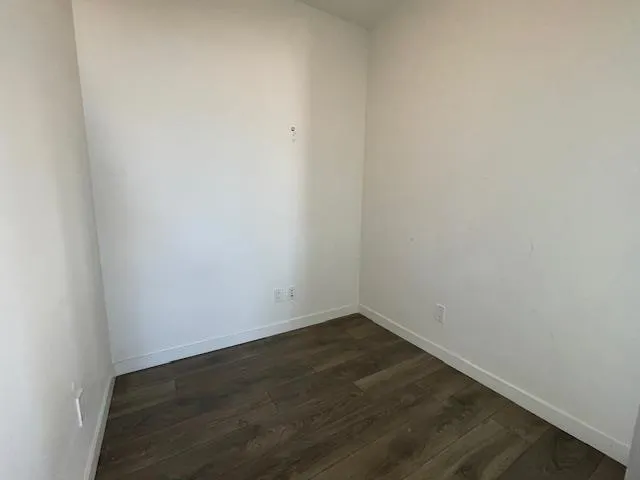
Den 6'5 x 6'5 41.17 sqft -
Jess Kuang
Jess Kuang
Sutton Group - 1st West Realty
Listed by Ken Chan
50 days on site
Listing Broker
RE/MAX Crest Realty
Courtesy
RE/MAX Crest Realty

Similar homes for sale in Burnaby

Explore Burnaby

This representation is based in whole or in part on data generated by the Chilliwack & District Real Estate Board, Fraser Valley Real Estate Board or Greater Vancouver REALTORS® which assumes no responsibility for its accuracy. Copyright 2026 by the Greater Vancouver REALTORS®, Fraser Valley Real Estate Board, Chilliwack and District Real Estate Board, and BC Northern Real Estate Board. All Rights Reserved.
Powered by AgentLocator







