
391 E 7th Avenue #204, Vancouver
1 / 34
For Sale
$739,000
2 bd · 1 ba · 855 sq ft

391 E 7th Avenue #204, Vancouver V5T 4H1

MLS®# R3169684

Est. mortgage
$2,804/mo
Property taxes $2,352.75/yr

About This Home

Property Type
Condo, Apartment/Condo
Parking
1 parking
MLS #
R3169684
Size
855 sqft
Basement
None
Tax
$2,352.75 /yr
Year Built
1974
Maintenance Fee
$707.41 /mo
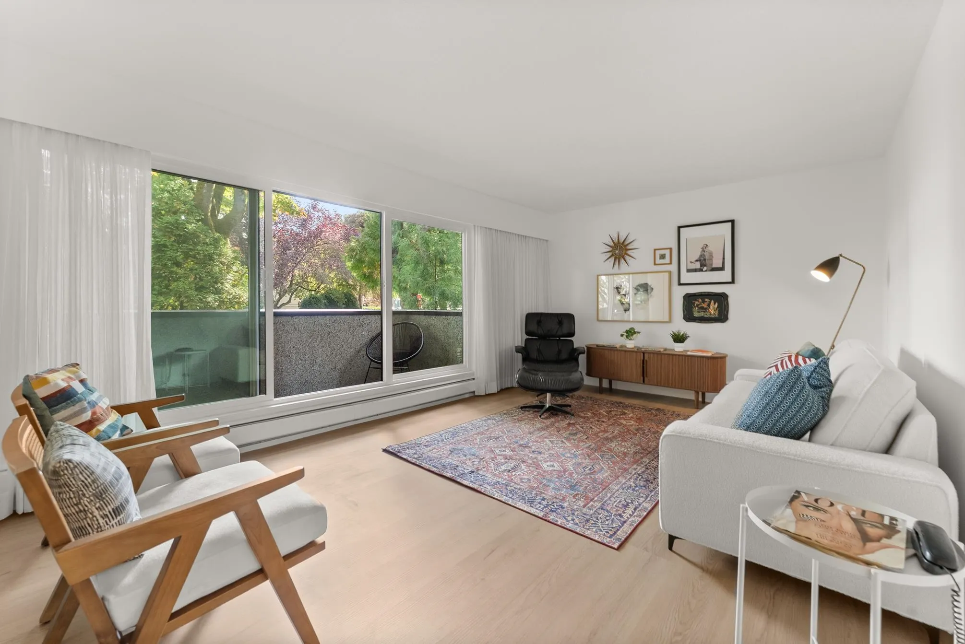
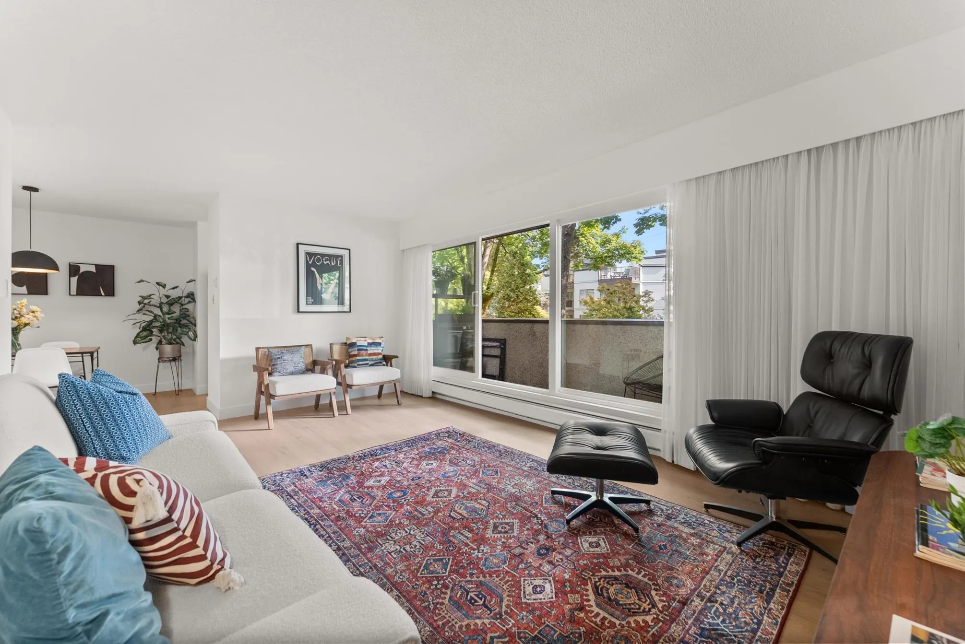
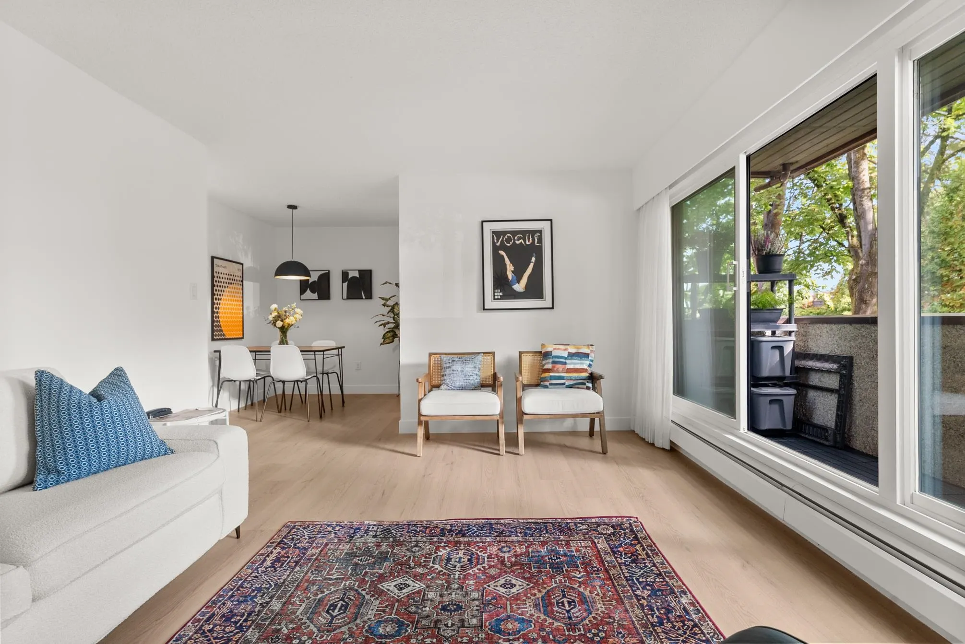
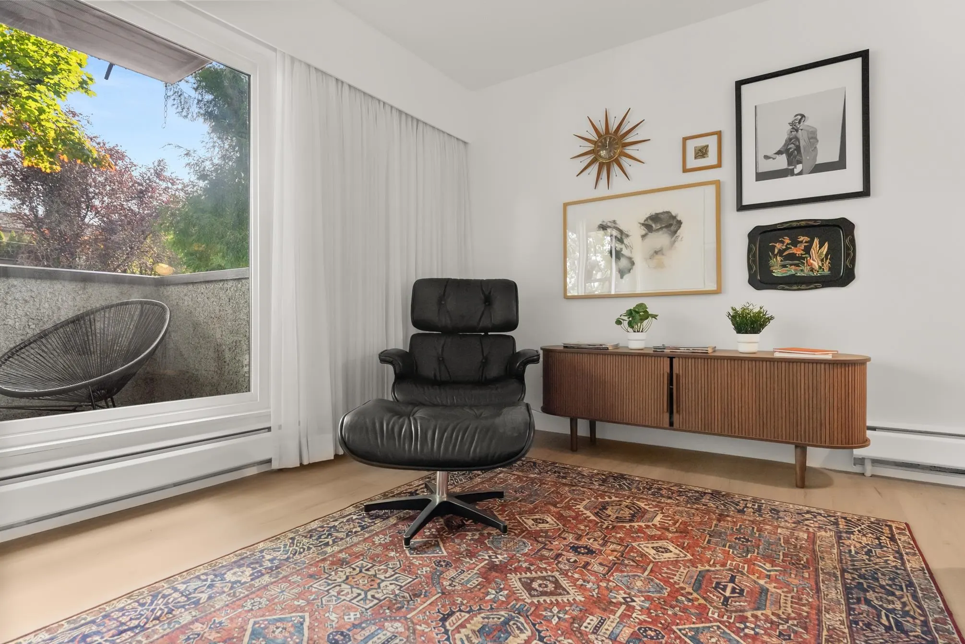
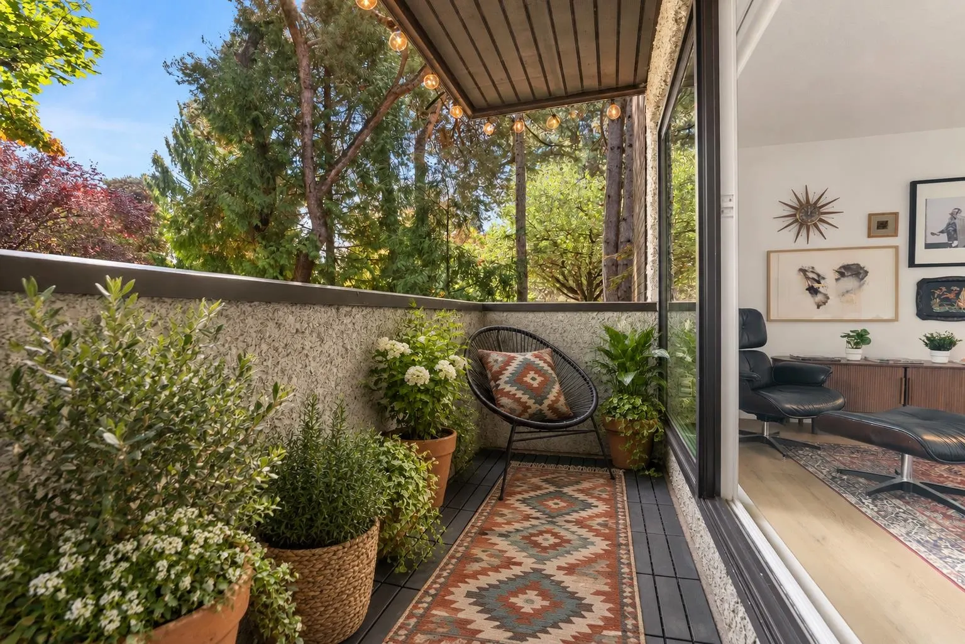
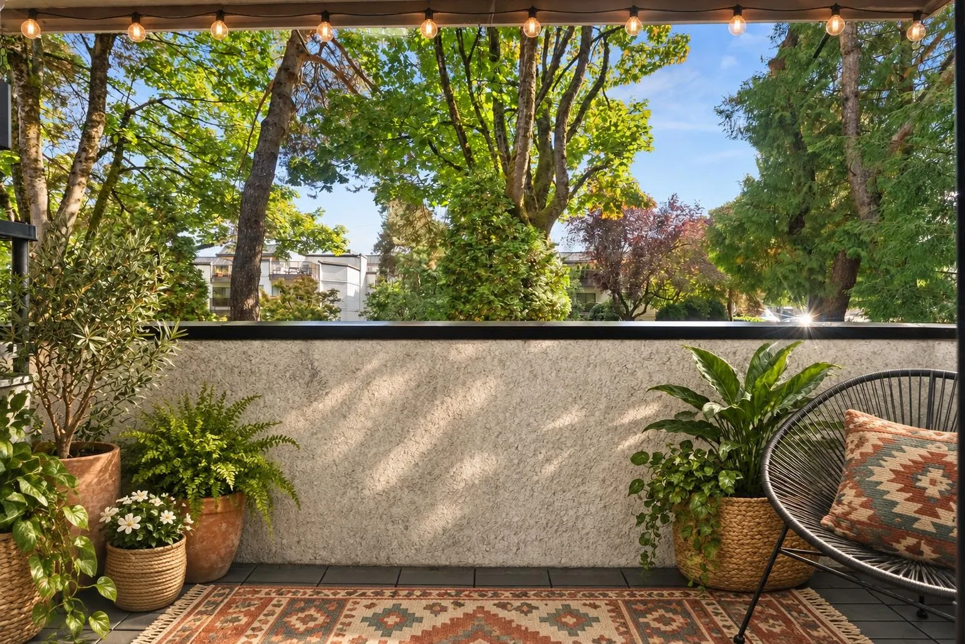
Completely renovated in 2026, this bright 2-bedroom condo is fresh, stylish & seriously move-in ready, with new floors, a gorgeous new kitchen & bathroom, & a huge wall of sliding glass doors framing leafy park views. Open them up, step onto the balcony and let Mount Pleasant do its thing below. Two proper bedrooms include a spacious primary with a seriously chic walk-in closet. Dogs and cats welcome, plus 1 parking & 1 storage locker. Walk to Main Street coffee, Kingsway restaurants, groceries & the summer farmers market practically outside your door. Cool condo. Great renovation. One of Vancouver’s best neighbourhoods. And yes, you get to tell people you live on Dude Chilling Park.

Property Details

Amenities & Utilities

Common Area

Full Property Details

Interior

Bedrooms
2
Washrooms
1
Square Footage
855 sqft
Basement
None
Heating Type
Hot Water
Kitchens
1
Floor Finish
Vinyl
Den
No

Exterior

View
park
Waterfront
No
Parking Spaces
1
Total Parking Spaces
-
Garage Spaces
-
Zoning
R5-3
Roof
Other

Building Description

Property Type
Multi Family,Residential Attached
Home Type
Condo
Subtype
Apartment/Condo
Year Built
1974
Exterior
Frame Wood,Brick (Exterior),Stucco
Water Supply
Public
No. Floor Levels
1
Pets Allowed
Cats OK,Dogs OK,Number Limit (Two),Yes With Restrictions

Community

Community
Mount Pleasant VE
Area Code
Vancouver East

Taxes & Fees

Taxes
$2,352.75 /yr
Tax Year
2026
Maintenance Fee
$707.41 /mo

Other

Virtual Tour Link
Pets
Cats OK,Dogs OK,Number Limit (Two),Yes With Restrictions

Room Types

Room Dimensions Area Description
Foyer 3'11 x 8'4 32.64 sqft -
Primary Bedroom 10'4 x 13'1 135.19 sqft -
Walk-In Closet 3'6 x 7'0 24.5 sqft -
Bedroom 8'10 x 12'0 106 sqft -
Dining Room 7'6 x 10'10 81.25 sqft -
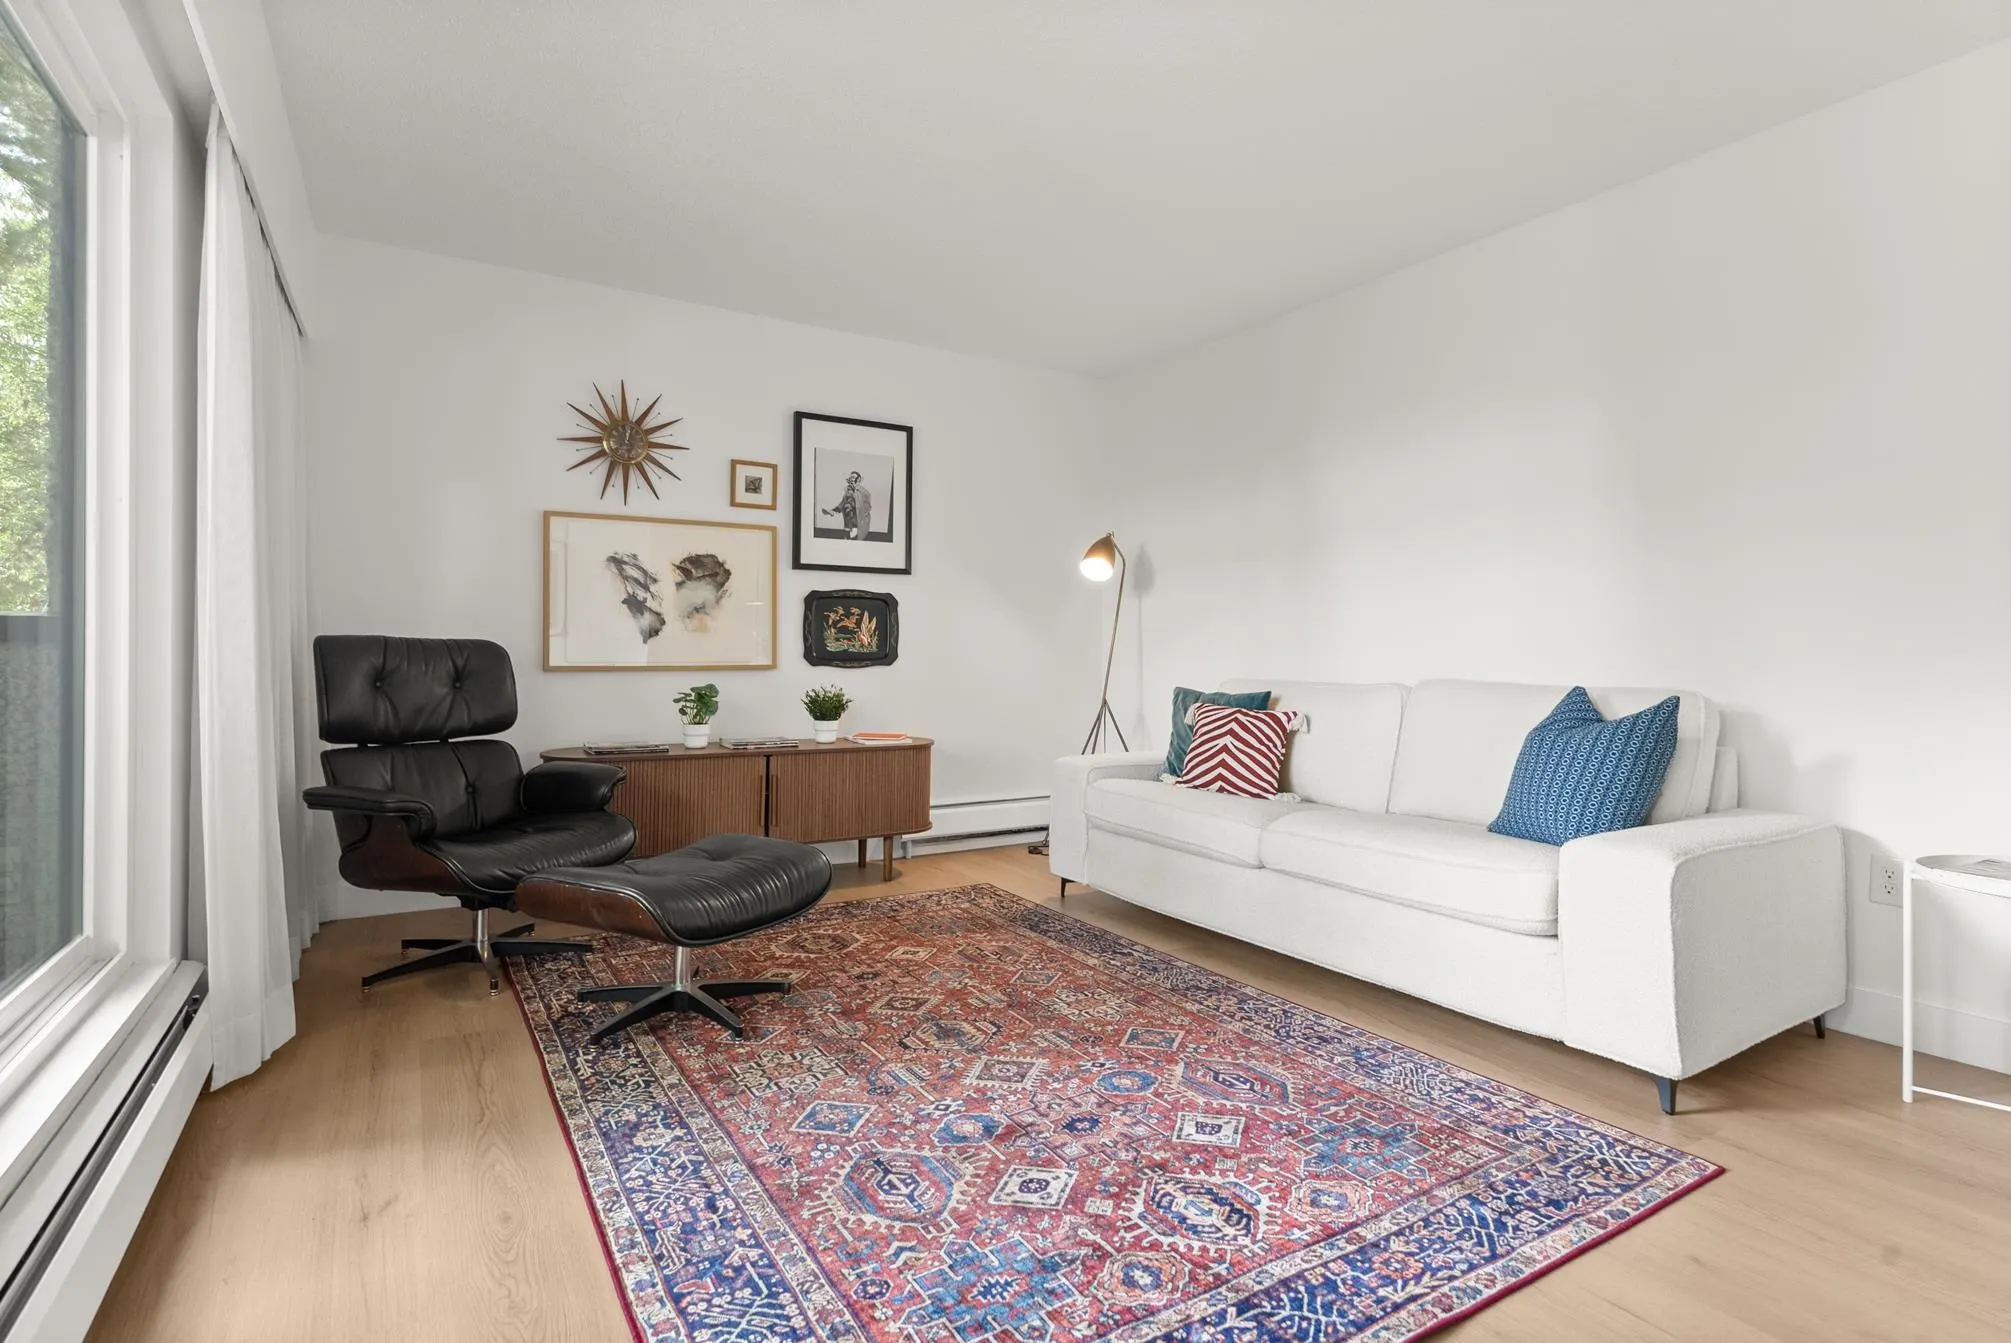
Living Room 12'2 x 17'6 212.92 sqft -
Kitchen 7'8 x 7'10 60.06 sqft -
Jess Kuang
Jess Kuang
Sutton Group - 1st West Realty
Listed by Ruthie Shugarman PREC*
50 days on site
Listing Broker
Dexter Realty
Courtesy
Dexter Realty

Similar homes for sale in Vancouver

Explore Vancouver

This representation is based in whole or in part on data generated by the Chilliwack & District Real Estate Board, Fraser Valley Real Estate Board or Greater Vancouver REALTORS® which assumes no responsibility for its accuracy. Copyright 2026 by the Greater Vancouver REALTORS®, Fraser Valley Real Estate Board, Chilliwack and District Real Estate Board, and BC Northern Real Estate Board. All Rights Reserved.
Powered by AgentLocator







