
2180 Alpha Avenue #3703, Burnaby
1 / 19
For Sale
$1,594,900
3 bd · 2 ba · 1,166 sq ft

2180 Alpha Avenue #3703, Burnaby V5C 0K2

MLS®# R3169680

Est. mortgage
$6,051/mo

About This Home

Property Type
Condo, Apartment/Condo
Parking
2 parking
MLS #
R3169680
Size
1166 sqft
Basement
None
Year Built
2026
Maintenance Fee
$746.24 /mo
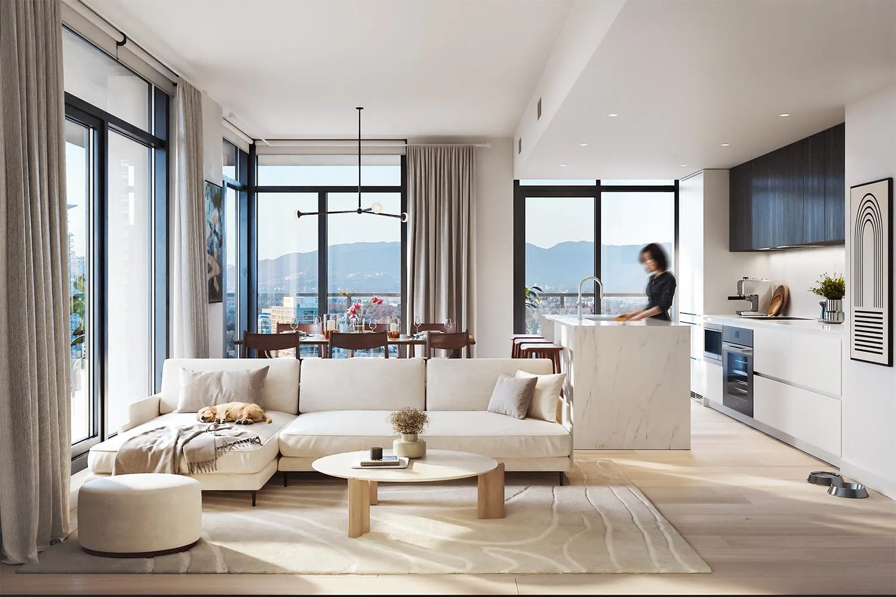
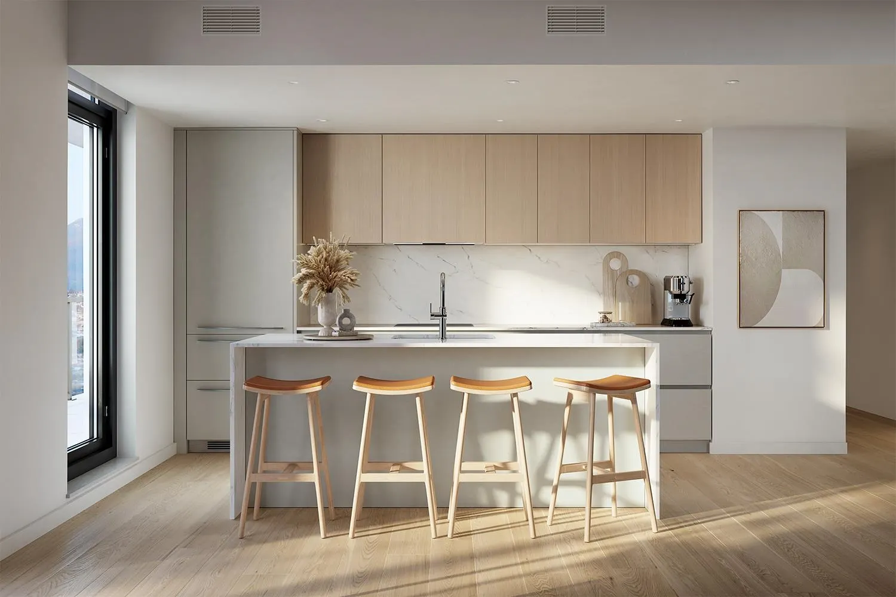
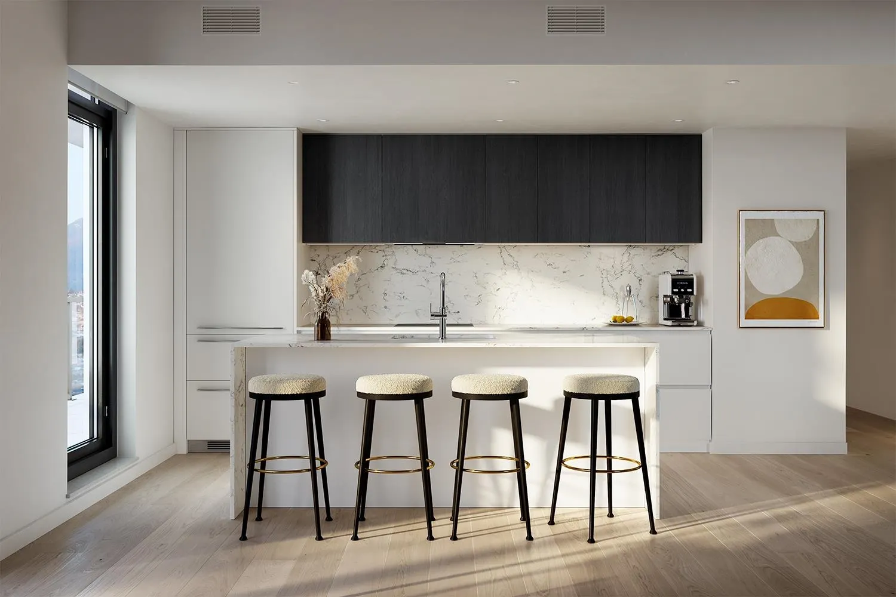
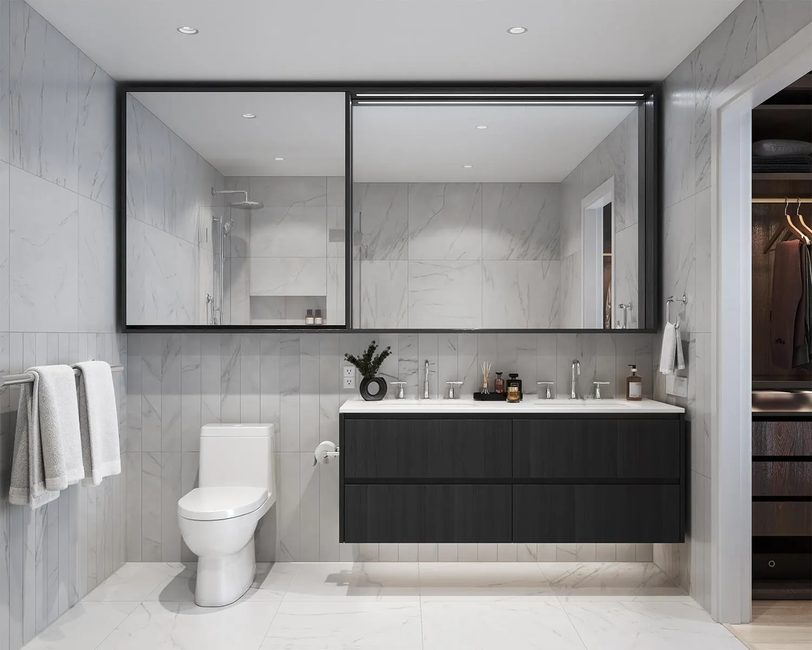
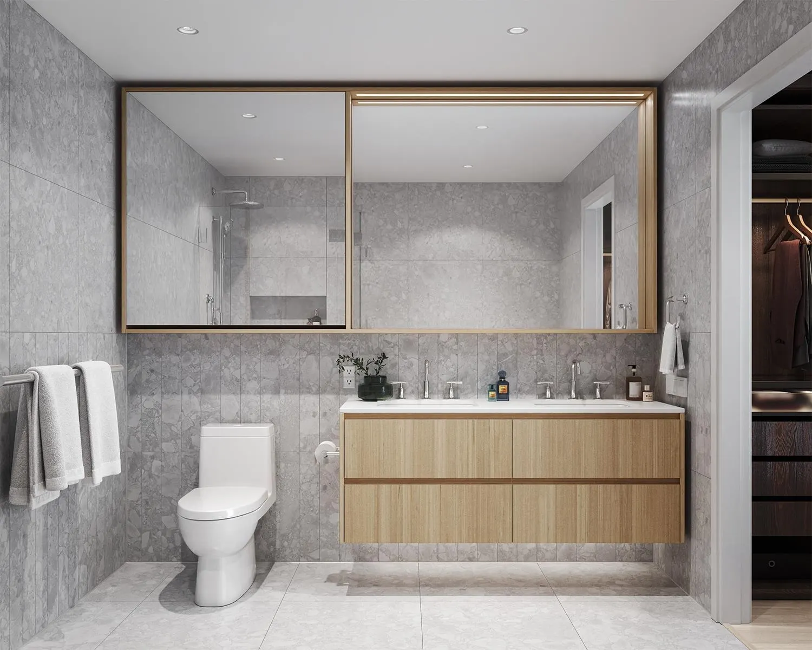
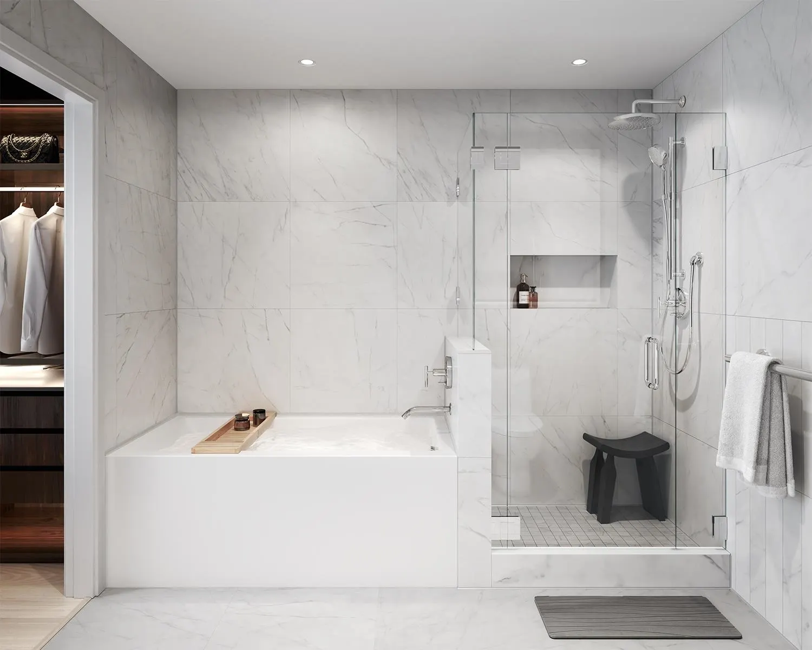
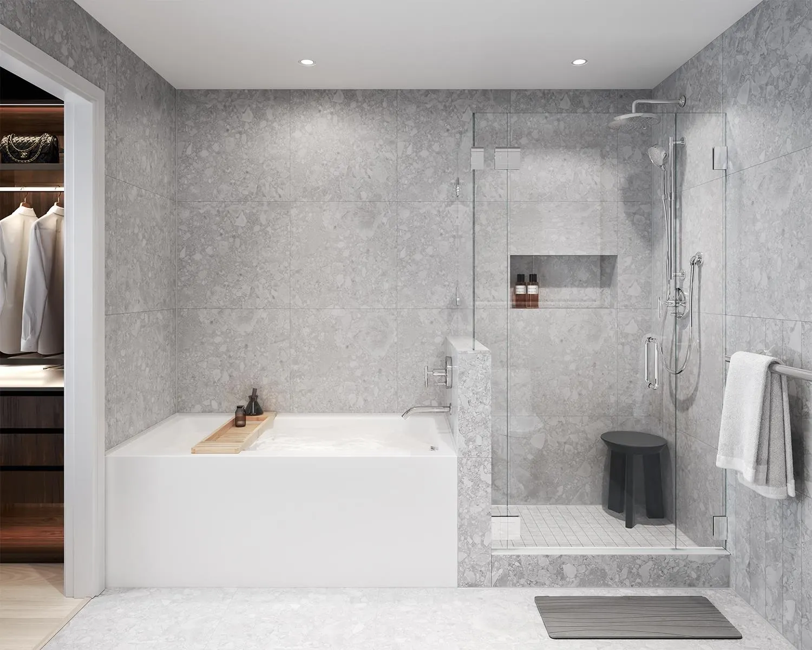
Live exceptionally at BRENTWOOD BLOCK BY GROSVENOR, a pedestrian-only community surrounded by 50,000 sqft of green space. This Jr. 1 Bedroom features Miele appliances, custom Italian cabinetry by Inform Projects, and Kohler sinks and faucets throughout. Enjoy comfort and quality air with MERV 13 filtration and premium amenities, including a 24-hour concierge, fully equipped gym, wet/dry sauna, coworking lounge, private dining room and outdoor terrace, children’s playroom, dog relief area, guest suite and bike/pet wash stations, EV-ready parking and a secure parcel room. Ideally located steps to Brentwood SkyTrain, The Amazing Brentwood, and the future Brentwood Community Centre and approx. 250,000 sqft of new retail, including a new Thriftys Food.

Property Details

Amenities & Utilities

In Unit

Full Property Details

Interior

Bedrooms
3
Washrooms
2
Square Footage
1166 sqft
Basement
None
Heating Type
Forced Air
Kitchens
1
Floor Finish
Laminate,Tile
Den
No

Exterior

Waterfront
No
Parking Spaces
2
Total Parking Spaces
-
Garage Spaces
-
Zoning
CD-1
Roof
Other

Building Description

Property Type
Multi Family,Residential Attached
Home Type
Condo
Subtype
Apartment/Condo
Year Built
2026
Exterior
Concrete,Concrete (Exterior),Glass (Exterior),Other (Exterior)
Water Supply
Public
No. Floor Levels
1
Pets Allowed
Cats OK,Dogs OK,Number Limit (Two),Yes With Restrictions

Community

Community
Brentwood Park
Area Code
Burnaby North

Taxes & Fees

Tax Year
2026
Maintenance Fee
$746.24 /mo

Other

Pets
Cats OK,Dogs OK,Number Limit (Two),Yes With Restrictions

Room Types

Room Dimensions Area Description
Kitchen 8'5 x 15'8 131.86 sqft -
Living Room 10'5 x 15'8 163.19 sqft -
Primary Bedroom 8'10 x 10'11 96.43 sqft -
Bedroom 10'6 x 12'4 129.5 sqft -
Bedroom 8'6 x 9'11 84.29 sqft -
Jess Kuang
Jess Kuang
Sutton Group - 1st West Realty
Listed by Amy Chan PREC*
50 days on site
Listing Broker
Rennie & Associates Realty Ltd.
Courtesy
Rennie & Associates Realty Ltd.

Similar homes for sale in Burnaby

Explore Burnaby

This representation is based in whole or in part on data generated by the Chilliwack & District Real Estate Board, Fraser Valley Real Estate Board or Greater Vancouver REALTORS® which assumes no responsibility for its accuracy. Copyright 2026 by the Greater Vancouver REALTORS®, Fraser Valley Real Estate Board, Chilliwack and District Real Estate Board, and BC Northern Real Estate Board. All Rights Reserved.
Powered by AgentLocator







