
1475 E 55th Avenue, Vancouver
1 / 25
For Sale
$1,588,000
4 bd · 4 ba · 1,750 sq ft

1475 E 55th Avenue, Vancouver V5W 3R6

MLS®# R3169641

Est. mortgage
$6,024/mo
Property taxes $5,295.80/yr

About This Home

Property Type
Townhome, Half Duplex
Parking
1 garage, 2 parking
MLS #
R3169641
Size
1750 sqft
Basement
Finished,Exterior Entry
Lot size
4802.00 sqft
Tax
$5,295.80 /yr
Year Built
2021
Maintenance Fee
$ 0 /mo
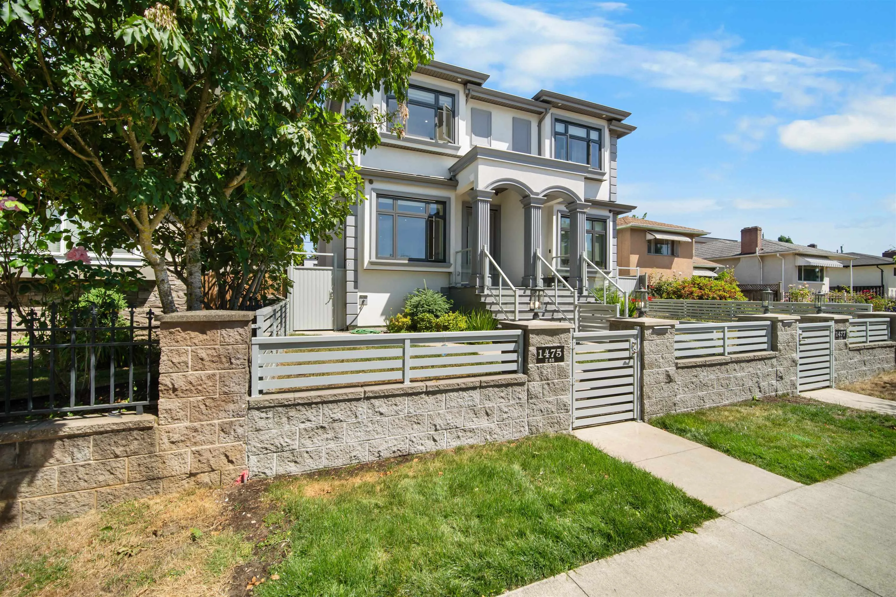
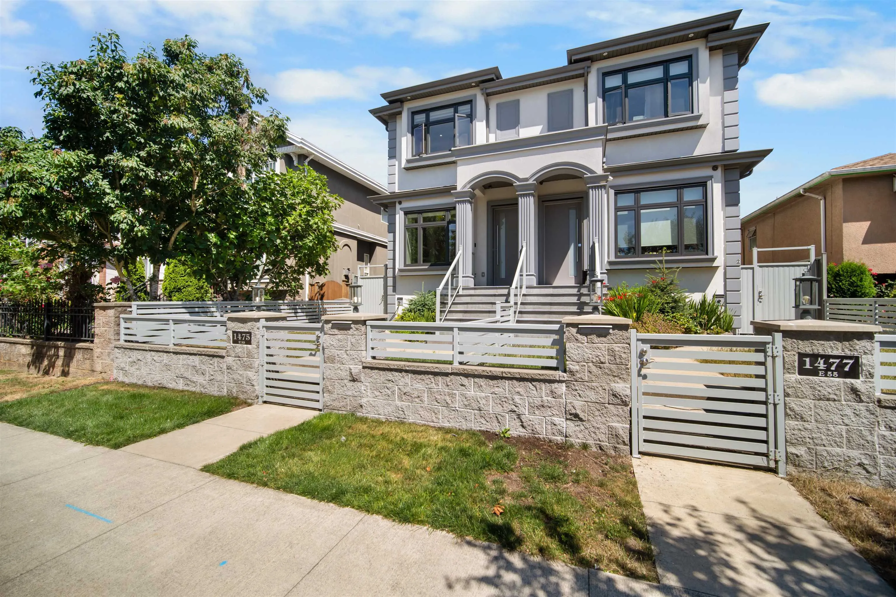
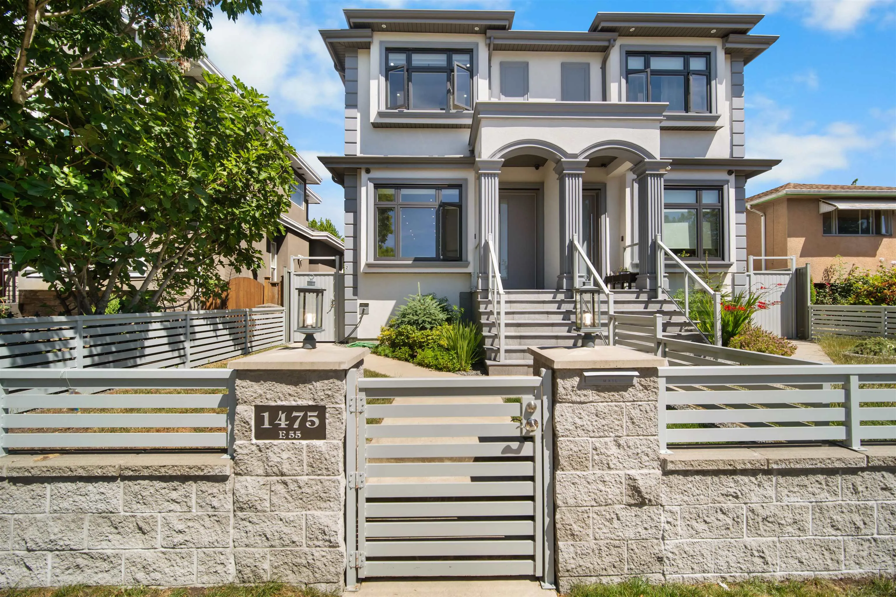
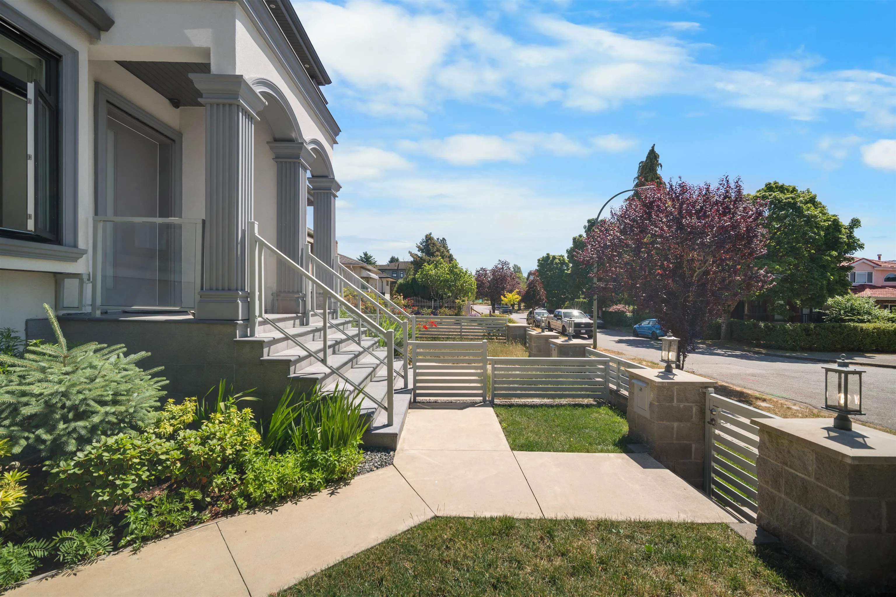
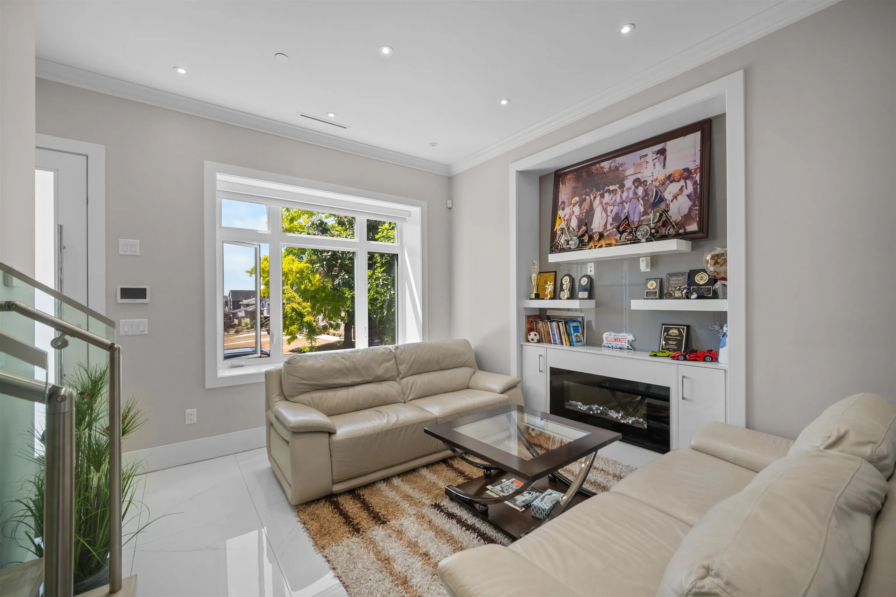
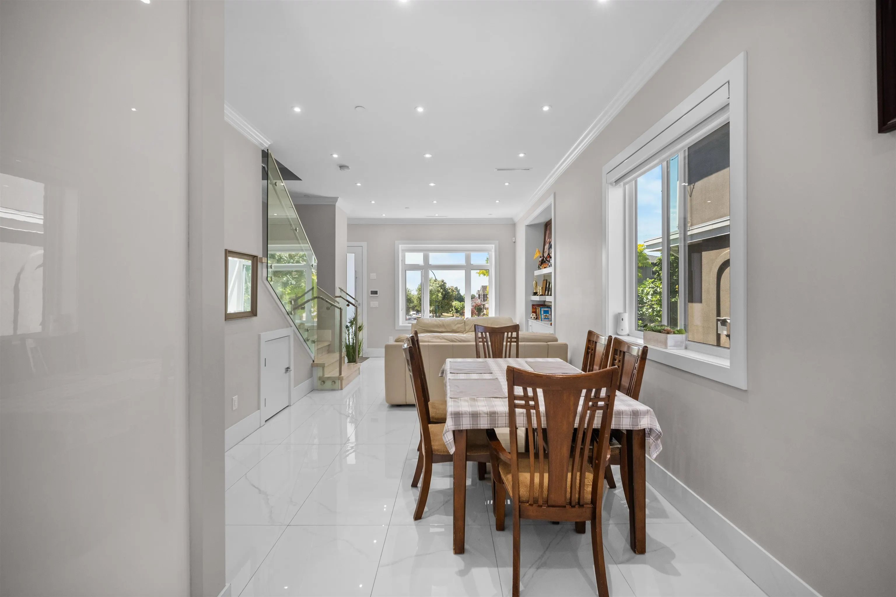
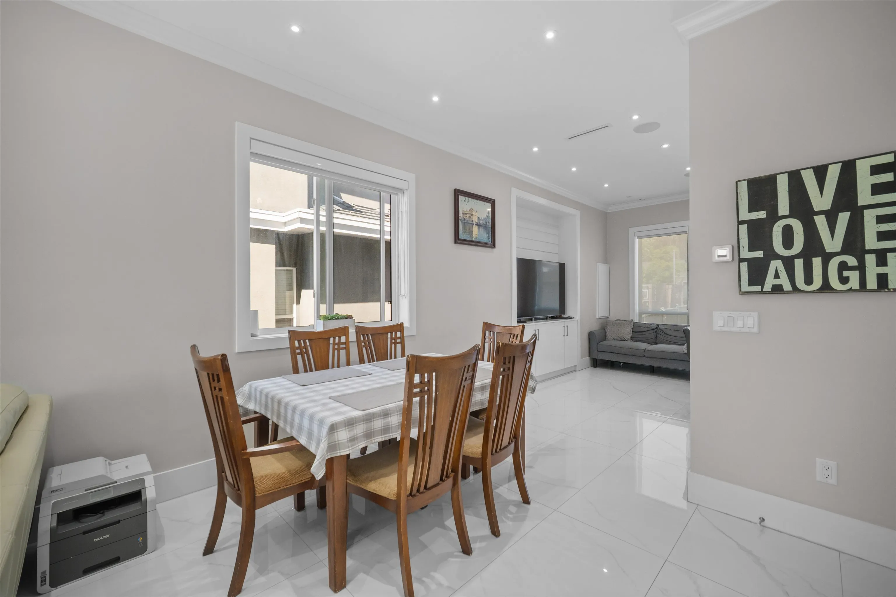
Beautifully maintained newer side-by-side duplex in the highly sought-after Fraserview neighbourhood. Offering approximately 1,750 sq. ft. of thoughtfully designed living space, this home features 4 bedrooms, 4 bathrooms, an open-concept floor plan, soaring ceilings, quality finishes, radiant in-floor heating, air conditioning, and HRV for year-round comfort. The self-contained 1-bedroom legal suite provides an excellent mortgage helper or space for extended family. Enjoy a private fenced yard and a family-friendly location just minutes from parks, schools, Fraserview Golf Course, shopping, transit, and easy access to Richmond, Burnaby, and Downtown Vancouver. A rare opportunity to own a newer home in one of East Vancouver's most desirable neighbourhoods.

Property Details

Full Property Details

Interior

Bedrooms
4
Washrooms
4
Square Footage
1750 sqft
Basement
Finished,Exterior Entry
Heating Type
Electric
Kitchens
2
Floor Finish
Laminate,Mixed,Tile
Den
No

Exterior

Front
43.00
Lot Size (Sq Ft)
4802.00
Waterfront
No
Parking Spaces
2
Total Parking Spaces
-
Garage Spaces
1
Zoning
R1-1
Roof
Asphalt

Building Description

Property Type
Duplex,Residential Attached
Home Type
Townhome
Subtype
Half Duplex
Year Built
2021
Exterior
Frame Wood,Stucco
Water Supply
Public
No. Floor Levels
2

Community

Community
Fraserview VE
Area Code
Vancouver East

Taxes & Fees

Taxes
$5,295.80 /yr
Tax Year
2026
Maintenance Fee
$ 0 /mo

Other

Virtual Tour Link

Room Types

Room Dimensions Area Description
Living Room 12'11 x 12'2 157.15 sqft -
Kitchen 14'5 x 7' 100.92 sqft -
Dining Room 8'6 x 11' 93.5 sqft -
Foyer 5'3 x 6'6 34.12 sqft -
Nook 14'5 x 8'11 128.55 sqft -
Primary Bedroom 9'6 x 13'1 124.29 sqft -
Bedroom 8'6 x 12'6 106.25 sqft -
Bedroom 8'4 x 7'7 63.19 sqft -
Walk-In Closet 3'5 x 4'8 15.94 sqft -
Kitchen 15'1 x 17'10 268.99 sqft -
Living Room 15'1 x 7' 105.58 sqft -
Bedroom 9'9 x 9'11 96.69 sqft -
Jess Kuang
Jess Kuang
Sutton Group - 1st West Realty
Listed by Deepak Jagpal PREC*
50 days on site
Listing Broker
SRS Westside Realty
Courtesy
SRS Westside Realty

Similar homes for sale in Vancouver

Explore Vancouver

This representation is based in whole or in part on data generated by the Chilliwack & District Real Estate Board, Fraser Valley Real Estate Board or Greater Vancouver REALTORS® which assumes no responsibility for its accuracy. Copyright 2026 by the Greater Vancouver REALTORS®, Fraser Valley Real Estate Board, Chilliwack and District Real Estate Board, and BC Northern Real Estate Board. All Rights Reserved.
Powered by AgentLocator






