5966 Baffin Place, Burnaby
1 / 37
For Sale
$3,213,000
13 bd · 8 ba · 6,978 sq ft

5966 Baffin Place, Burnaby V5H 3S8

MLS®# R3169606

Est. mortgage
$12,189/mo
Property taxes $9,510/yr

About This Home

Property Type
Other
Parking
5 parking
MLS #
R3169606
Size
6978 sqft
Basement
None
Lot size
9020.00 sqft
Tax
$9,510 /yr
Year Built
1972
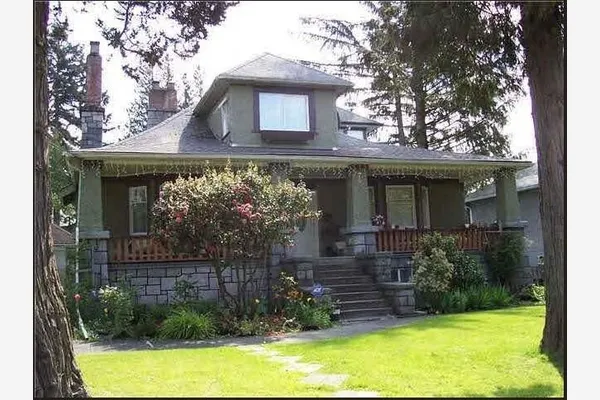
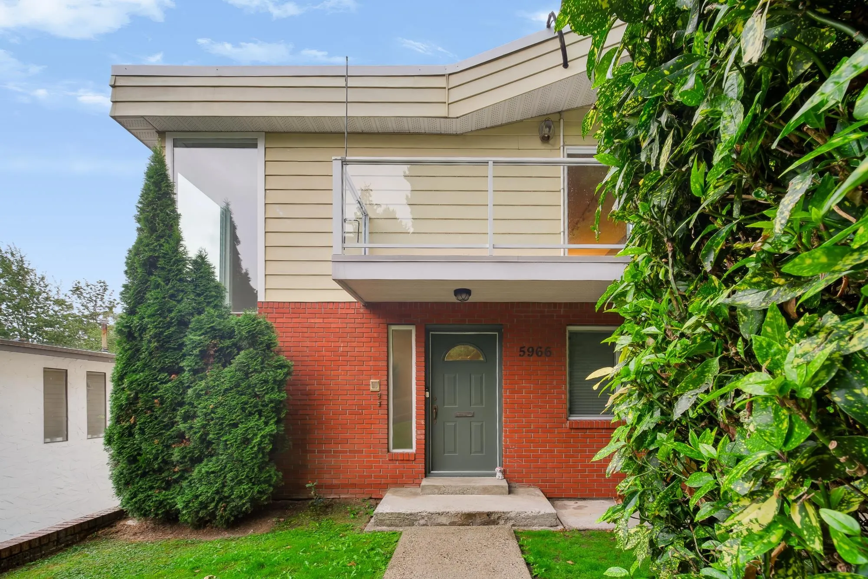
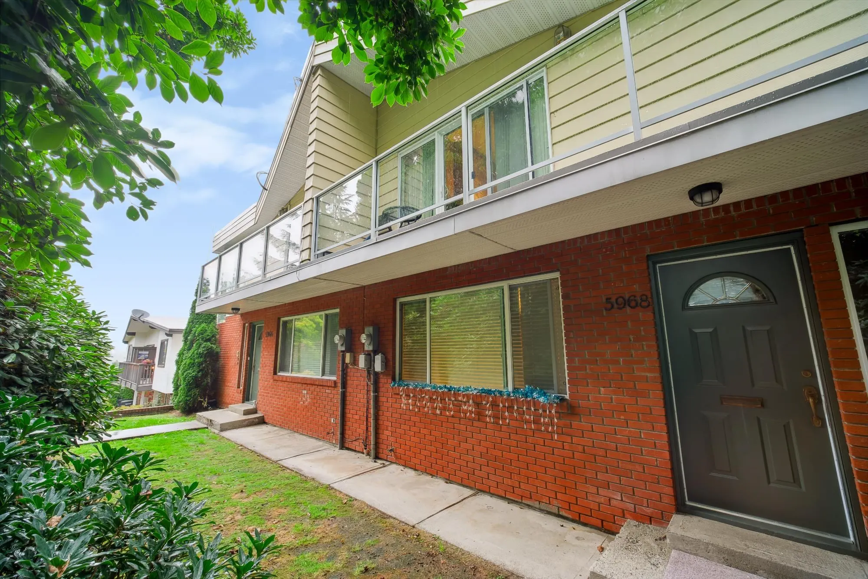
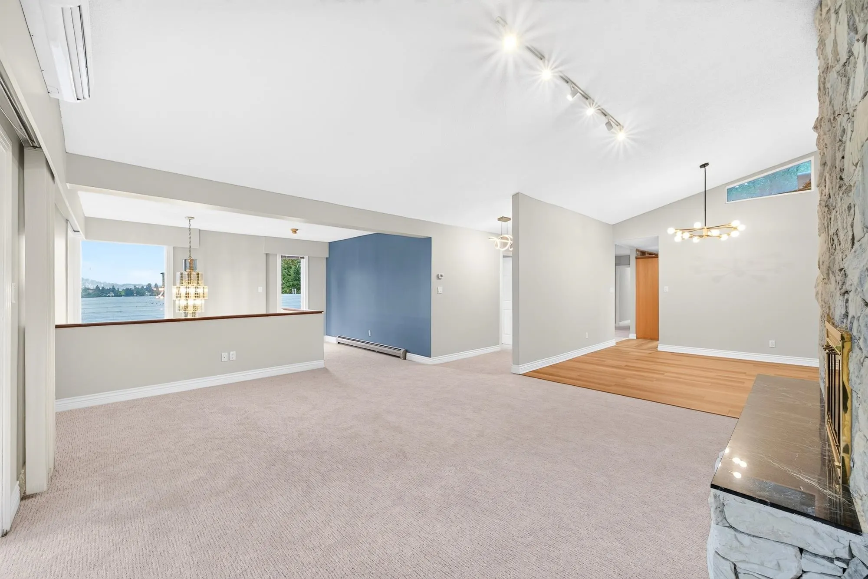
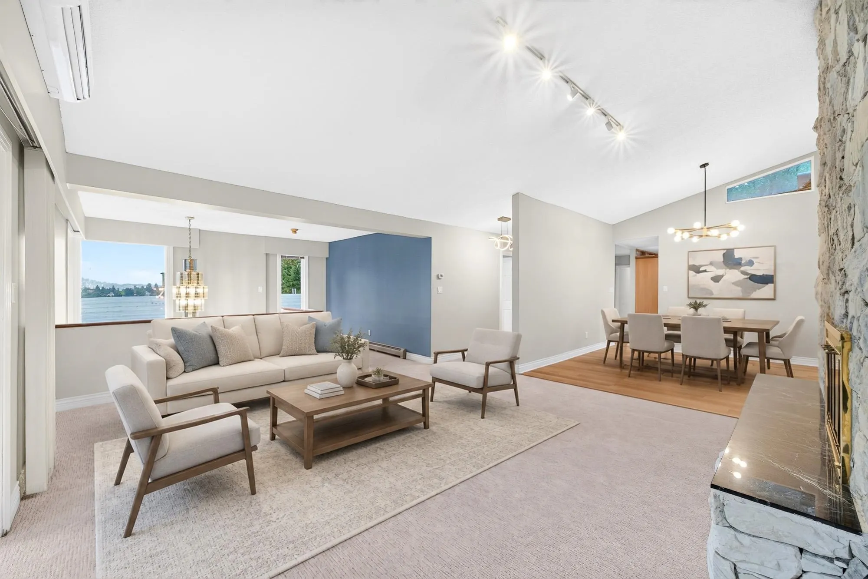
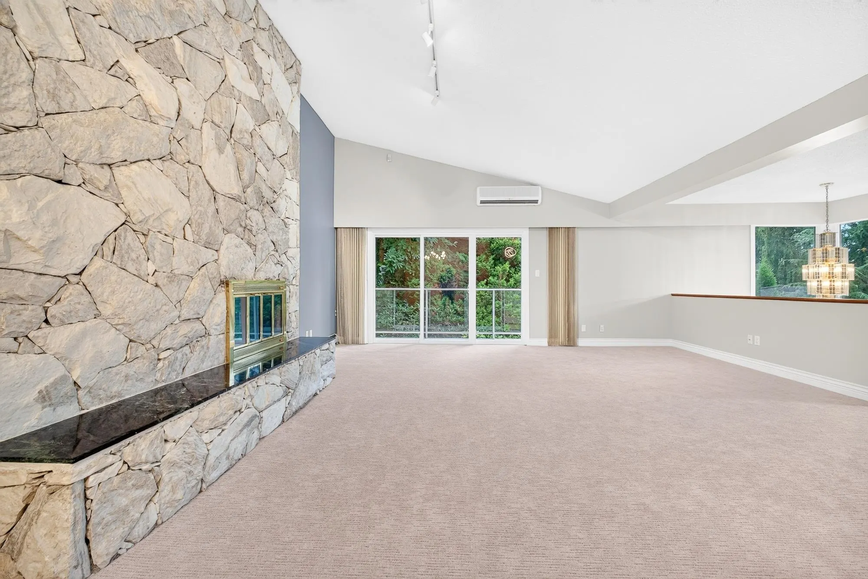
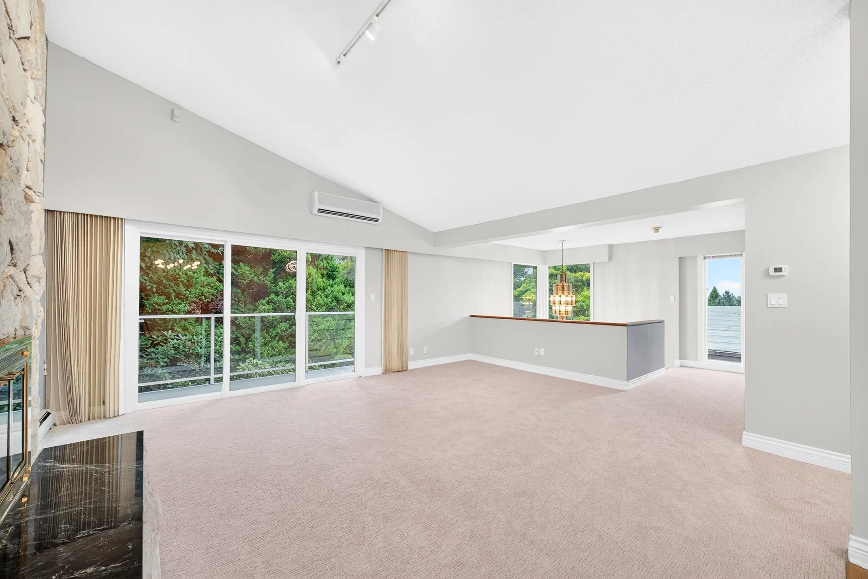
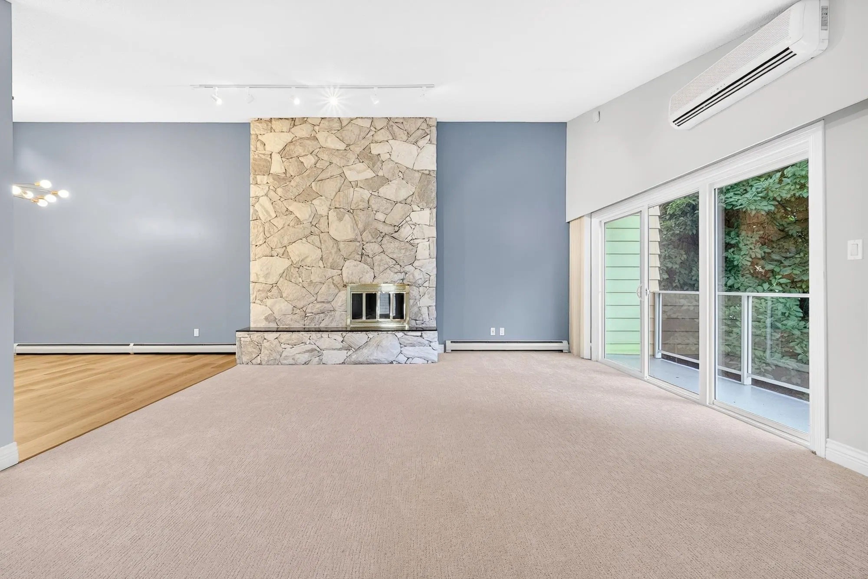
RARE 4-UNIT DUPLEX INVESTMENT! Hard-to-find 7,200 sq.ft. duplex on an oversized 9,020 sq.ft. lot, featuring 4 self-contained units, 13 beds and 8 baths, with potential gross annual income of approximately $149,000-an exceptional investment offering multiple income streams, strong rental potential and flexibility. Extensively updated, including PEX plumbing (2022), select permitted electrical upgrades, double-glazed windows and updated boilers. The recently renovated 5966 Upper is available for owner occupancy or rental to maximize income, while both ground units were updated in 2022. Features hot-water heating, vaulted ceilings upstairs, attached heated double garage, ample on-site parking and 536 sq.ft. of storage. A truly unique income-producing property—don’t miss this opportunity!

Property Details

Full Property Details

Interior

Bedrooms
13
Washrooms
8
Square Footage
6978 sqft
Basement
None
Heating Type
Baseboard,Hot Water
Kitchens
4
Floor Finish
Laminate,Other,Tile
Den
No

Exterior

Front
125.00
Lot Size (Sq Ft)
9020.00
View
/
Waterfront
No
Parking Spaces
5
Total Parking Spaces
-
Garage Spaces
-
Zoning
R1
Roof
Torch On

Building Description

Property Type
Residential Detached
Home Type
Other
Subtype
Other
Year Built
1972
Exterior
Frame Wood,Brick (Exterior),Other (Exterior)
Water Supply
Public
No. Floor Levels
2

Community

Community
Upper Deer Lake
Area Code
Burnaby South

Taxes & Fees

Taxes
$9,510 /yr
Tax Year
2026

Room Types

Room Dimensions Area Description
Laundry 25'8 x 15'5 395.69 sqft -
Bedroom 11'4 x 11'10 134.11 sqft -
Laundry 5'2 x 5'7 28.85 sqft -
Bedroom 9'0 x 11'11 107.25 sqft -
Bedroom 11'6 x 12'0 138 sqft -
Utility 8'5 x 7'10 65.93 sqft -
Games Room 15'10 x 11'0 174.17 sqft -
Kitchen 12'6 x 7'4 91.67 sqft -
Family Room 25'8 x 15'5 395.69 sqft -
Bedroom 11'4 x 11'10 134.11 sqft -
Kitchen 12'6 x 7'4 91.67 sqft -
Bedroom 9'0 x 11'11 107.25 sqft -
Bedroom 11'6 x 12'0 138 sqft -
Utility 8'5 x 7'10 65.93 sqft -
Bedroom 15'10 x 11'10 187.36 sqft -
Storage 9'4 x 10'1 94.11 sqft -
Living Room 16'1 x 27'11 448.99 sqft -
Dining Room 12'10 x 10'11 140.1 sqft -
Bedroom 9'2 x 12'3 112.29 sqft -
Bedroom 10'1 x 12'3 123.52 sqft -
Primary Bedroom 11'6 x 16'8 191.67 sqft -
Nook 17'8 x 8'11 157.53 sqft -
Kitchen 13'6 x 10'11 147.38 sqft -
Living Room 16'1 x 27'11 448.99 sqft -
Dining Room 12'10 x 10'11 140.1 sqft -
Kitchen 13'6 x 10'11 147.38 sqft -
Jess Kuang
Jess Kuang
Sutton Group - 1st West Realty
Listed by Aaron Cheng PREC*
50 days on site
Listing Broker
Sutton Group - 1st West Realty
Courtesy
Sutton Group - 1st West Realty

Similar homes for sale in Burnaby

Explore Burnaby

This representation is based in whole or in part on data generated by the Chilliwack & District Real Estate Board, Fraser Valley Real Estate Board or Greater Vancouver REALTORS® which assumes no responsibility for its accuracy. Copyright 2026 by the Greater Vancouver REALTORS®, Fraser Valley Real Estate Board, Chilliwack and District Real Estate Board, and BC Northern Real Estate Board. All Rights Reserved.
Powered by AgentLocator