
20057 82 Avenue #3, Langley
1 / 40
For Sale
$948,800
3 bd · 3 ba · 1,736 sq ft

20057 82 Avenue #3, Langley V2Y 3S4

MLS®# R3169593

Est. mortgage
$3,599/mo
Property taxes $3,356.46/yr

About This Home

Property Type
Townhome, Townhouse
Parking
2 garage, 2 parking
MLS #
R3169593
Size
1736 sqft
Basement
Finished,Partial
Tax
$3,356.46 /yr
Year Built
2023
Maintenance Fee
$295.21 /mo
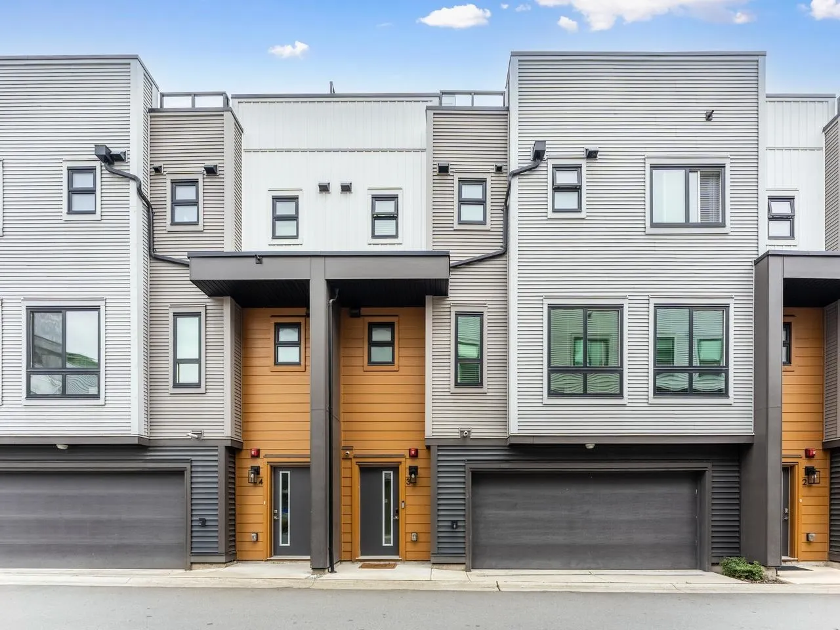
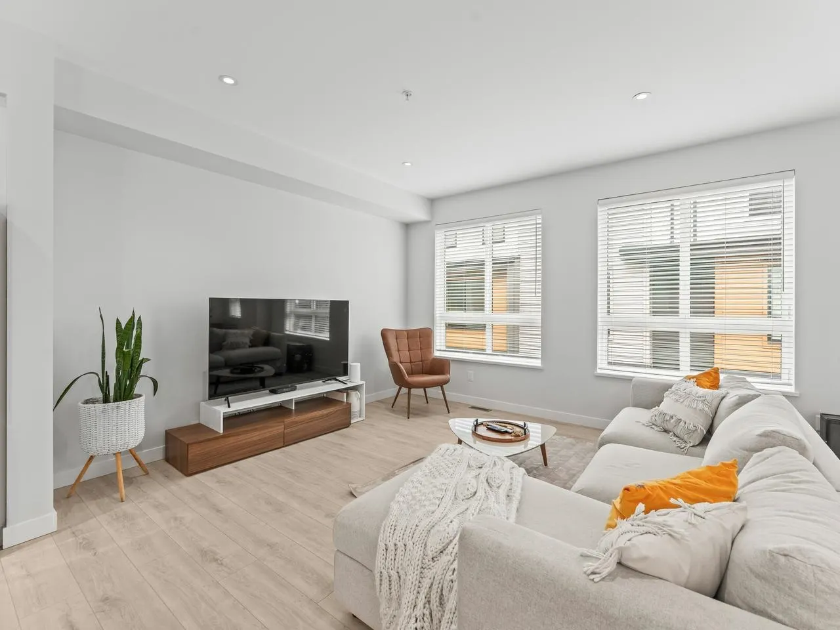
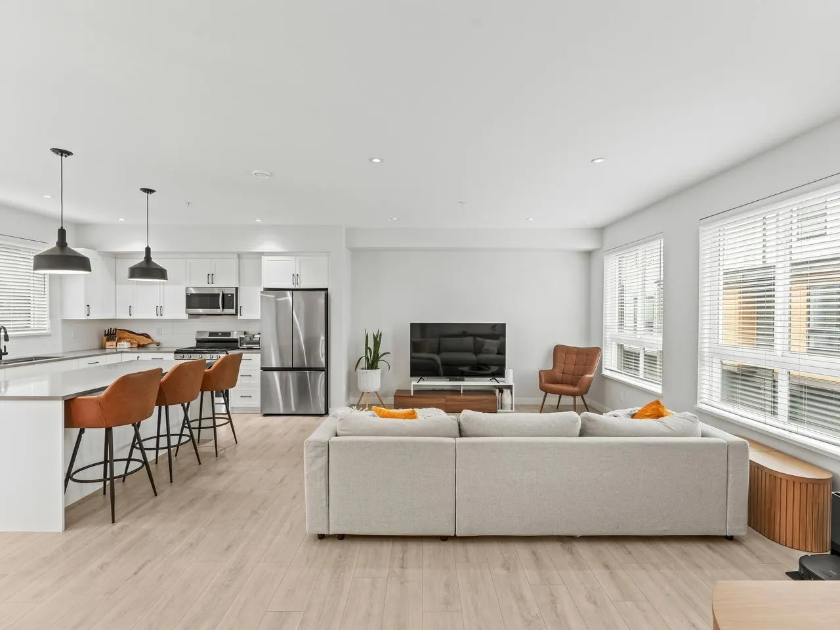
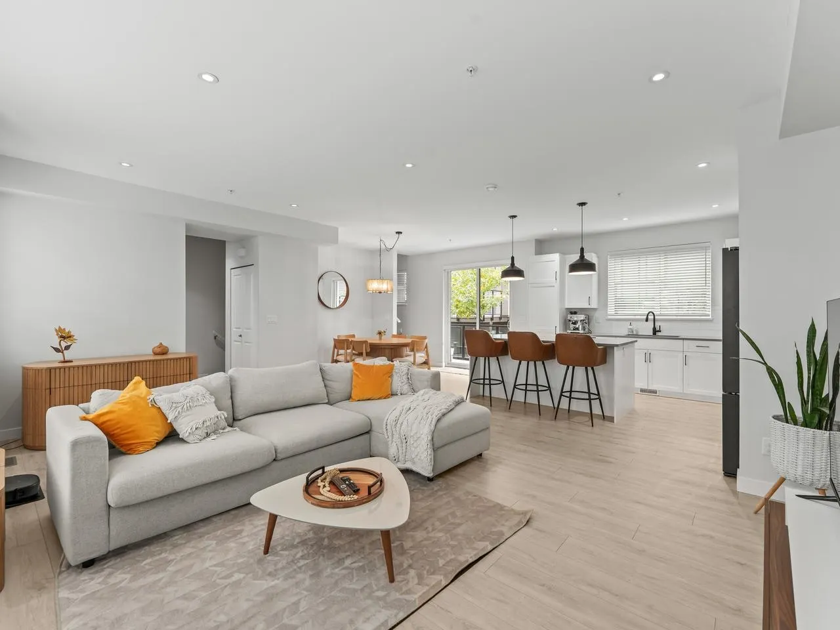
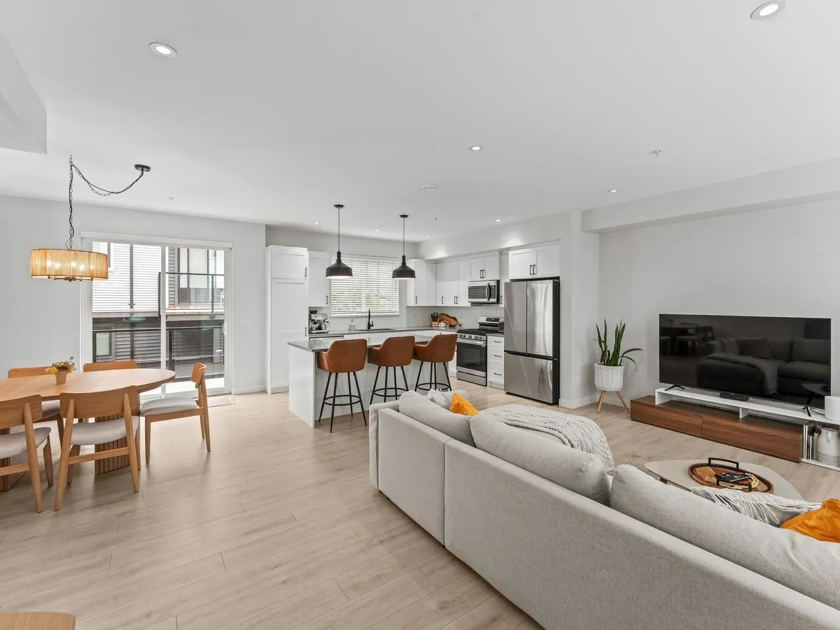
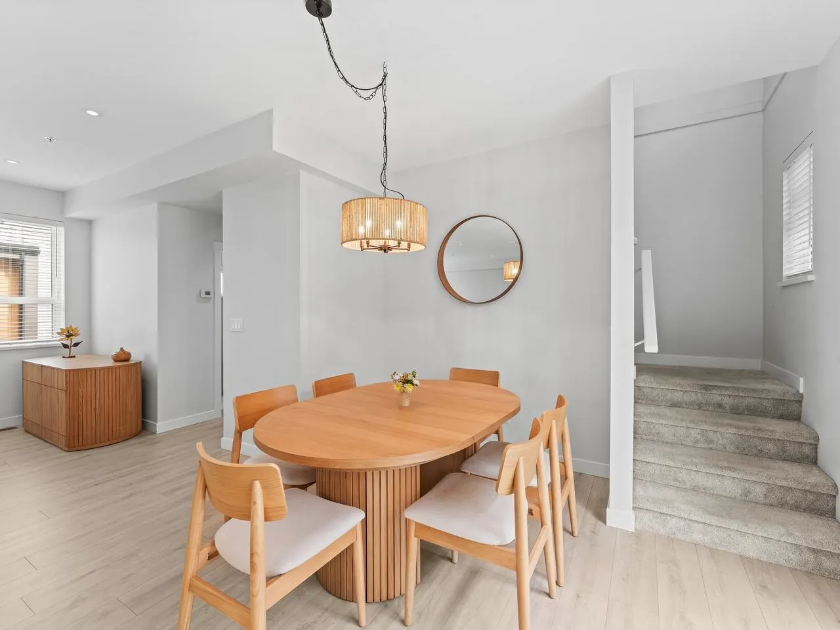
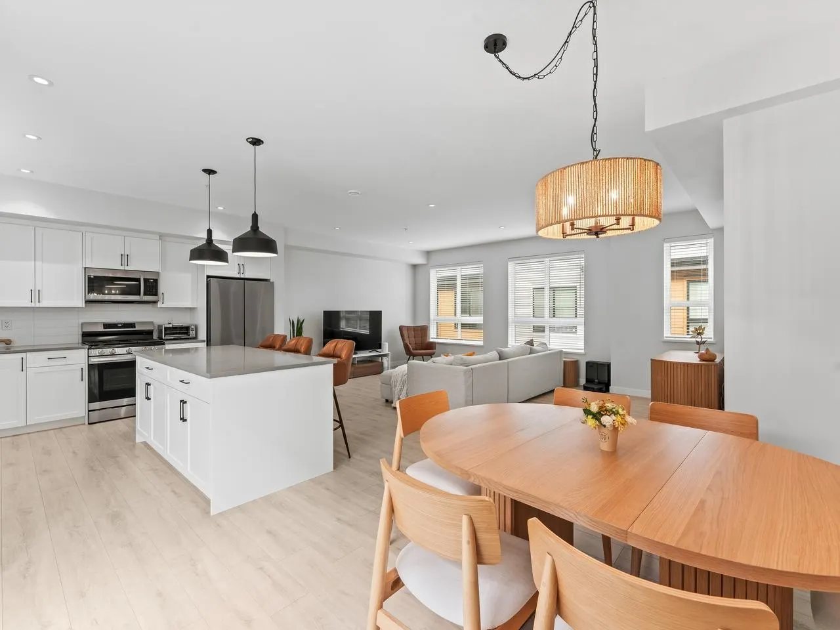
Experience modern family living at its finest. Contemporary 3bdrm, 2.5bth thse offers 1,736 sf of AC living space, + dble SxS garage & incredible 500 sf private rooftop deck ftring stunning mountain views. Main level boasts a bright, open-concept w/laminate flrs & tasteful decor. Family meals & entertaining are effortless in the spacious living & dining areas, anchored by an attractive island KTCHN w/white shaker cabinets, quartz counters, SS appliances, & a handy 2 pce powder rm. Upstairs is tailored for a growing family, w/3bdrms, incl. Pbdrm w/3-pce ensuite, a 2nd full bath, & a dedicated laundry rm. Lower level fts a foyer & access to a patio & rear yard. An must-see for families seeking space, style, & convenience. St Pl indicates unit is 1,661 sf. Offers to be presented upon receipt.

Property Details

Full Property Details

Interior

Bedrooms
3
Washrooms
3
Square Footage
1736 sqft
Basement
Finished,Partial
Heating Type
Forced Air,Heat Pump,Natural Gas
Kitchens
1
Floor Finish
Laminate,Tile,Wall/Wall/Mixed
Den
No

Exterior

View
Mountain
Waterfront
No
Parking Spaces
2
Total Parking Spaces
-
Garage Spaces
2
Zoning
CD125
Roof
Asphalt

Building Description

Property Type
Residential Attached
Home Type
Townhome
Subtype
Townhouse
Year Built
2023
Exterior
Frame Wood,Fibre Cement (Exterior),Other (Exterior),Vinyl Siding
Water Supply
Public
No. Floor Levels
2
Pets Allowed
Cats OK,Dogs OK,Number Limit (Two),Yes With Restrictions

Community

Community
Willoughby Heights
Area Code
Langley

Taxes & Fees

Taxes
$3,356.46 /yr
Tax Year
2026
Maintenance Fee
$295.21 /mo

Other

Virtual Tour Link
Pets
Cats OK,Dogs OK,Number Limit (Two),Yes With Restrictions

Room Types

Room Dimensions Area Description
Living Room 13'2 x 20'4 267.72 sqft -
Dining Room 10'10 x 11'7 125.49 sqft -
Kitchen 12'1 x 12'8 153.06 sqft -
Primary Bedroom 9'10 x 12'7 123.74 sqft -
Bedroom 12'3 x 12'8 155.17 sqft -
Bedroom 7'10 x 13'3 103.79 sqft -
Laundry 5'5 x 6'5 34.76 sqft -
Other 6'4 x 6'6 41.17 sqft -
Other 24'9 x 28'2 697.13 sqft -
Foyer 3'8 x 6'10 25.06 sqft -
Jess Kuang
Jess Kuang
Sutton Group - 1st West Realty
Listed by Douglas Mitten
44 days on site
Listing Broker
Century 21 Coastal Realty Ltd.
Courtesy
Century 21 Coastal Realty Ltd.

Similar homes for sale in Langley

Explore Langley

This representation is based in whole or in part on data generated by the Chilliwack & District Real Estate Board, Fraser Valley Real Estate Board or Greater Vancouver REALTORS® which assumes no responsibility for its accuracy. Copyright 2026 by the Greater Vancouver REALTORS®, Fraser Valley Real Estate Board, Chilliwack and District Real Estate Board, and BC Northern Real Estate Board. All Rights Reserved.
Powered by AgentLocator





