
4101 Yew Street #305, Vancouver
1 / 23
For Sale
$799,000
1 bd · 1 ba · 958 sq ft

4101 Yew Street #305, Vancouver V6L 3B7

MLS®# R3169572

Est. mortgage
$3,031/mo
Property taxes $2,301.29/yr

About This Home

Property Type
Condo, Apartment/Condo
Parking
1 parking
MLS #
R3169572
Size
958 sqft
Basement
None
Tax
$2,301.29 /yr
Year Built
1976
Maintenance Fee
$584.41 /mo
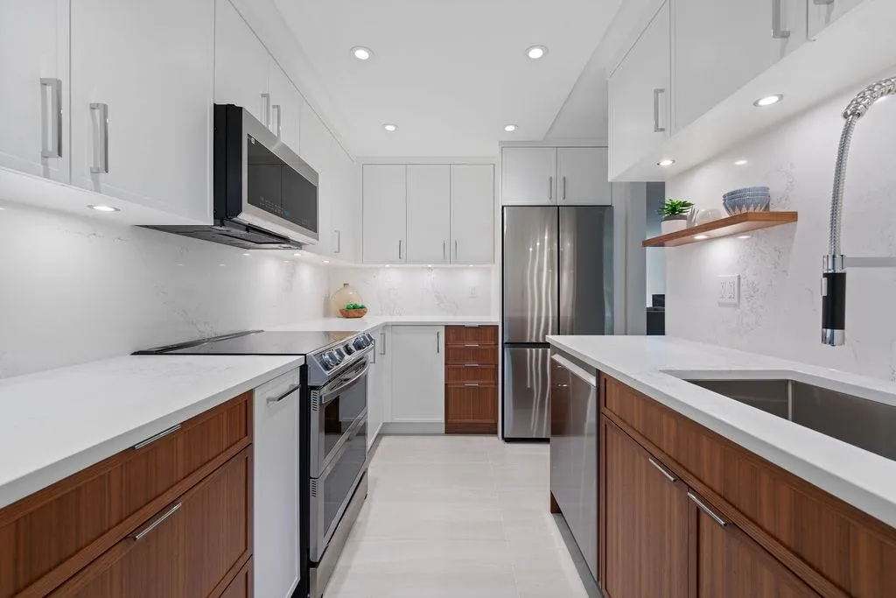
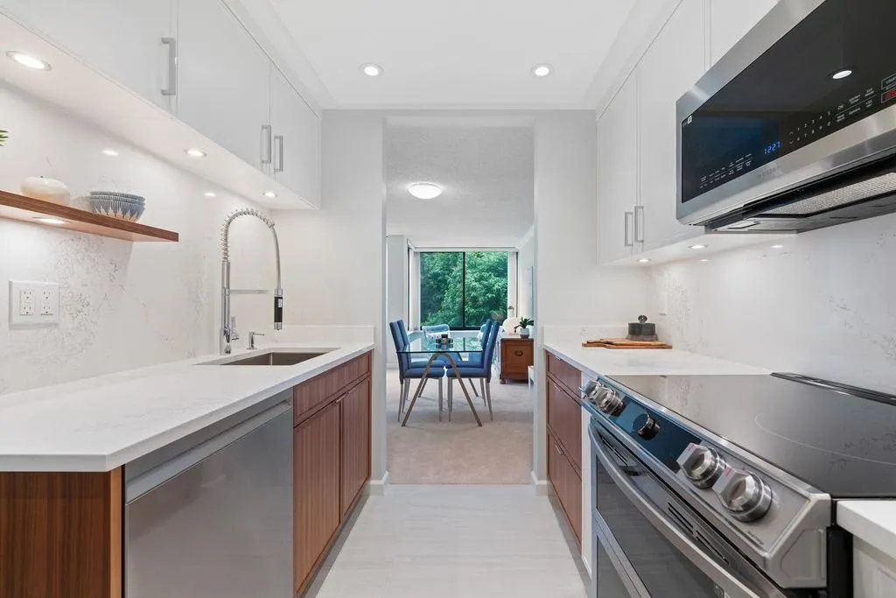
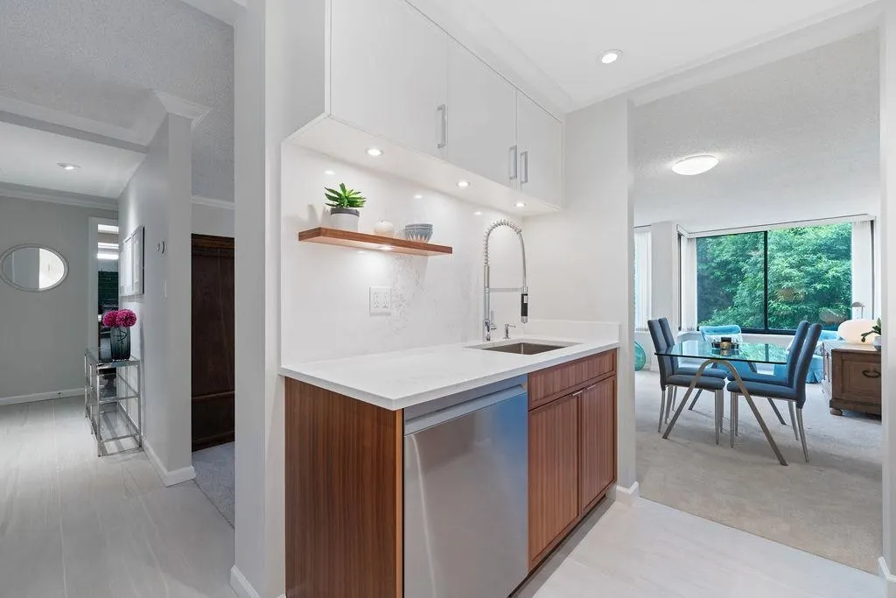
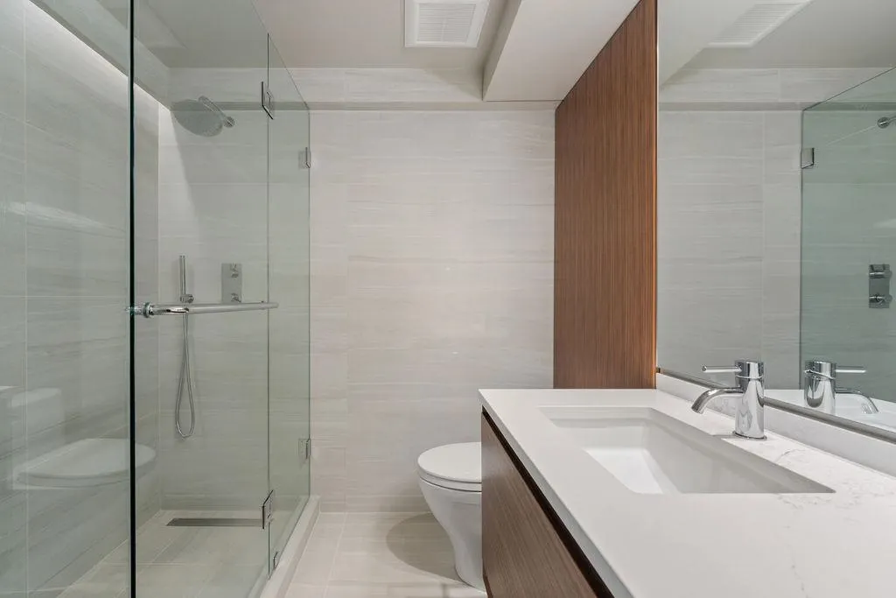
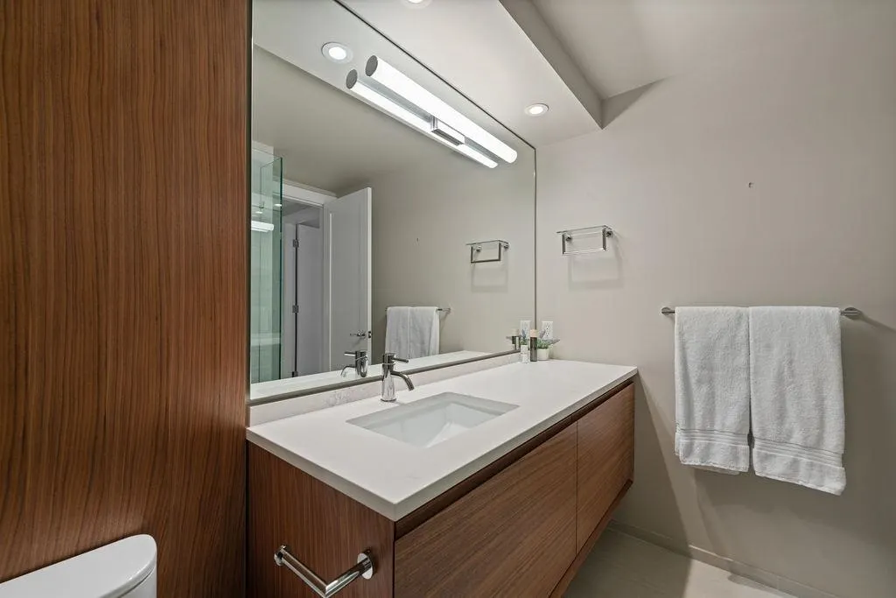
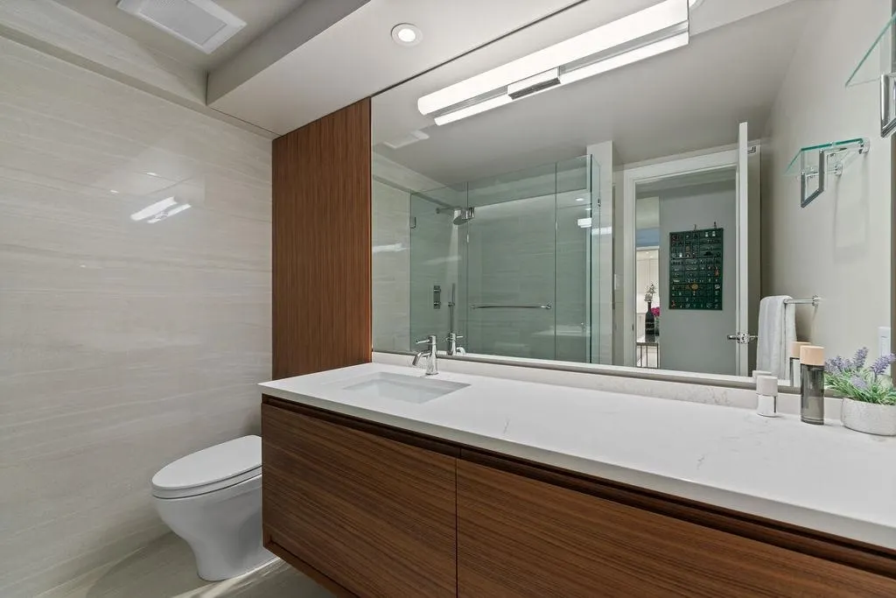
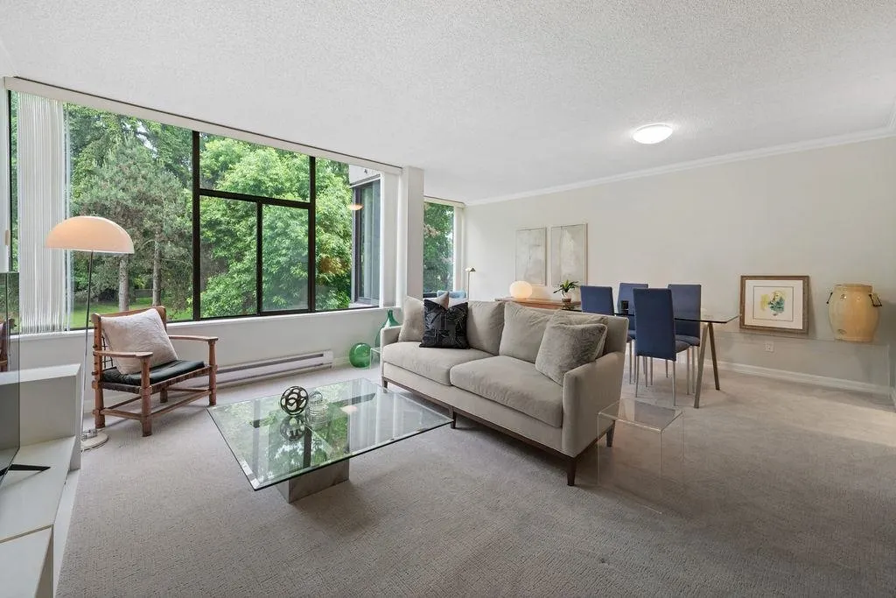
Beautifully renovated $250k spent) home tucked into one of Vancouver’s most peaceful yet connected enclaves, with a lush green outlook that brings a sense of calm to everyday living. Just steps to shops, transit, the Arbutus Greenway, parks, gourmet grocers, and an esteemed country club. Timeless new kitchen blends classic white marble aesthetics with warm walnut cabinetry, full-height storage, stone backsplash, full-size appliances, and generous counter space. Elegant bathroom with sleek walk-in shower, upscale tilework, large vanity, and panelled walnut feature wall. Spacious bedroom easily fits a king bed, side tables, and dressers. House-sized living area offers comfort and flexibility. Meticulously maintained building with lush grounds, outdoor pool, 1 parking, and 1 locker.

Property Details

Amenities & Utilities

Common Area

Full Property Details

Interior

Bedrooms
1
Washrooms
1
Square Footage
958 sqft
Basement
None
Heating Type
Baseboard,Electric
Kitchens
1
Floor Finish
Tile,Carpet
Den
No

Exterior

View
Trees, park
Waterfront
No
Parking Spaces
1
Total Parking Spaces
-
Garage Spaces
-
Zoning
CD-1
Roof
Other

Building Description

Property Type
Multi Family,Residential Attached
Home Type
Condo
Subtype
Apartment/Condo
Year Built
1976
Exterior
Concrete,Mixed (Exterior)
Water Supply
Public
No. Floor Levels
1
Pets Allowed
Cats OK,Dogs OK,Number Limit (One),Yes With Restrictions

Community

Community
Quilchena
Area Code
Vancouver West

Taxes & Fees

Taxes
$2,301.29 /yr
Tax Year
2025
Maintenance Fee
$584.41 /mo

Other

Pets
Cats OK,Dogs OK,Number Limit (One),Yes With Restrictions

Room Types

Room Dimensions Area Description
Living Room 12'4 x 20'9 255.92 sqft -
Dining Room 8'7 x 11'1 95.13 sqft -
Kitchen 8'2 x 10'7 86.43 sqft -
Nook 8'2 x 8'5 68.74 sqft -
Bedroom 11'3 x 16'1 180.94 sqft -
Foyer 5'0 x 15'11 79.58 sqft -
Jess Kuang
Jess Kuang
Sutton Group - 1st West Realty
Listed by Shawn Brown PREC*
50 days on site
Listing Broker
Framework Marketing Inc.
Courtesy
Framework Marketing Inc.

Similar homes for sale in Vancouver

Explore Vancouver

This representation is based in whole or in part on data generated by the Chilliwack & District Real Estate Board, Fraser Valley Real Estate Board or Greater Vancouver REALTORS® which assumes no responsibility for its accuracy. Copyright 2026 by the Greater Vancouver REALTORS®, Fraser Valley Real Estate Board, Chilliwack and District Real Estate Board, and BC Northern Real Estate Board. All Rights Reserved.
Powered by AgentLocator







