
1002 Ironwork Passage, Vancouver
1 / 40
For Sale
$1,599,000
3 bd · 2 ba · 1,480 sq ft

1002 Ironwork Passage, Vancouver V6H 3P1

MLS®# R3169526

Est. mortgage
$6,066/mo
Property taxes $4,874.34/yr

About This Home

Property Type
Townhome, Townhouse
Parking
1 parking
MLS #
R3169526
Size
1480 sqft
Basement
None
Tax
$4,874.34 /yr
Year Built
1976
Maintenance Fee
$650.65 /mo
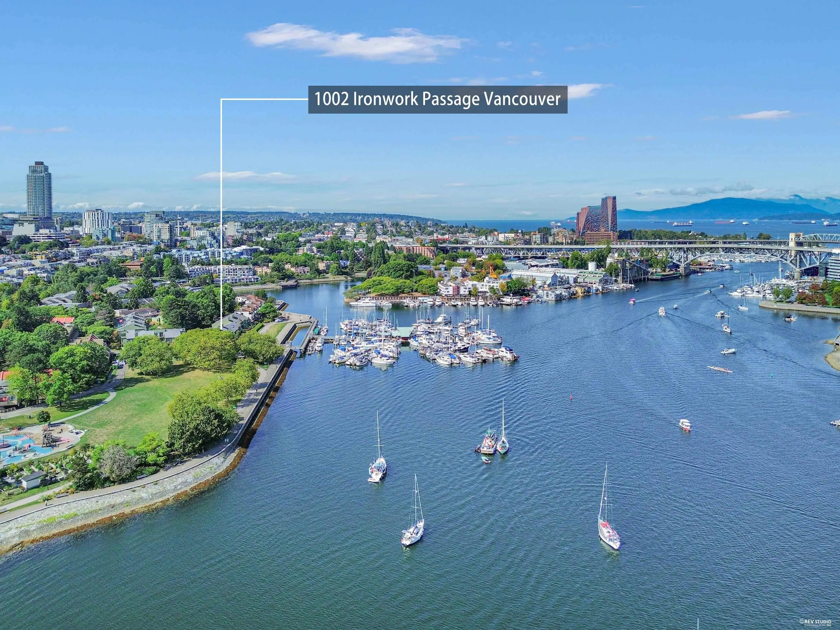
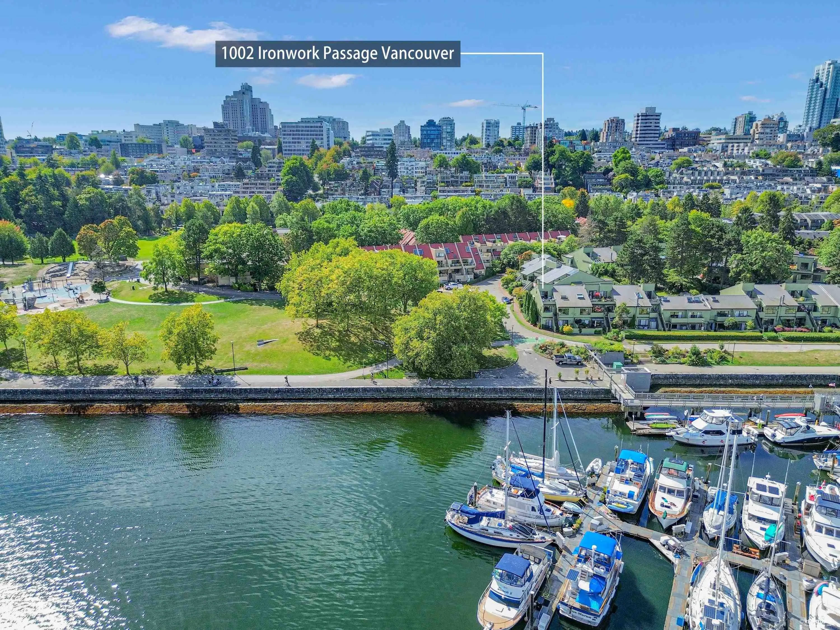
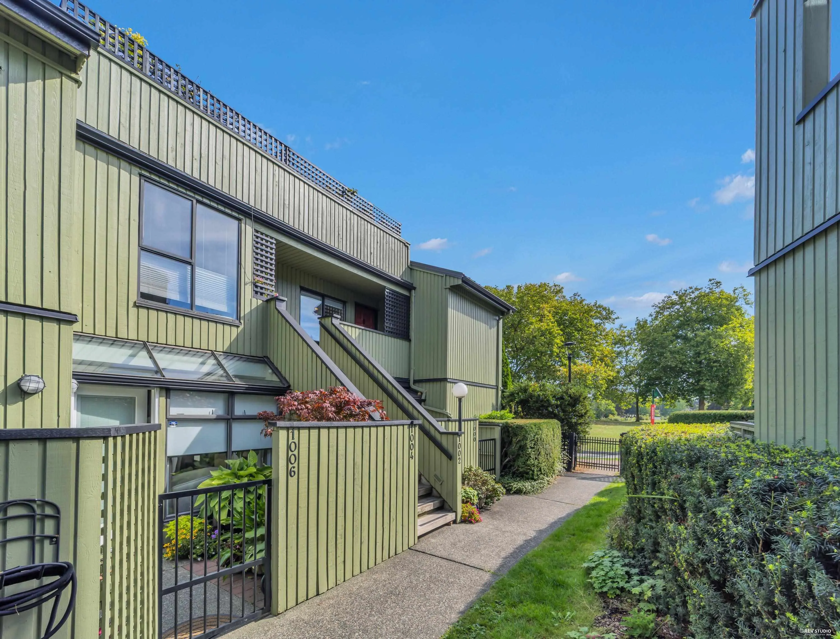
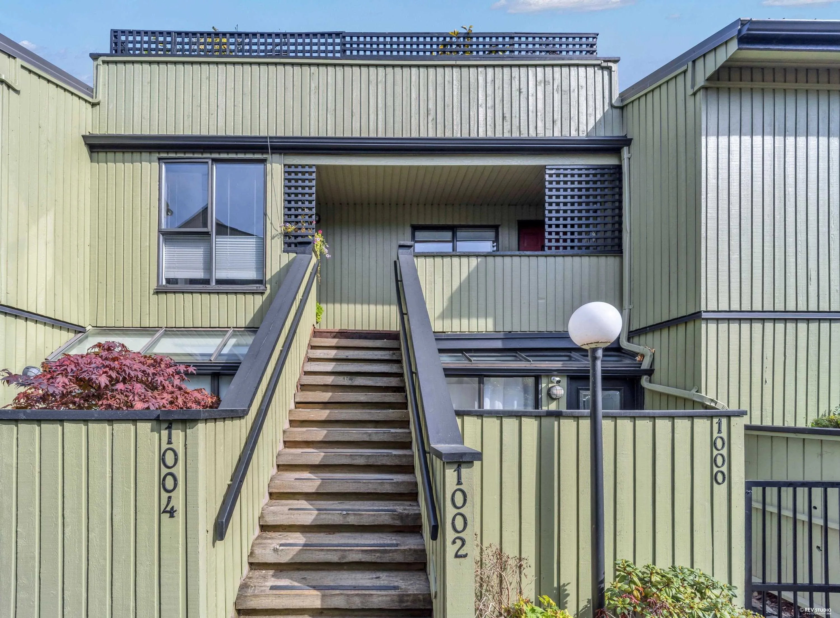
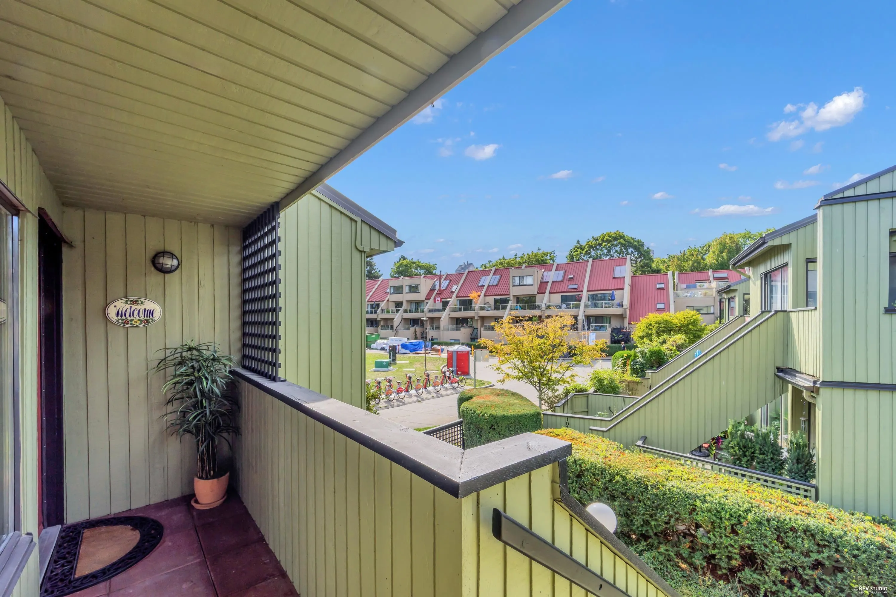
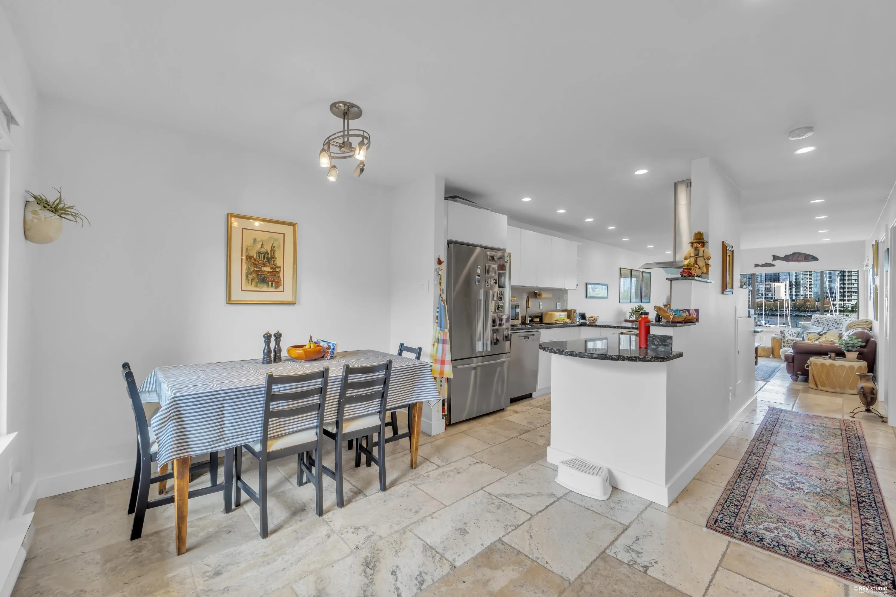
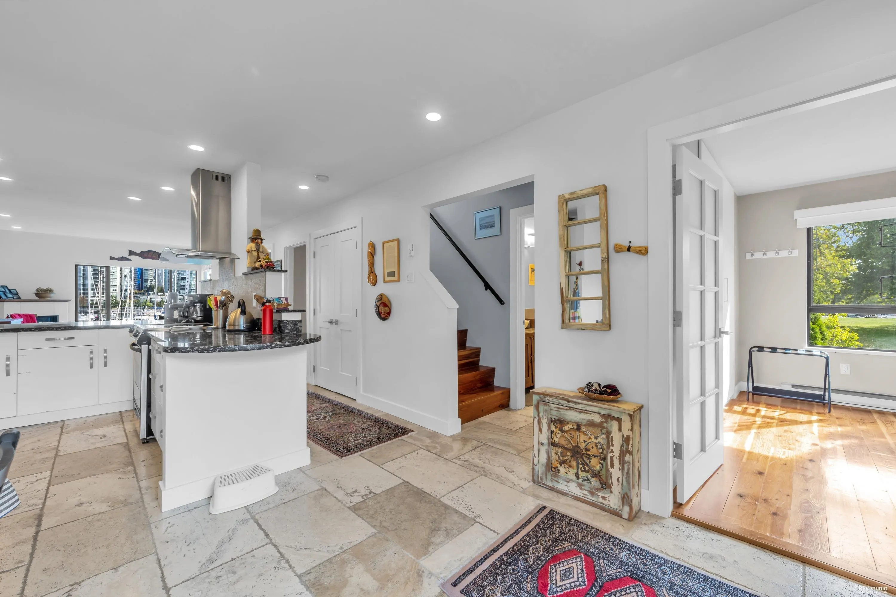
WATERFRONT CORNER TOWNHOUSE: 3 bdrms, lg den, 2 bthrms, 3 decks, 2 levels. Beautiful water, park, City & Mt. VIEWS. Features include: windows on 3 sides & skylights, new gas fireplace, new blinds, new hot water tank, doors & closets. Marine Mews is the best complex in all of False Creek: fully rain-screened, 50 yr. metal roofs, new parking podium & recently painted. Pets & Rentals OK. 1 parking-EV charging available, COV land lease to 2056 w/attractive end buyout. On the Seawall & Park. Close to everything: Granville Island, school, shopping, restaurants, bus, Canada Line, VGH, Cambie Corridor & downtown. World Class Location. Open Sunday, Nov. 15, 2:00-4:00

Property Details

Amenities & Utilities

In Unit

Full Property Details

Interior

Bedrooms
3
Washrooms
2
Square Footage
1480 sqft
Basement
None
Heating Type
Electric,Natural Gas
Kitchens
1
Floor Finish
Hardwood,Tile
Den
No

Exterior

View
water, ocean, park, City, Mts.
Waterfront
Yes
Parking Spaces
1
Total Parking Spaces
-
Garage Spaces
-
Zoning
FCCDD
Roof
Metal

Building Description

Property Type
Residential Attached
Home Type
Townhome
Subtype
Townhouse
Year Built
1976
Exterior
Frame Wood,Wood Siding
Water Supply
Public
No. Floor Levels
2
Pets Allowed
Cats OK,Dogs OK,Number Limit (Two),Yes With Restrictions

Community

Community
False Creek
Area Code
Vancouver West

Taxes & Fees

Taxes
$4,874.34 /yr
Tax Year
2026
Maintenance Fee
$650.65 /mo

Other

Virtual Tour Link
Pets
Cats OK,Dogs OK,Number Limit (Two),Yes With Restrictions

Room Types

Room Dimensions Area Description
Living Room 20'6 x 12'2 249.42 sqft -
Dining Room 8'5 x 12'2 102.4 sqft -
Kitchen 12'5 x 12'2 151.07 sqft -
Bedroom 11'1 x 11'1 122.84 sqft -
Bedroom 7'9 x 10'4 80.08 sqft -
Office 11' x 11'1 121.92 sqft -
Porch (enclosed) 3'6 x 16'2 56.58 sqft -
Patio 7'8 x 11'1 84.97 sqft -
Primary Bedroom 19'2 x 12' 230 sqft -
Flex Room 9'2 x 10'11 100.07 sqft -
Patio 13'11 x 11'1 154.24 sqft -
Patio 17' x 12'2 206.83 sqft -
Jess Kuang
Jess Kuang
Sutton Group - 1st West Realty
Listed by Daryl Grimson
50 days on site
Listing Broker
Sutton Group - Grimson Realty
Courtesy
Sutton Group - Grimson Realty

Similar homes for sale in Vancouver

Explore Vancouver

This representation is based in whole or in part on data generated by the Chilliwack & District Real Estate Board, Fraser Valley Real Estate Board or Greater Vancouver REALTORS® which assumes no responsibility for its accuracy. Copyright 2026 by the Greater Vancouver REALTORS®, Fraser Valley Real Estate Board, Chilliwack and District Real Estate Board, and BC Northern Real Estate Board. All Rights Reserved.
Powered by AgentLocator






