
11089 S Fuller Crescent, Delta
1 / 39
For Sale
$1,399,999
6 bd · 5 ba · 2,741 sq ft

11089 S Fuller Crescent, Delta V4C 2C8

MLS®# R3169506

Est. mortgage
$5,311/mo
Property taxes $4,583.84/yr

About This Home

Property Type
Townhome, Half Duplex, Carriage/Coach House
Parking
1 garage, 4 parking
MLS #
R3169506
Size
2741 sqft
Basement
Full
Lot size
6890.00 sqft
Tax
$4,583.84 /yr
Year Built
2026
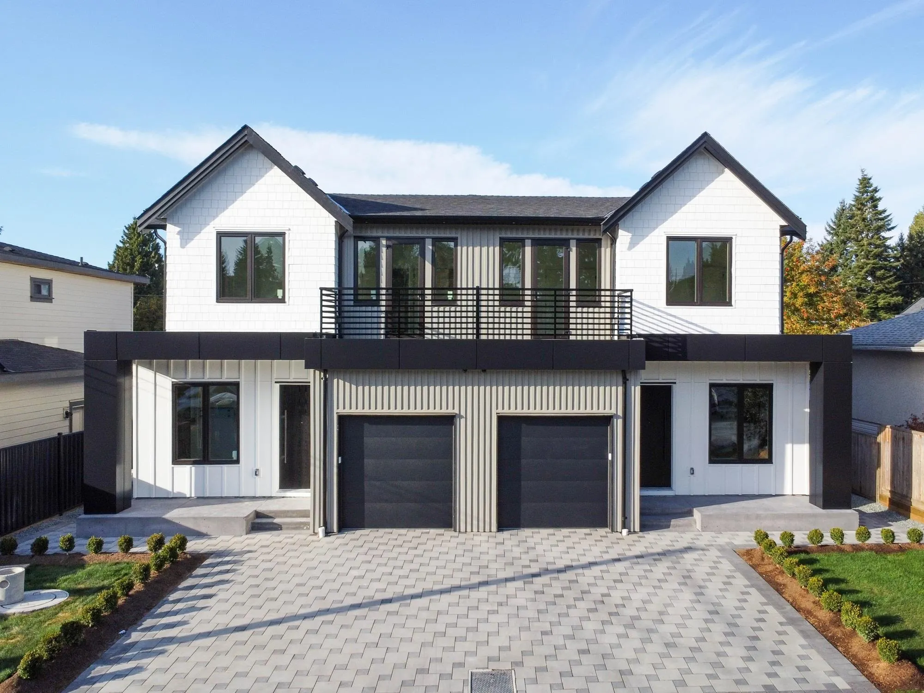
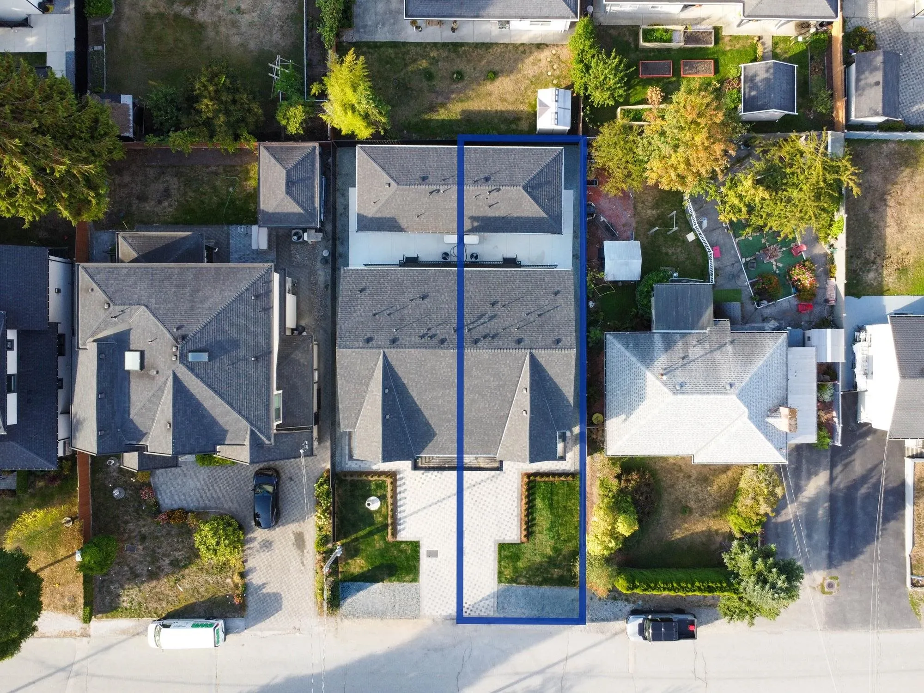
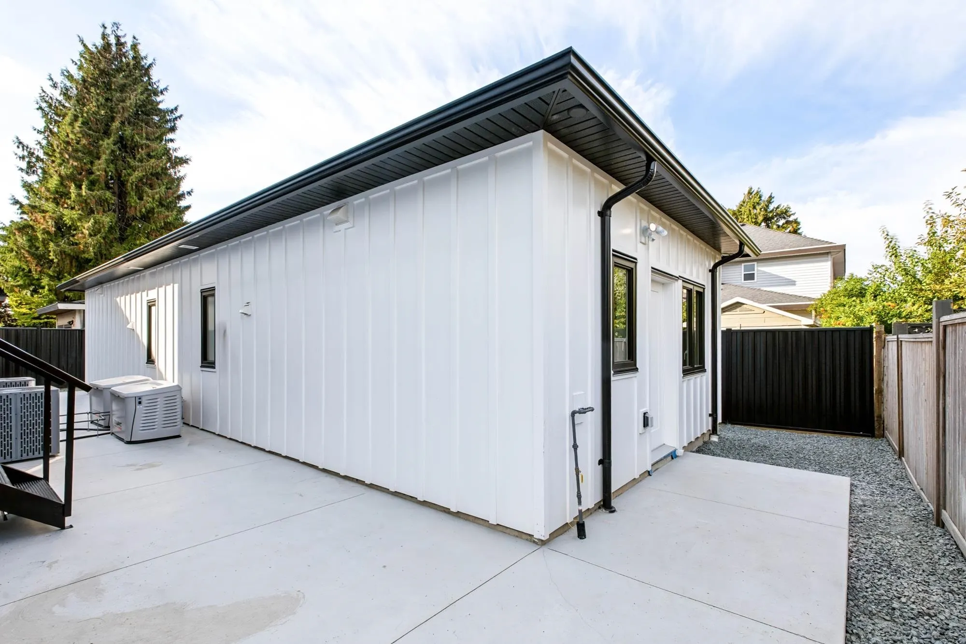
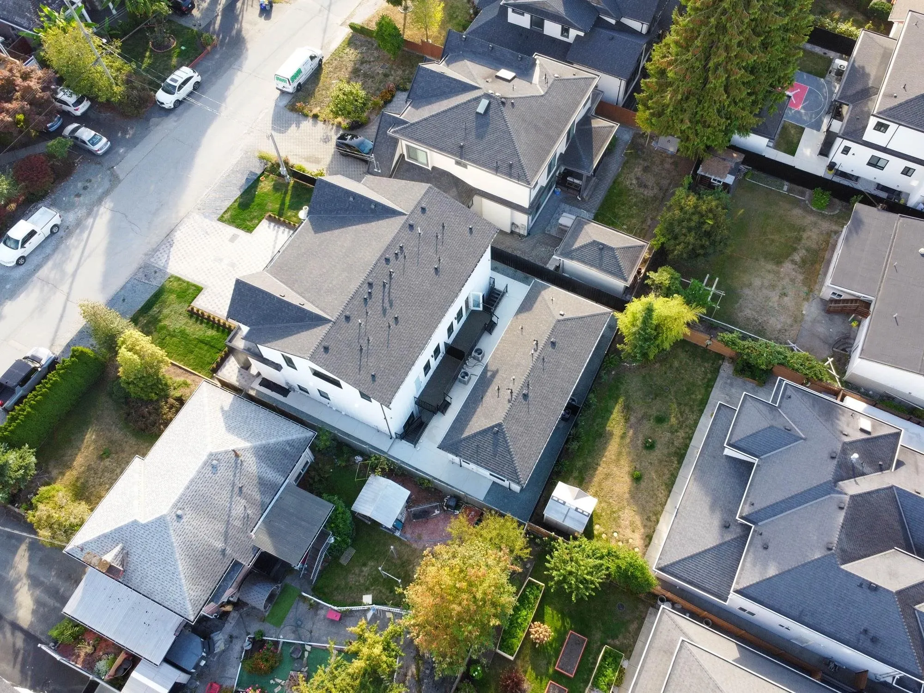
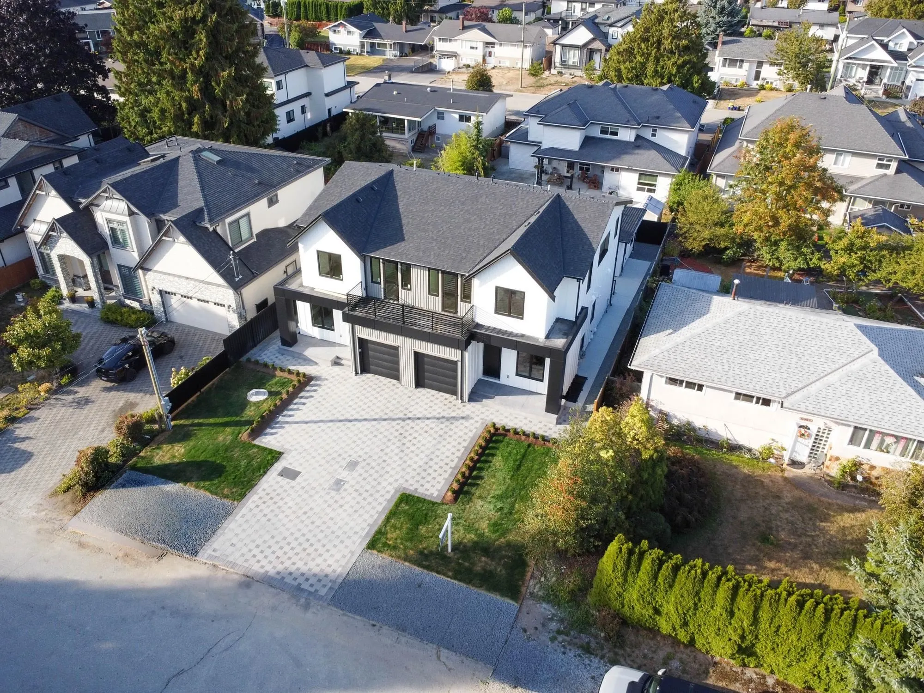
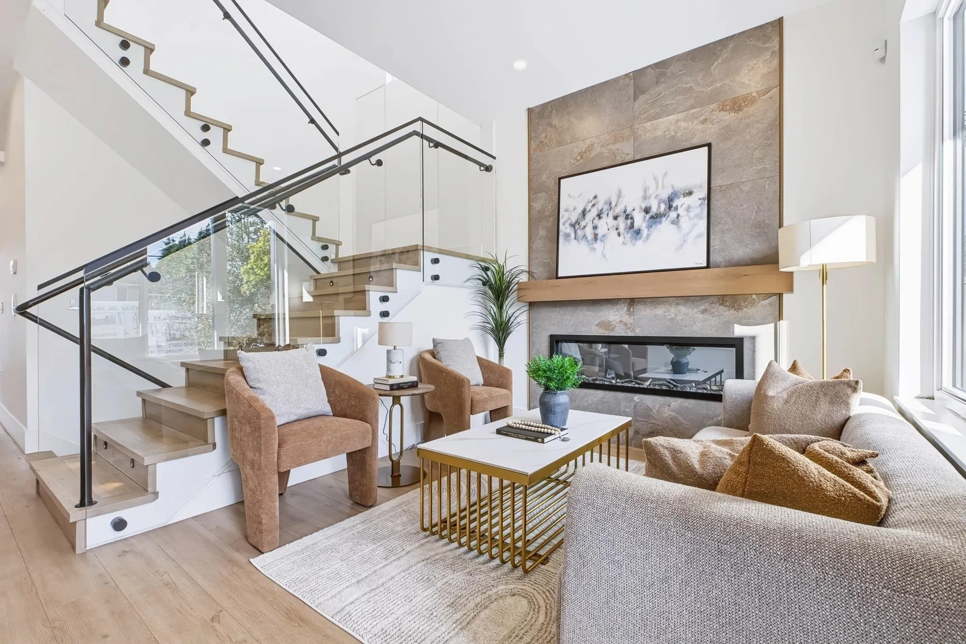
[[[ Brand New 3 Level Duplex with Garden Suite/Coach Home NO STRATA FEE ]]]. Welcome to North Delta Nordel Luxury 1/2 duplex with Garden Rental Suite. 2/5/10yr Home Warranty. Two Rental Income Units on Property. Extra Wide Lot at 65' Feet for extra Parking and Wider Rooms. The main floor showcases impressive 10-foot ceilings, a chef-inspired kitchen complemented by a fully equipped spice kitchen, a stunning quartz island, and a bright open-concept layout that is perfect for both everyday living and entertaining. Walking Distance to: Gray Elementry & Sands Secondary. Complete with A/C, EV charging, gas BBQ hookup, an oversized covered deck on upper floor this home offers the perfect blend of modern living and great investment opportunity. Book Your Showing Today !!

Property Details

Full Property Details

Interior

Bedrooms
6
Washrooms
5
Square Footage
2741 sqft
Basement
Full
Heating Type
Electric
Kitchens
4
Den
No

Exterior

Front
65.00
Lot Size (Sq Ft)
6890.00
Waterfront
No
Parking Spaces
4
Total Parking Spaces
-
Garage Spaces
1
Zoning
RS1
Roof
Asphalt

Building Description

Style
Carriage/Coach House
Property Type
Duplex,Residential Attached
Home Type
Townhome
Subtype
Half Duplex
Year Built
2026
Exterior
Frame Wood,Mixed (Exterior)
Water Supply
Public
No. Floor Levels
2

Community

Community
Nordel
Area Code
N. Delta

Taxes & Fees

Taxes
$4,583.84 /yr
Tax Year
2025

Other

Virtual Tour Link

Room Types

Room Dimensions Area Description
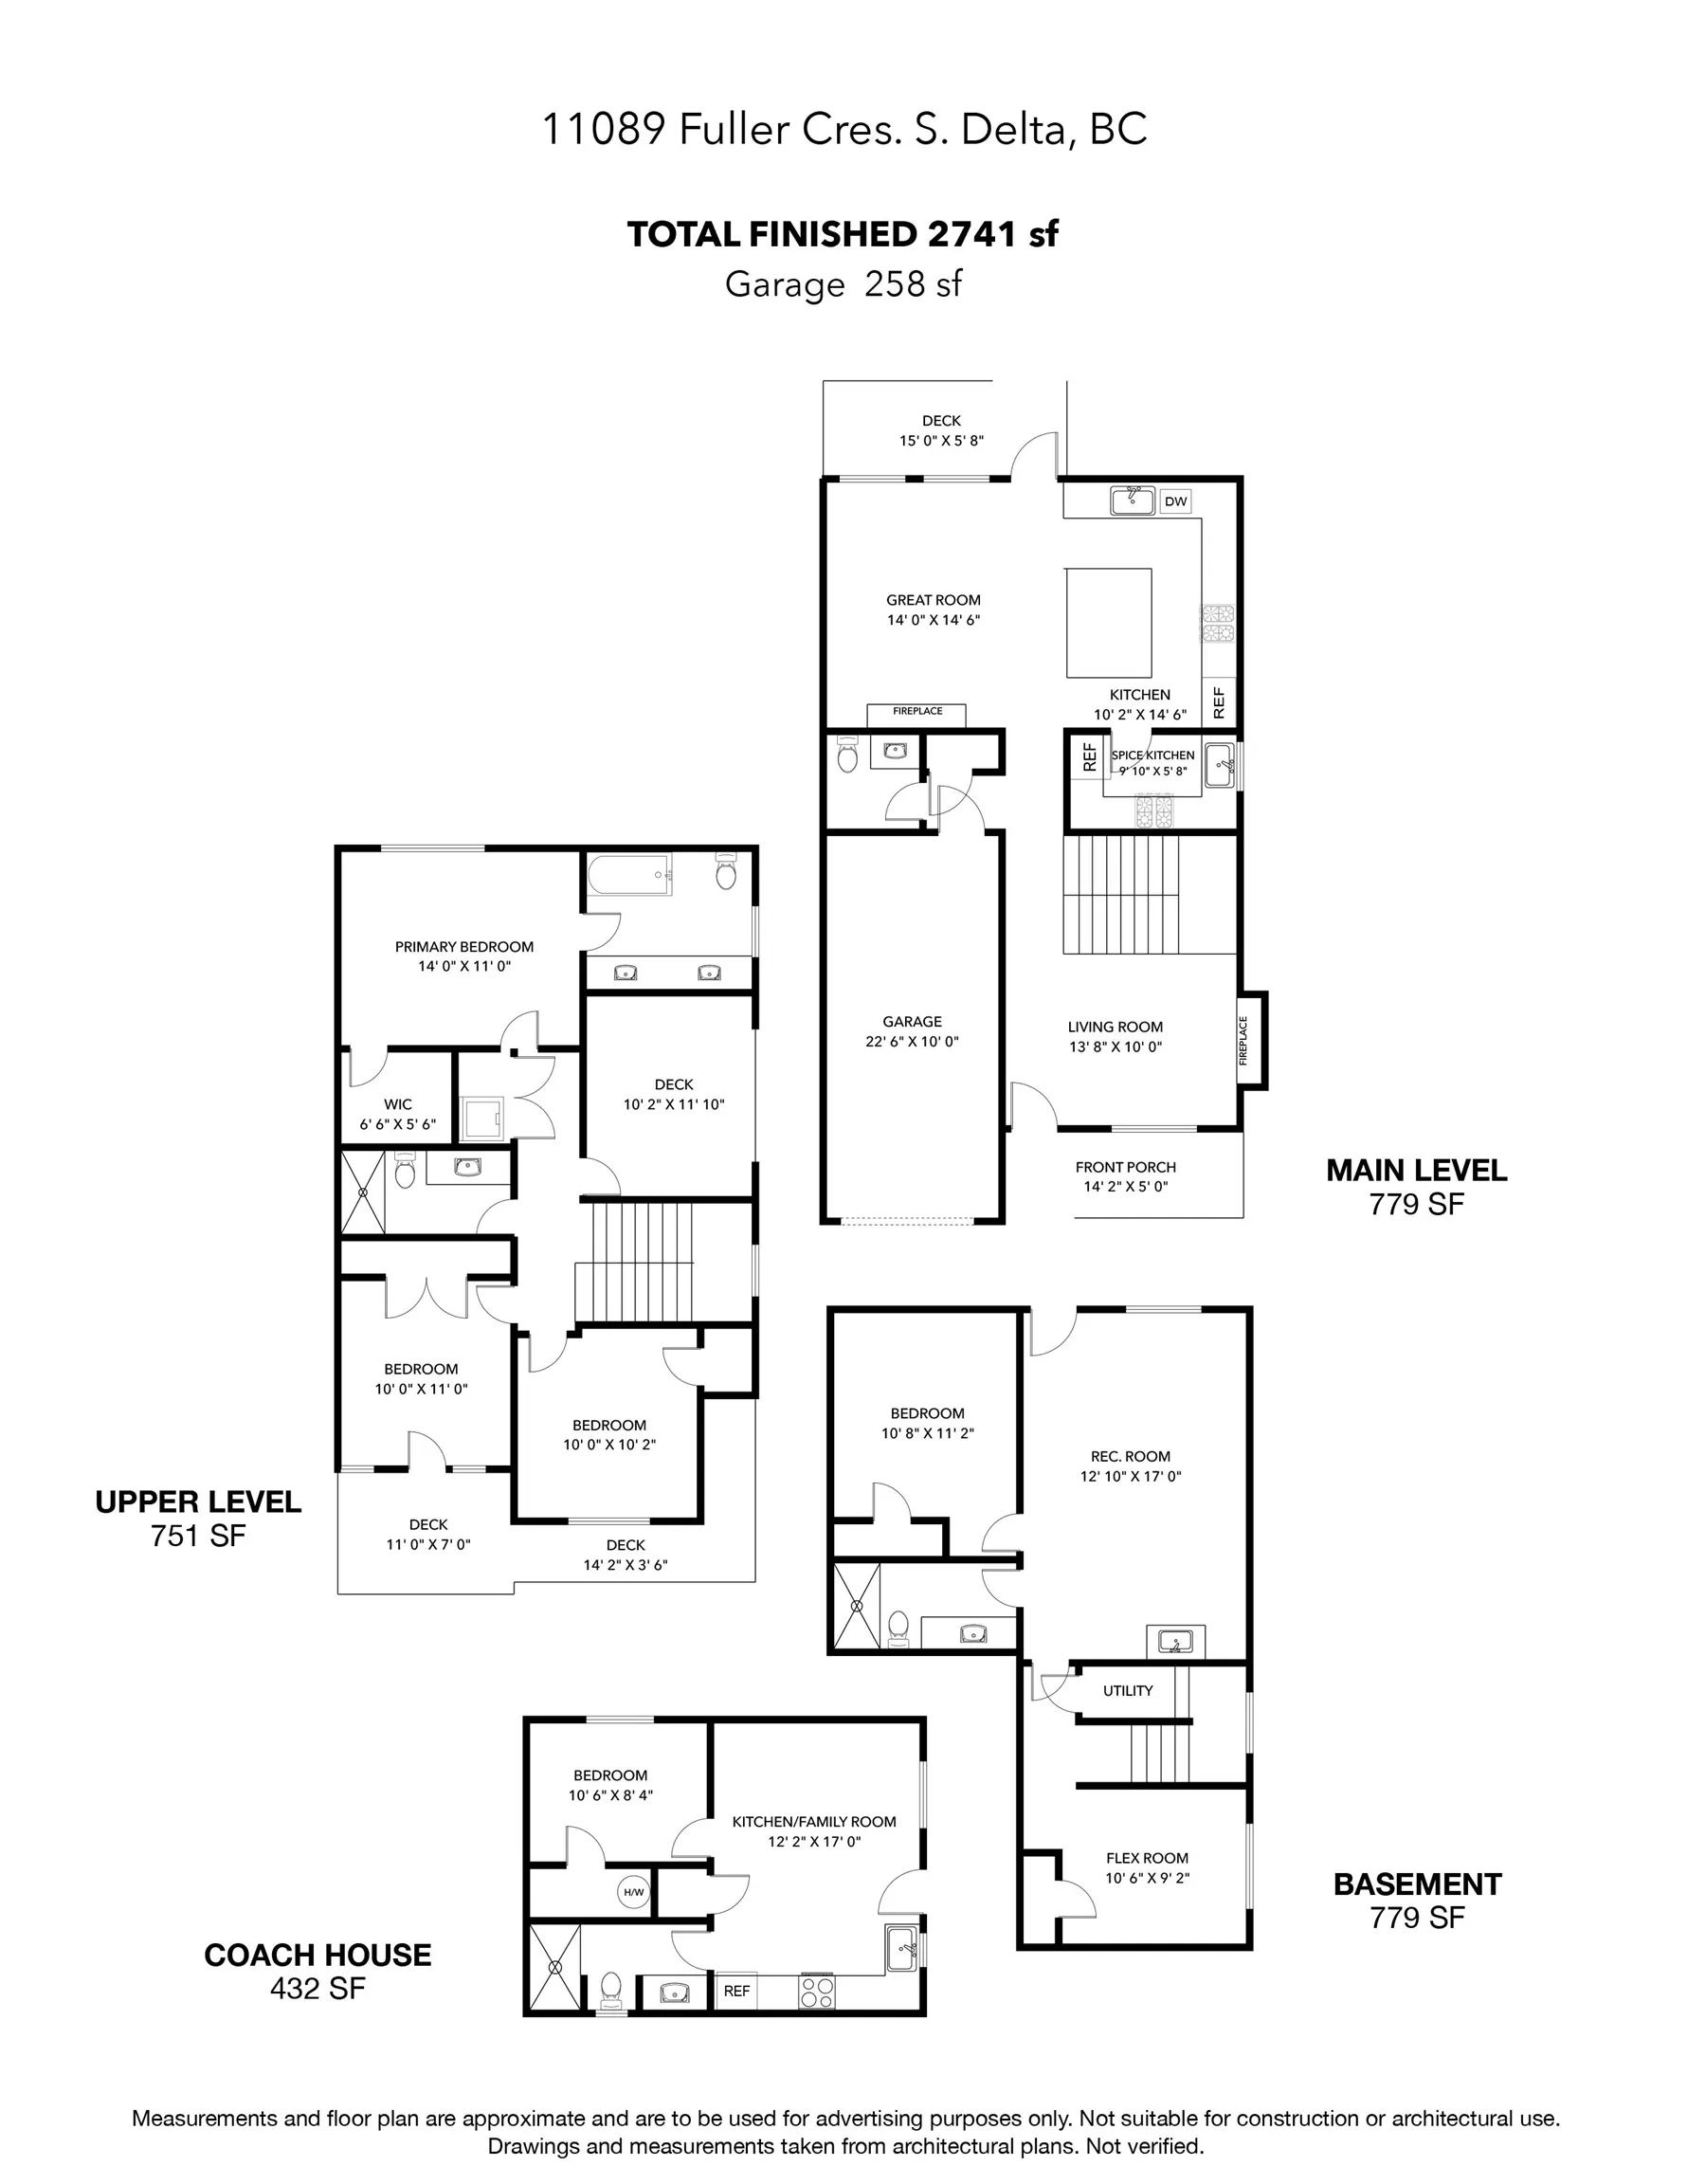
Living Room 10' x 13'8 136.67 sqft -
Kitchen 14'6 x 10'2 147.42 sqft -
Family Room 14'6 x 14' 203 sqft -
Wok Kitchen 5'8 x 9'1 51.47 sqft -
Primary Bedroom 11' x 14' 154 sqft -
Walk-In Closet 5'6 x 6'6 35.75 sqft -
Bedroom 11' x 10' 110 sqft -
Bedroom 10'2 x 10' 101.67 sqft -
Patio 11'1 x 10'2 112.68 sqft -
Living Room 10' x 12'1 120.83 sqft -
Kitchen 7' x 12'1 84.58 sqft -
Bedroom 11'2 x 10'8 119.11 sqft -
Bedroom 9'2 x 10'6 96.25 sqft -
Kitchen 7' x 12'2 85.17 sqft -
Living Room 10' x 12'2 121.67 sqft -
Bedroom 8'4 x 10'6 87.5 sqft -
Jess Kuang
Jess Kuang
Sutton Group - 1st West Realty
Listed by Hardeep Tiwana PREC*
50 days on site
Listing Broker
Coldwell Banker Universe Realty
Courtesy
Coldwell Banker Universe Realty

Similar homes for sale in Delta

Explore Delta

This representation is based in whole or in part on data generated by the Chilliwack & District Real Estate Board, Fraser Valley Real Estate Board or Greater Vancouver REALTORS® which assumes no responsibility for its accuracy. Copyright 2026 by the Greater Vancouver REALTORS®, Fraser Valley Real Estate Board, Chilliwack and District Real Estate Board, and BC Northern Real Estate Board. All Rights Reserved.
Powered by AgentLocator







