
5501 Ladner Trunk Road #3, Delta
1 / 36
For Sale
$899,000
3 bd · 3 ba · 1,602 sq ft

5501 Ladner Trunk Road #3, Delta V4K 1X1

MLS®# R3169463

Est. mortgage
$3,411/mo
Property taxes $3,538.82/yr

About This Home

Property Type
Townhome, Townhouse
Parking
2 garage, 3 parking
MLS #
R3169463
Size
1602 sqft
Basement
None
Tax
$3,538.82 /yr
Year Built
1990
Maintenance Fee
$265.54 /mo
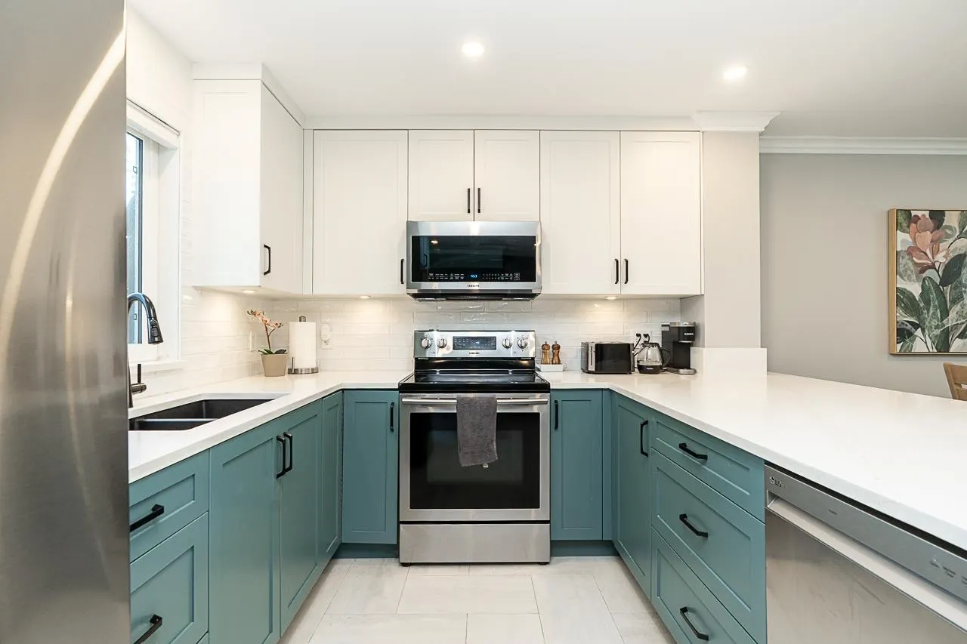
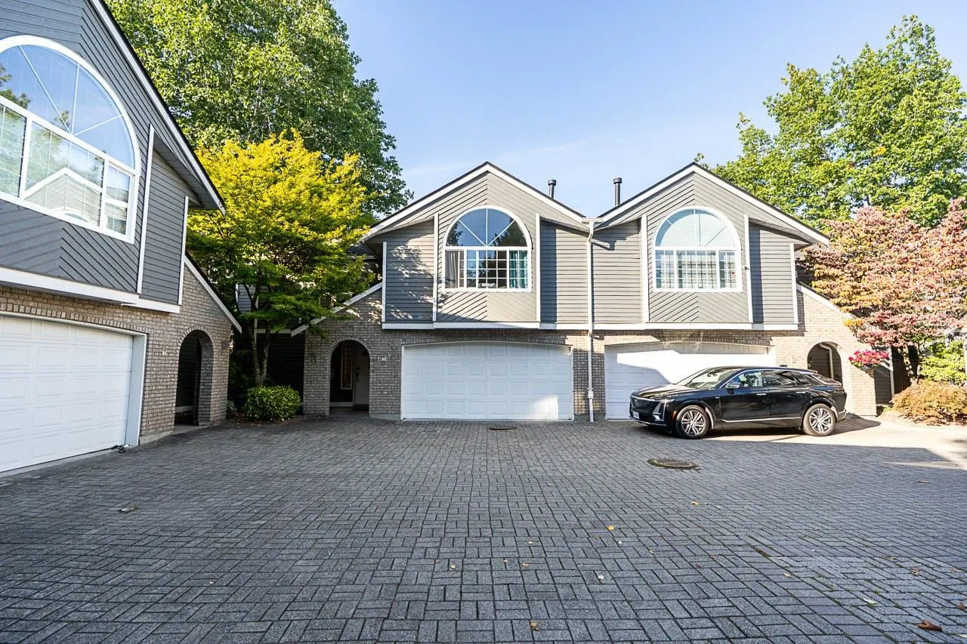
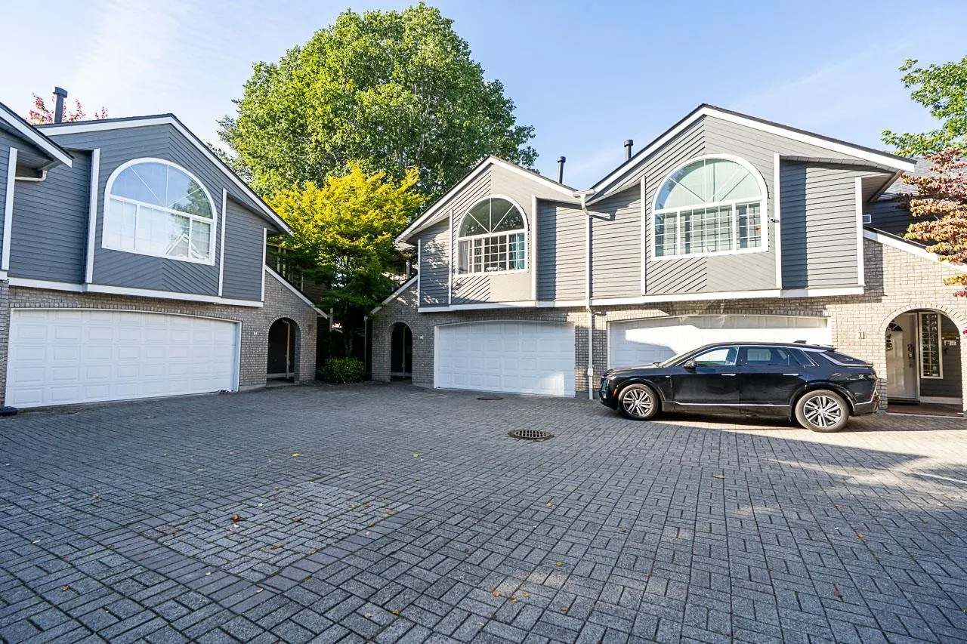
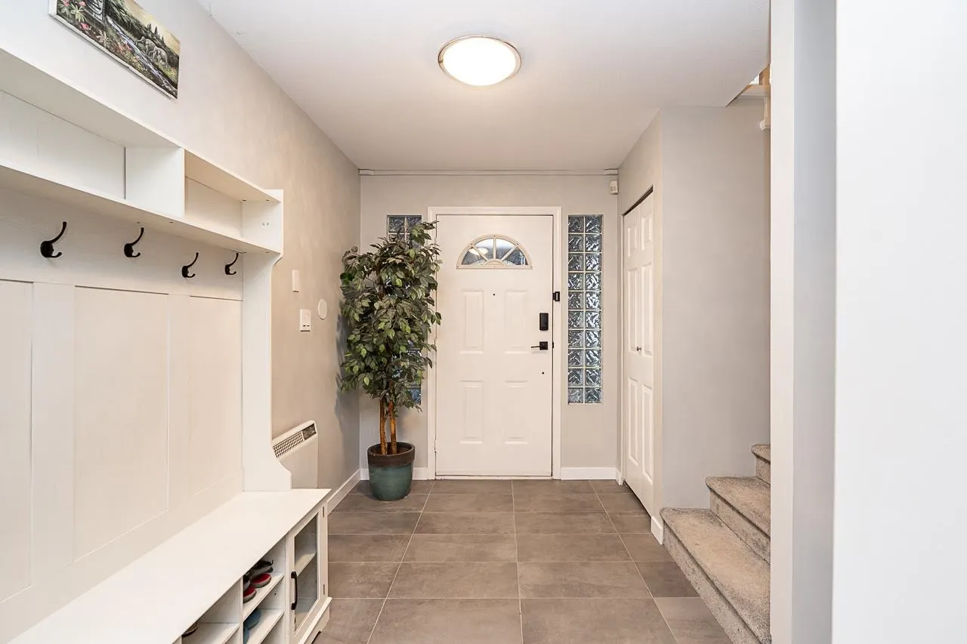
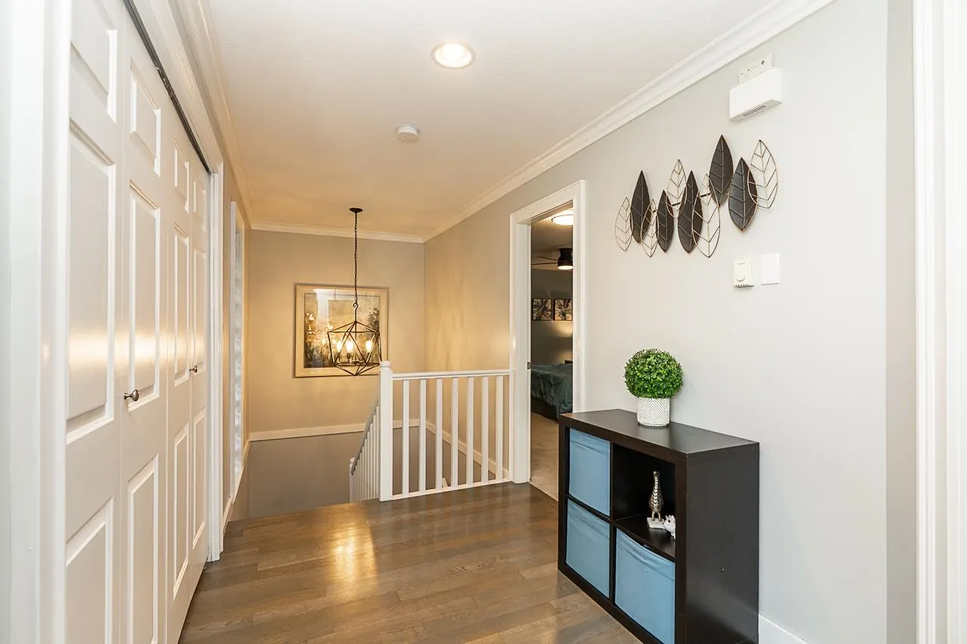
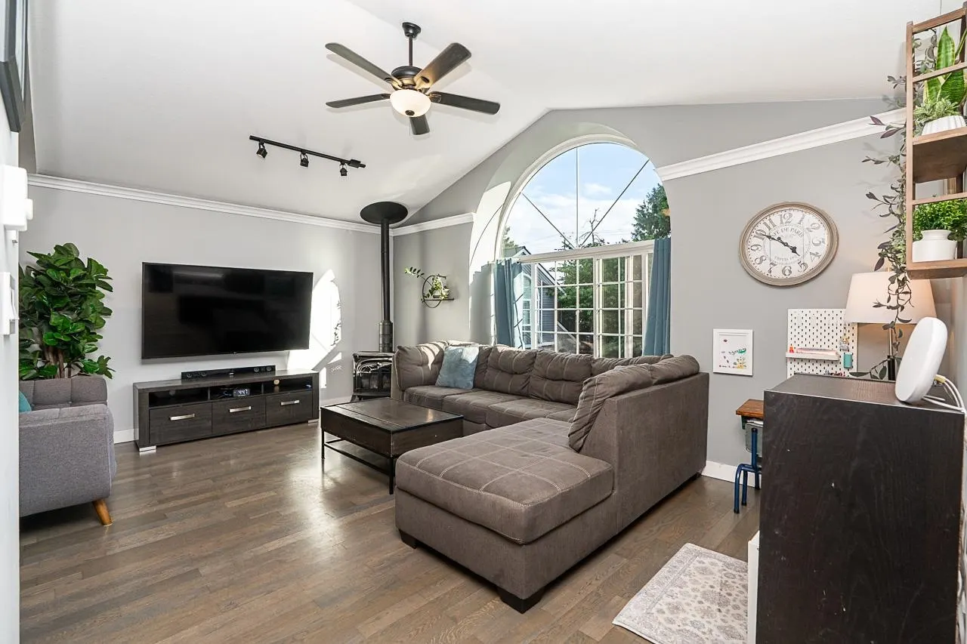
BOUTIQUE TOWNHOME LIVING! Tucked into a charming, well-run complex of only 6 homes, this beautifully updated 2-level townhome offers over 1,600 sqft and truly feels like a detached home. Featuring a renovated kitchen and bathrooms, new hot water tank, hardwood flooring, soaring cathedral ceilings, gas fireplace and tons of thoughtful upgrades throughout. Step outside to a new deck and large, fully fenced backyard, perfect for entertaining, kids, pets and summer evenings. A rare double garage plus driveway parking for a 3rd vehicle, newer roof and impressively low strata fees complete the package. Quietly located at the back of the complex, yet close to everything wonderful Ladner has to offer. A happy, welcoming home in the heart of charming Ladner!

Property Details

Full Property Details

Interior

Bedrooms
3
Washrooms
3
Square Footage
1602 sqft
Basement
None
Heating Type
Electric,Natural Gas
Kitchens
1
Floor Finish
Mixed
Den
No

Exterior

Waterfront
No
Parking Spaces
3
Total Parking Spaces
-
Garage Spaces
2
Zoning
RM4
Roof
Asphalt

Building Description

Property Type
Residential Attached
Home Type
Townhome
Subtype
Townhouse
Year Built
1990
Exterior
Brick,Frame Wood,Brick (Exterior),Wood Siding
Water Supply
Public
No. Floor Levels
2
Pets Allowed
Cats OK,Dogs OK,Yes

Community

Community
Hawthorne
Area Code
Ladner

Taxes & Fees

Taxes
$3,538.82 /yr
Tax Year
2026
Maintenance Fee
$265.54 /mo

Other

Virtual Tour Link
Pets
Cats OK,Dogs OK,Yes

Room Types

Room Dimensions Area Description
Living Room 12'11 x 18'2 234.65 sqft -
Dining Room 7'11 x 12'3 96.98 sqft -
Kitchen 10'3 x 10'6 107.62 sqft -
Eating Area 9'9 x 7'9 75.56 sqft -
Primary Bedroom 12'5 x 13'8 169.69 sqft -
Foyer 6'11 x 6'7 45.53 sqft -
Bedroom 12'5 x 10'8 132.44 sqft -
Bedroom 8'0 x 13'8 109.33 sqft -
Jess Kuang
Jess Kuang
Sutton Group - 1st West Realty
Listed by Alison Steen - PREC
50 days on site
Listing Broker
The Agency White Rock
Courtesy
The Agency White Rock

Similar homes for sale in Delta

Explore Delta

This representation is based in whole or in part on data generated by the Chilliwack & District Real Estate Board, Fraser Valley Real Estate Board or Greater Vancouver REALTORS® which assumes no responsibility for its accuracy. Copyright 2026 by the Greater Vancouver REALTORS®, Fraser Valley Real Estate Board, Chilliwack and District Real Estate Board, and BC Northern Real Estate Board. All Rights Reserved.
Powered by AgentLocator







