
1571 W 57th Avenue #607, Vancouver
1 / 25
For Sale
$1,318,000
2 bd · 2 ba · 1,174 sq ft

1571 W 57th Avenue #607, Vancouver V6P 0H7

MLS®# R3169401

Est. mortgage
$5,000/mo
Property taxes $4,832.25/yr

About This Home

Property Type
Condo, Apartment/Condo
Parking
2 parking
MLS #
R3169401
Size
1174 sqft
Basement
None
Tax
$4,832.25 /yr
Year Built
2019
Maintenance Fee
$932.93 /mo
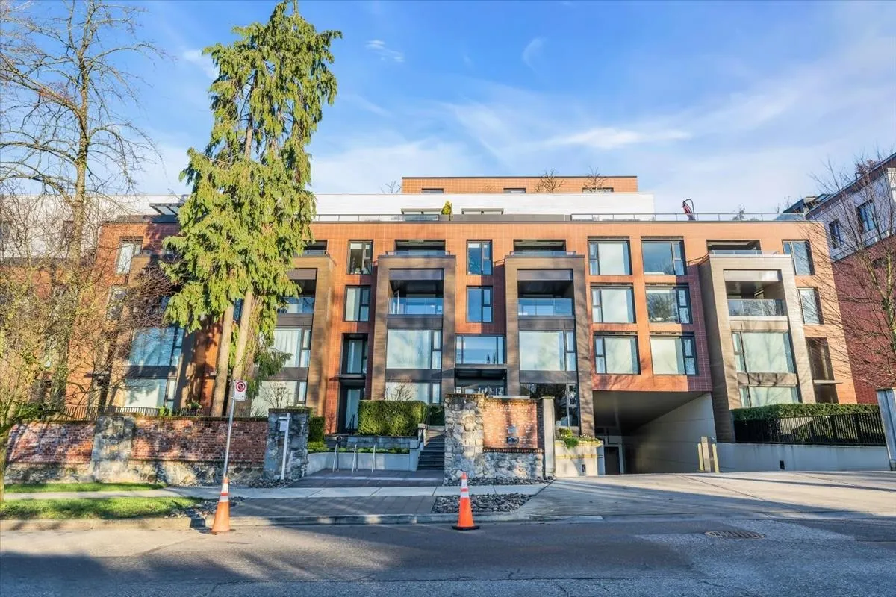
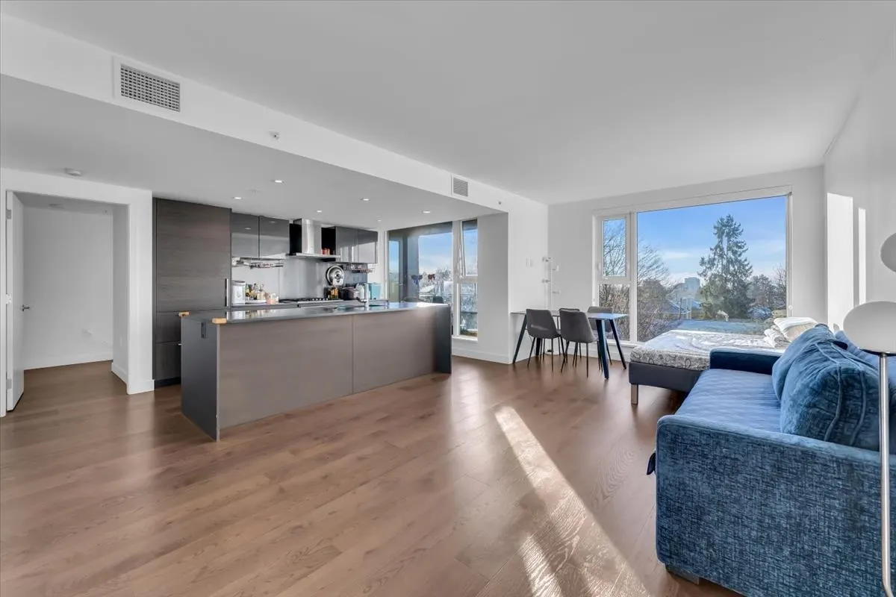
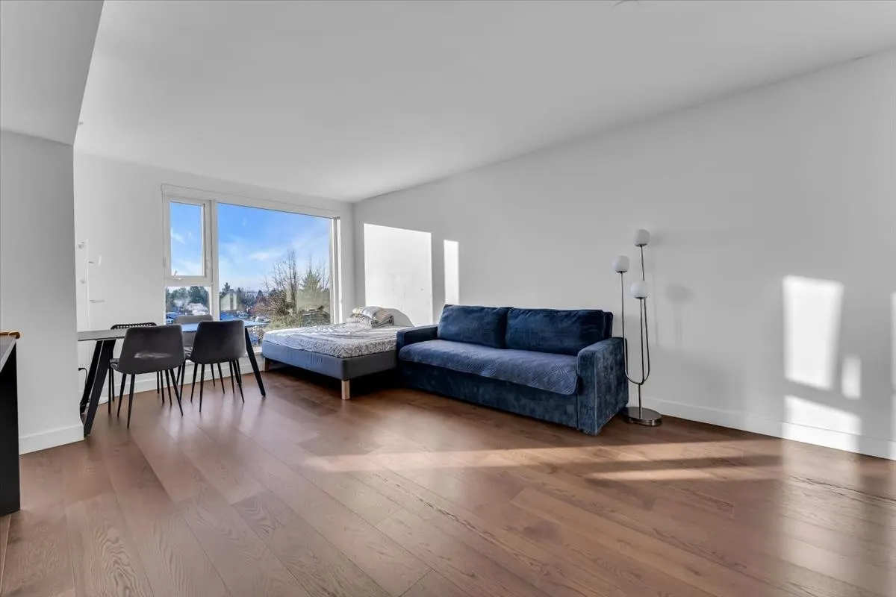
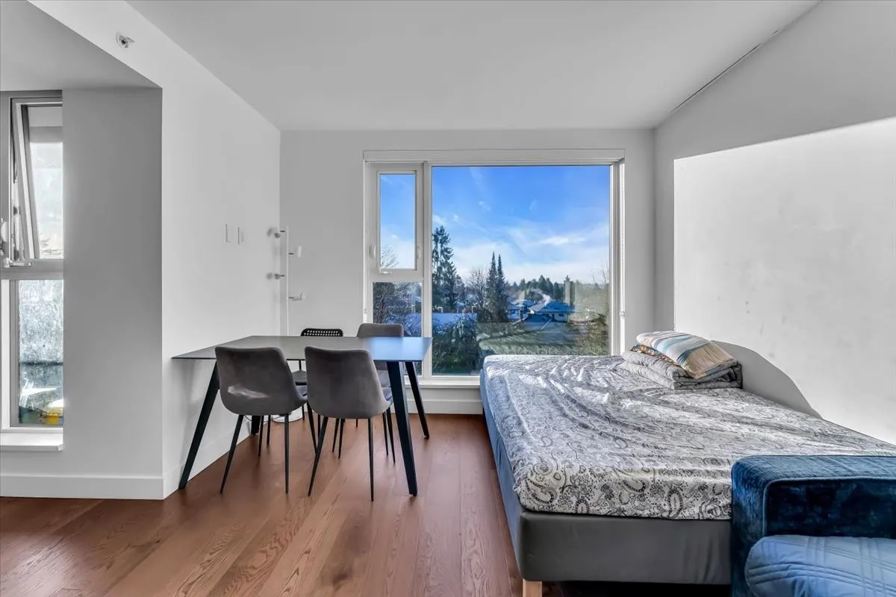
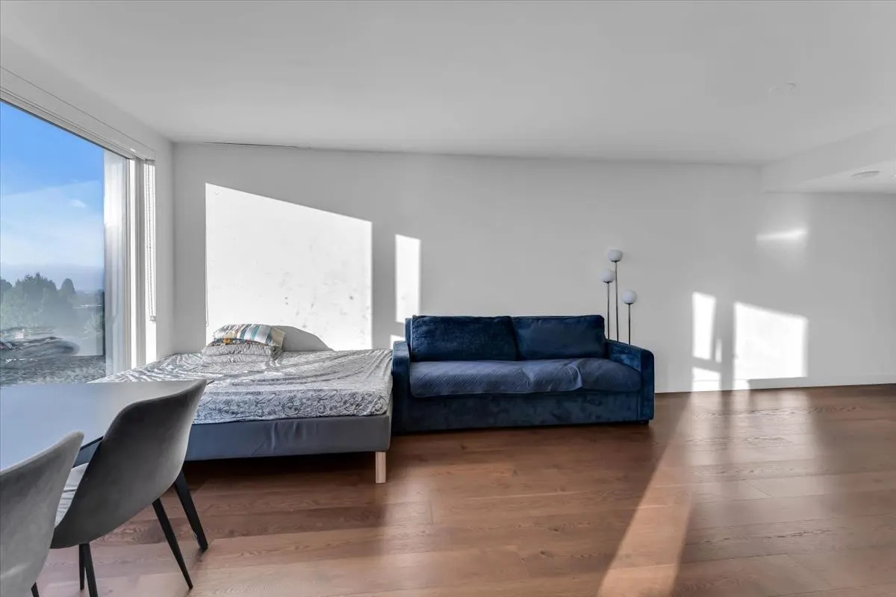
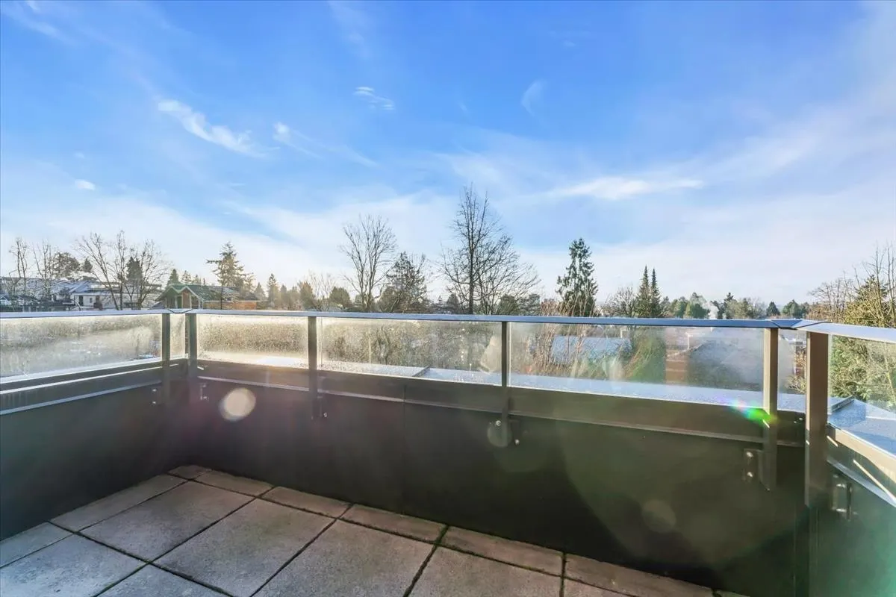
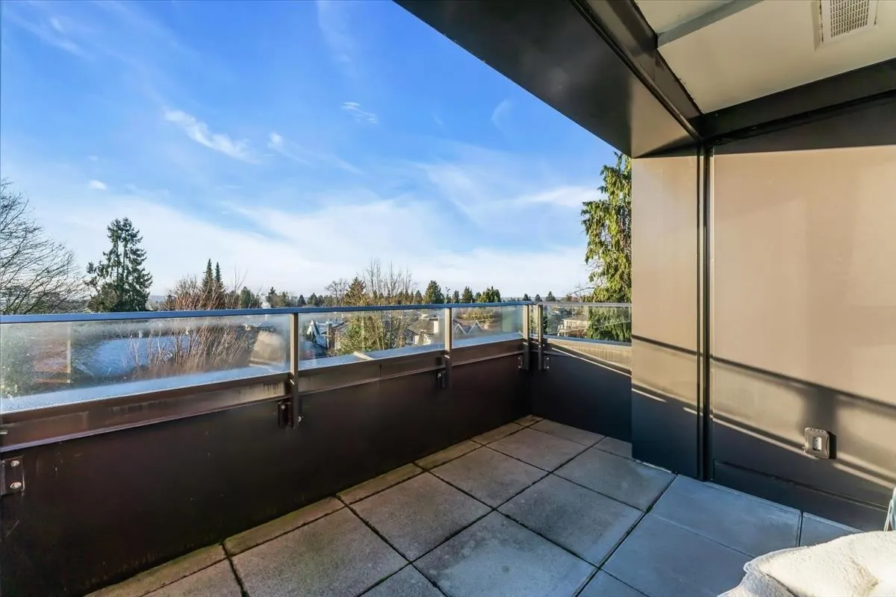
Wilshire House at Shannon Wall Centre — A Southeast Corner Residence This bright 2-bedroom, 2-bath corner unit offers expansive views and is appointed with premium finishes: hardwood floors, Gaggenau appliances, air conditioning, and a nearly 1,200 sqft spacious and intelligently efficient layout. This residence also provides access to a full amenities including an outdoor pool, hot tub, rooftop BBQ, fitness centre, party lounge, concierge, and elegant gardens. A notable feature is the inclusion of 2 side-by-side parking spaces and 1 storage locker. Kerrisdale street shoppings and community amenities are near by. And it is also within a top school catchment. Inquire to arrange a private viewing today. Motivated Seller.

Property Details

Amenities & Utilities

In Unit

Full Property Details

Interior

Bedrooms
2
Washrooms
2
Square Footage
1174 sqft
Basement
None
Heating Type
Heat Pump
Kitchens
1
Floor Finish
Hardwood,Tile
Den
No

Exterior

View
Southern open view
Waterfront
No
Parking Spaces
2
Total Parking Spaces
-
Garage Spaces
-
Zoning
/
Roof
Other

Building Description

Property Type
Multi Family,Residential Attached
Home Type
Condo
Subtype
Apartment/Condo
Year Built
2019
Exterior
Brick,Concrete,Brick (Exterior),Glass (Exterior),Mixed (Exterior)
Water Supply
Public
No. Floor Levels
1
Pets Allowed
Yes

Community

Community
South Granville
Area Code
Vancouver West

Taxes & Fees

Taxes
$4,832.25 /yr
Tax Year
2025
Maintenance Fee
$932.93 /mo

Other

Pets
Yes

Room Types

Room Dimensions Area Description
Living Room 10'8 x 19'6 208 sqft -
Kitchen 9'6 x 15'8 148.83 sqft -
Foyer 15'9 x 5'1 80.06 sqft -
Primary Bedroom 11' x 12'3 134.75 sqft -
Bedroom 9'3 x 9'5 87.1 sqft -
Walk-In Closet 5'11 x 8'10 52.26 sqft -
Jess Kuang
Jess Kuang
Sutton Group - 1st West Realty
Listed by Sylvia Xiao Shen PREC*
51 days on site
Listing Broker
Sutton Group - 1st West Realty
Courtesy
Sutton Group - 1st West Realty

Similar homes for sale in Vancouver

Explore Vancouver

This representation is based in whole or in part on data generated by the Chilliwack & District Real Estate Board, Fraser Valley Real Estate Board or Greater Vancouver REALTORS® which assumes no responsibility for its accuracy. Copyright 2026 by the Greater Vancouver REALTORS®, Fraser Valley Real Estate Board, Chilliwack and District Real Estate Board, and BC Northern Real Estate Board. All Rights Reserved.
Powered by AgentLocator







