
9470 Hazel Street #31, Chilliwack
1 / 35
For Sale
$459,999
3 bd · 2 ba · 1,384 sq ft

9470 Hazel Street #31, Chilliwack V2P 5N1

MLS®# R3169280

Est. mortgage
$1,745/mo
Property taxes $2,377.60/yr

About This Home

Property Type
Townhome, Townhouse, 3 Storey
Parking
1 garage, 2 parking
MLS #
R3169280
Size
1384 sqft
Basement
None
Tax
$2,377.60 /yr
Year Built
1998
Maintenance Fee
$410.67 /mo
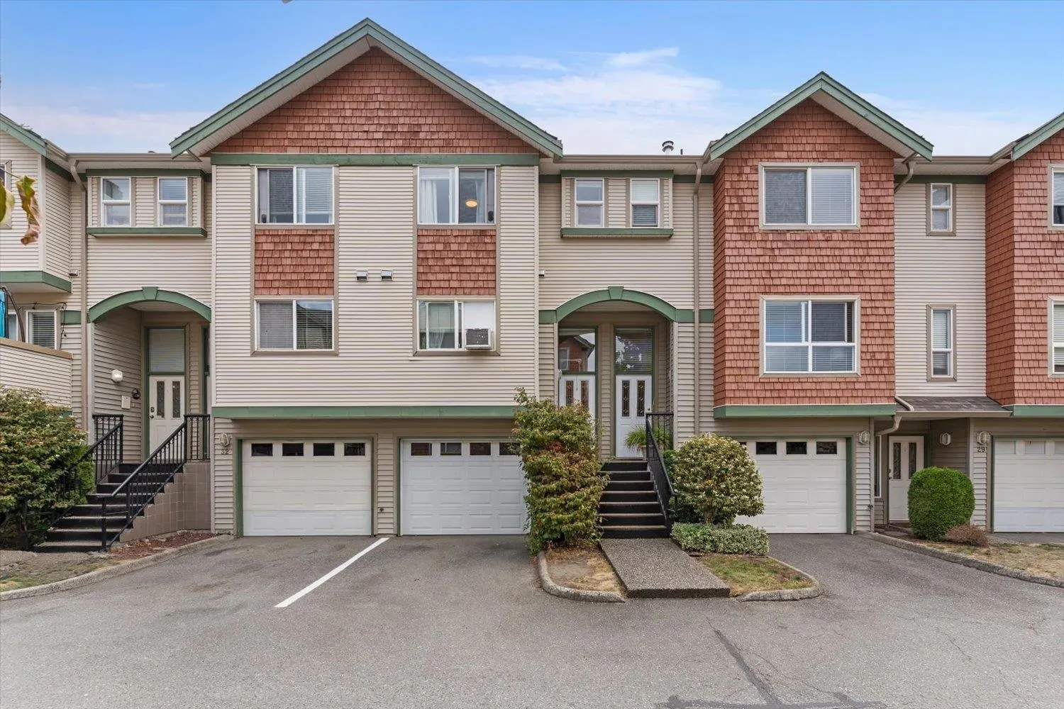
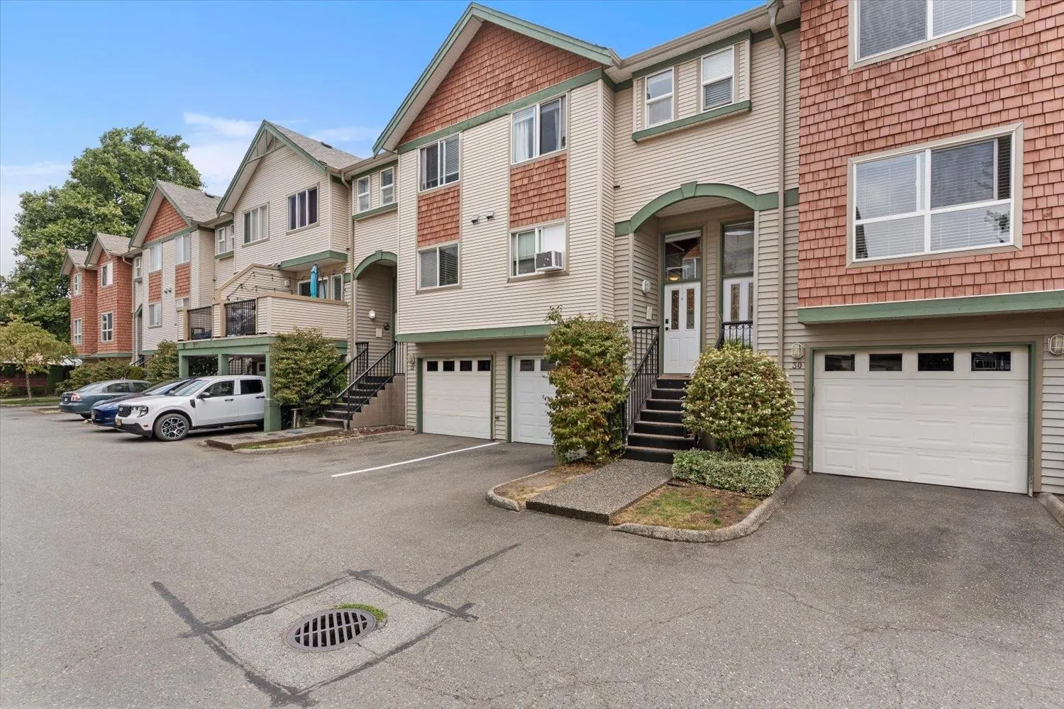
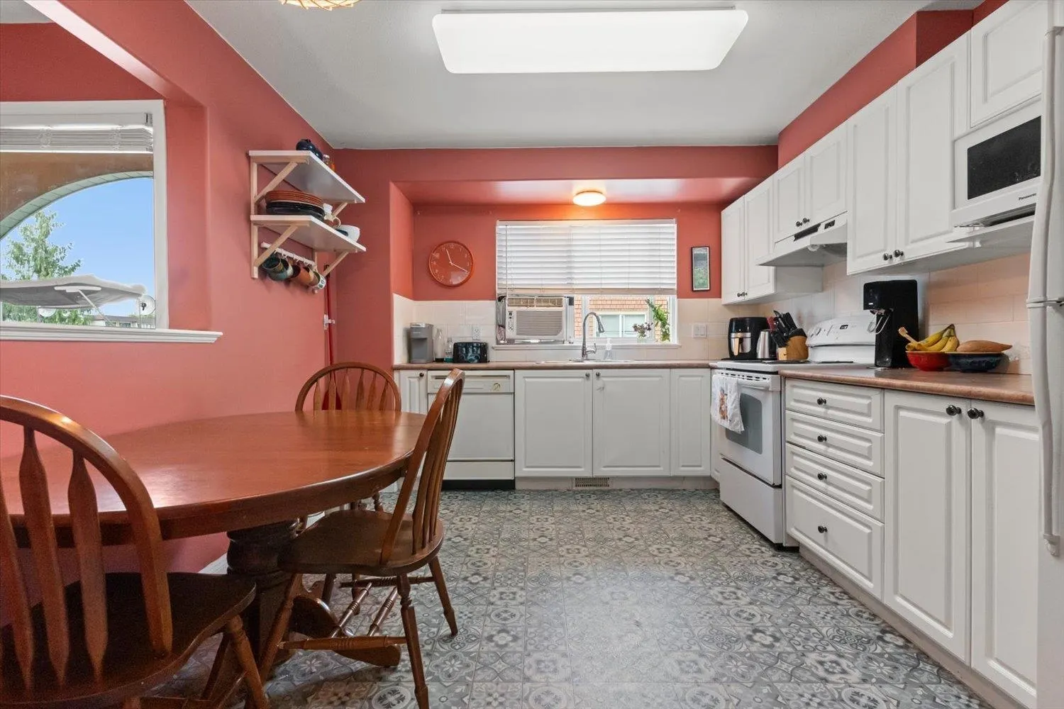
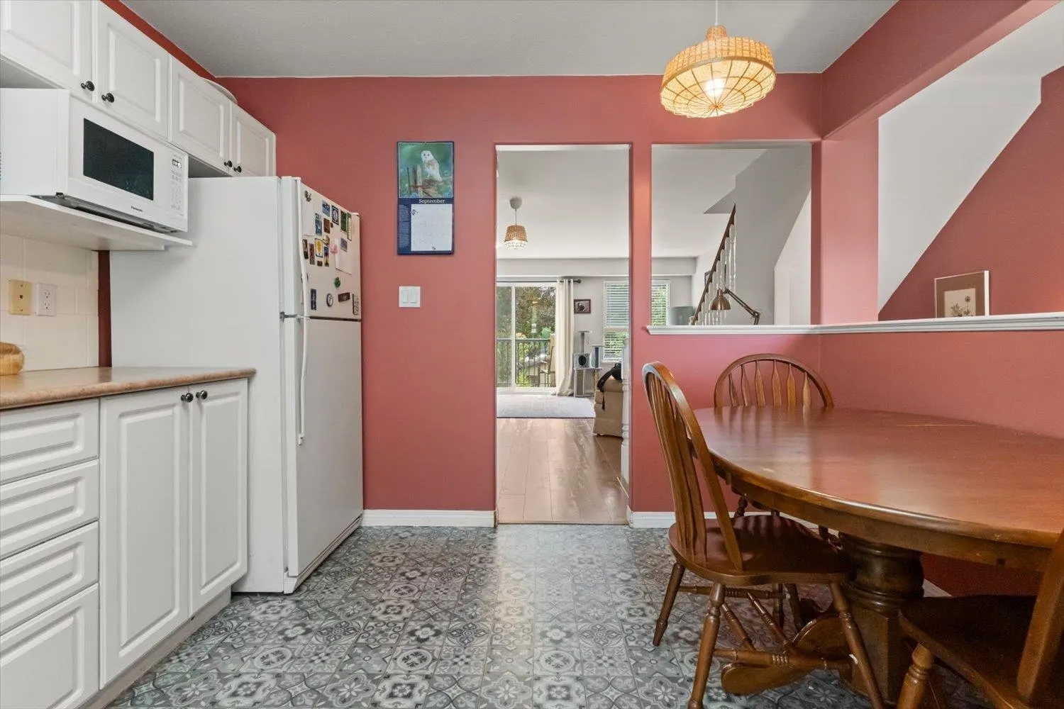
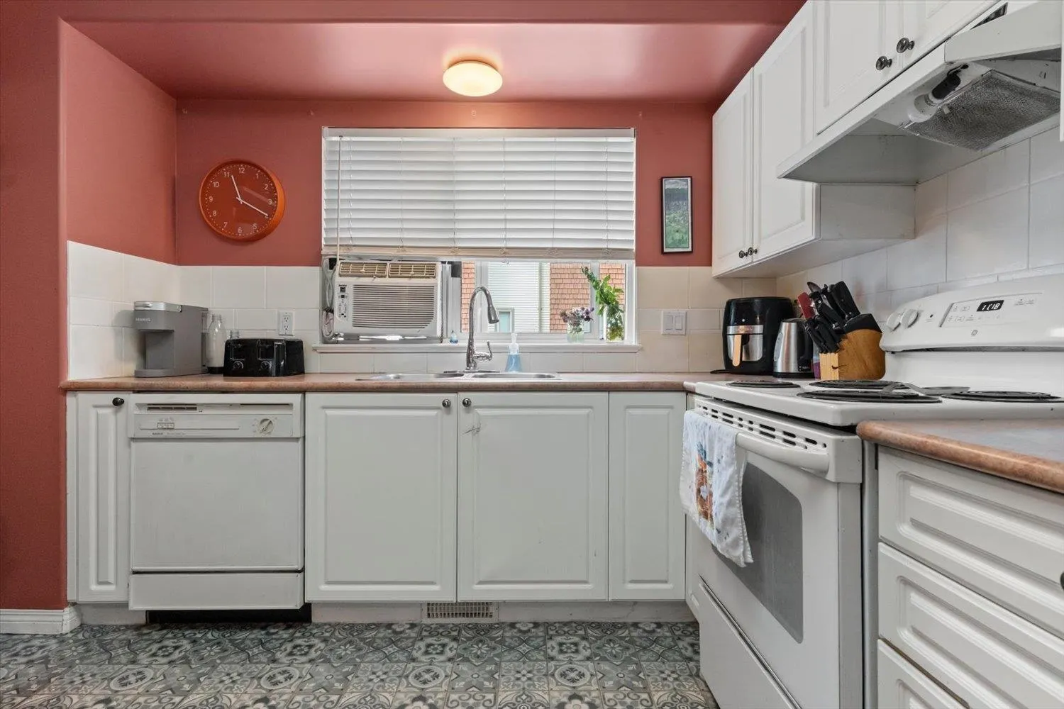
Family-friendly townhouse lives large while keeping power bills low. Its unique HEAT EXCHANGER system gets the credit for keeping the power bills from climbing. Two large bedrooms upstairs, including a lovely primary, and a bedroom downstairs with access to backyard. The main floor features a bright, eat in kitchen. Plenty of room for a dining room table or flex space and a large family room. Spacious and private back deck is perfect for a morning cup of coffee and is perched right off the cozy living room. With one of the two bathrooms on the lower level, there’s no need to trek through the house after time outside. All levels schools and parks are within walking distance. Close to District 1881 and close to the highway for commuters.

Property Details

Full Property Details

Interior

Bedrooms
3
Washrooms
2
Square Footage
1384 sqft
Basement
None
Heating Type
Other
Kitchens
1
Floor Finish
Mixed
Den
No

Exterior

Front
0.00
View
Mountains
Waterfront
No
Parking Spaces
2
Total Parking Spaces
-
Garage Spaces
1
Zoning
R5
Roof
Asphalt

Building Description

Style
3 Storey
Property Type
Residential Attached
Home Type
Townhome
Subtype
Townhouse
Year Built
1998
Exterior
Frame Wood,Mixed (Exterior)
Water Supply
Public
No. Floor Levels
3
Pets Allowed
Cats OK,Dogs OK,Number Limit (Two),Yes With Restrictions

Community

Community
Chilliwack Proper East
Area Code
Chilliwack

Taxes & Fees

Taxes
$2,377.60 /yr
Tax Year
2025
Maintenance Fee
$410.67 /mo

Other

Virtual Tour Link
Pets
Cats OK,Dogs OK,Number Limit (Two),Yes With Restrictions

Room Types

Room Dimensions Area Description
Living Room 22'0 x 14'8 322.67 sqft -
Kitchen 12'9 x 10'8 136 sqft -
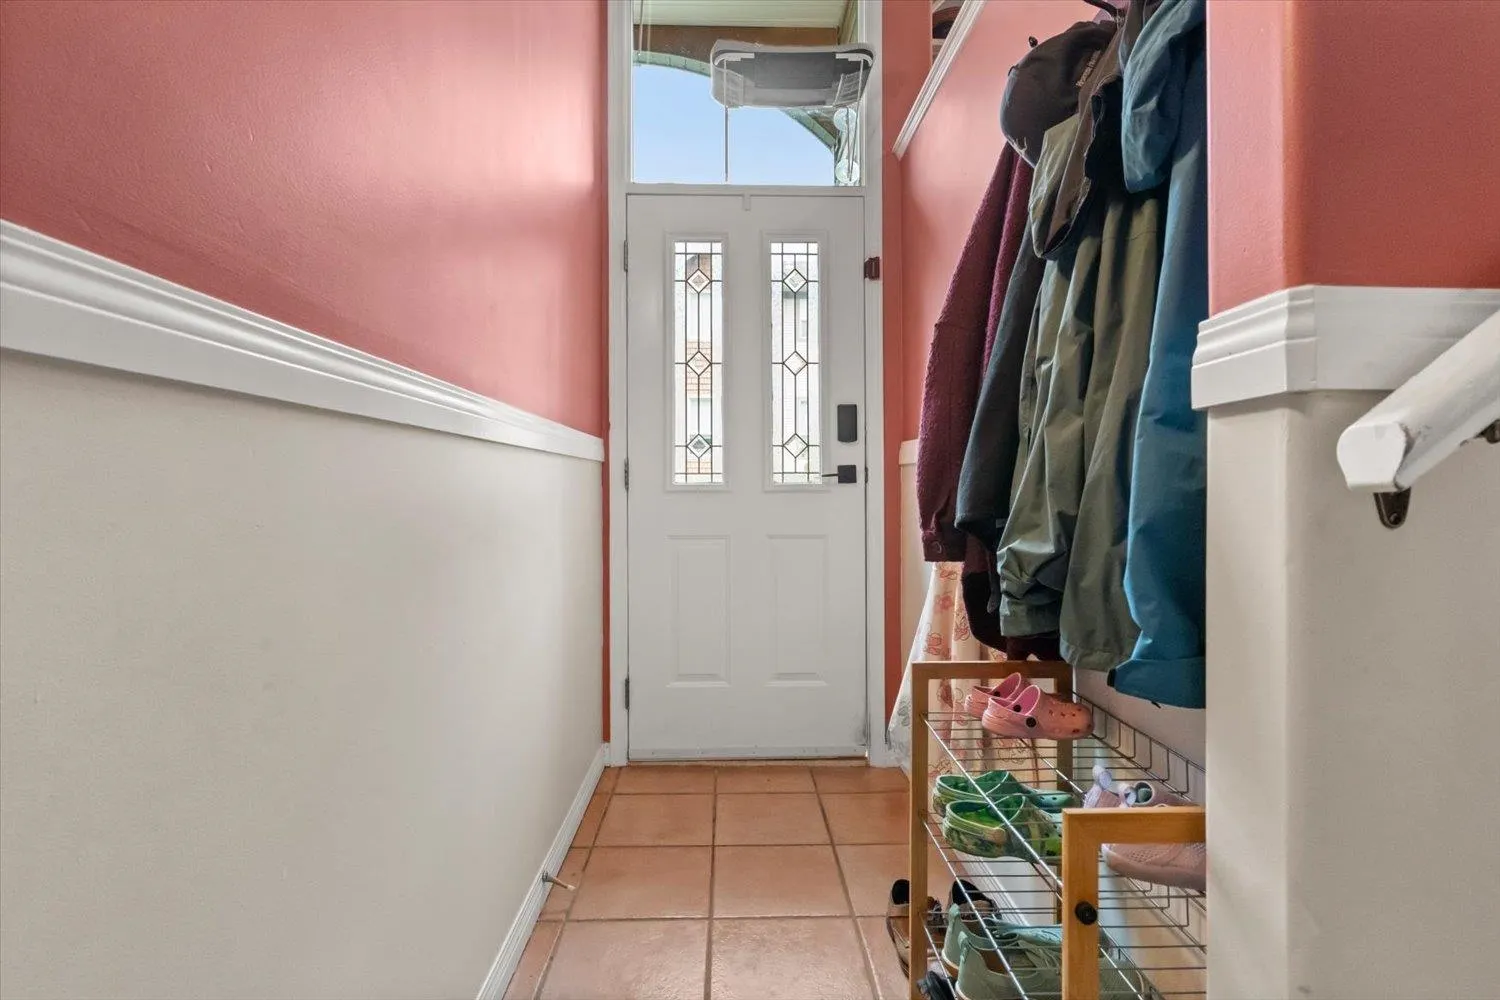
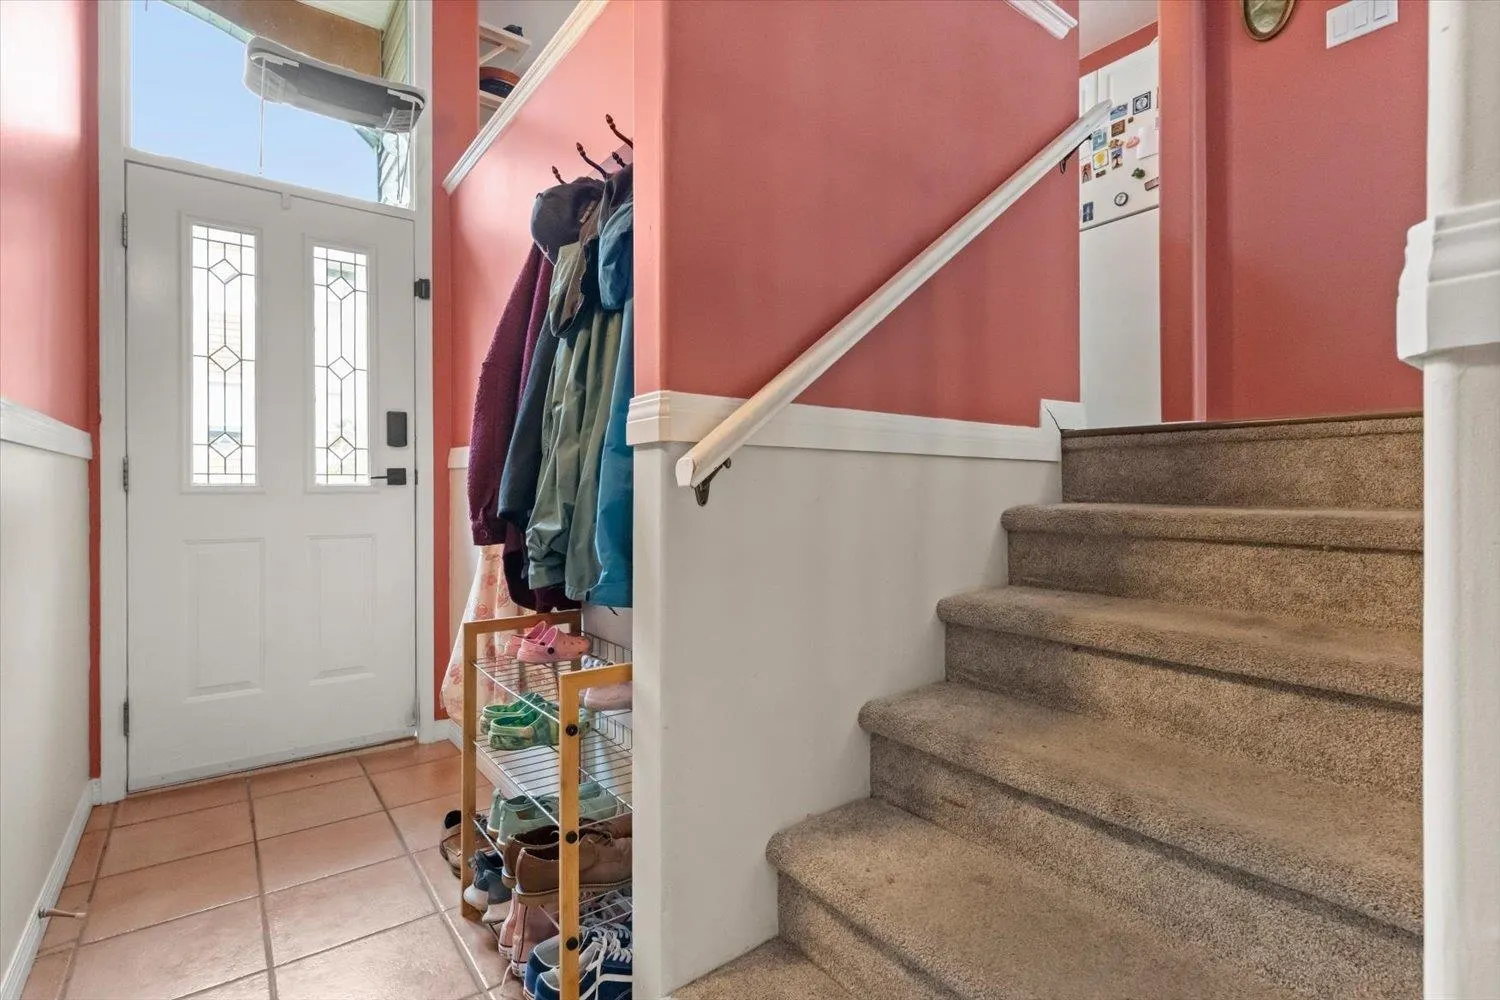
Foyer 7'3 x 3'8 26.58 sqft -
Primary Bedroom 13'5 x 12'3 164.35 sqft -
Bedroom 12'10 x 9'4 119.78 sqft -
Laundry 7'3 x 4'11 35.65 sqft -
Bedroom 9'11 x 9'4 92.56 sqft -
Jess Kuang
Jess Kuang
Sutton Group - 1st West Realty
Listed by Joe Matheson - PREC*
50 days on site
Listing Broker
Select Real Estate
Courtesy
Select Real Estate

Similar homes for sale in Chilliwack

Explore Chilliwack

This representation is based in whole or in part on data generated by the Chilliwack & District Real Estate Board, Fraser Valley Real Estate Board or Greater Vancouver REALTORS® which assumes no responsibility for its accuracy. Copyright 2026 by the Greater Vancouver REALTORS®, Fraser Valley Real Estate Board, Chilliwack and District Real Estate Board, and BC Northern Real Estate Board. All Rights Reserved.
Powered by AgentLocator







