
423 Agnes Street #106, New Westminster
1 / 31
For Sale
$299,900
1 bd · 1 ba · 650 sq ft

423 Agnes Street #106, New Westminster V3L 1G2

MLS®# R3169224

Est. mortgage
$1,138/mo
Property taxes $1,826.76/yr

About This Home

Property Type
Condo, Apartment/Condo
Parking
0 parking
MLS #
R3169224
Size
650 sqft
Basement
None
Tax
$1,826.76 /yr
Year Built
1984
Maintenance Fee
$424.28 /mo
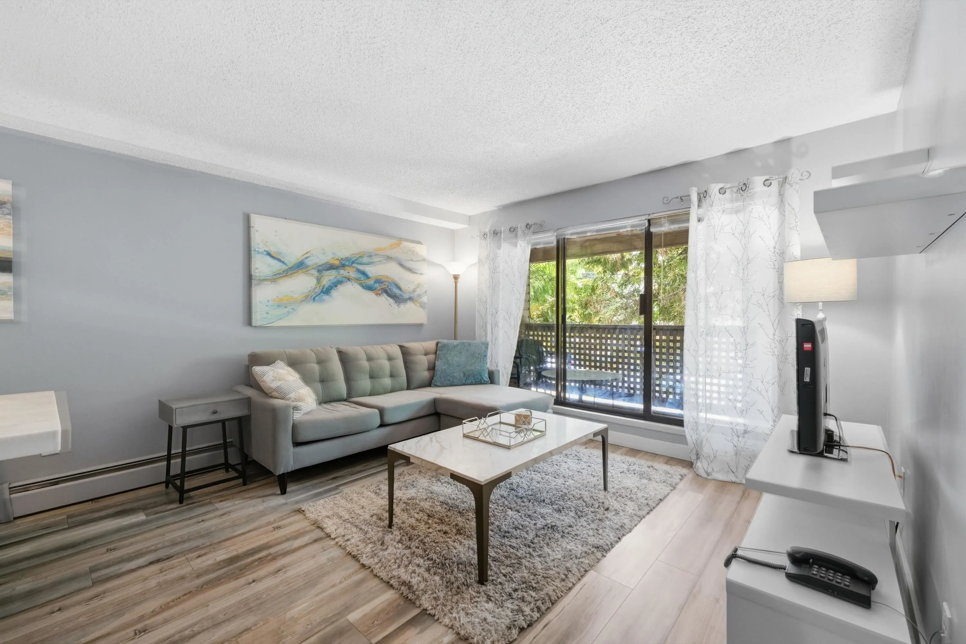
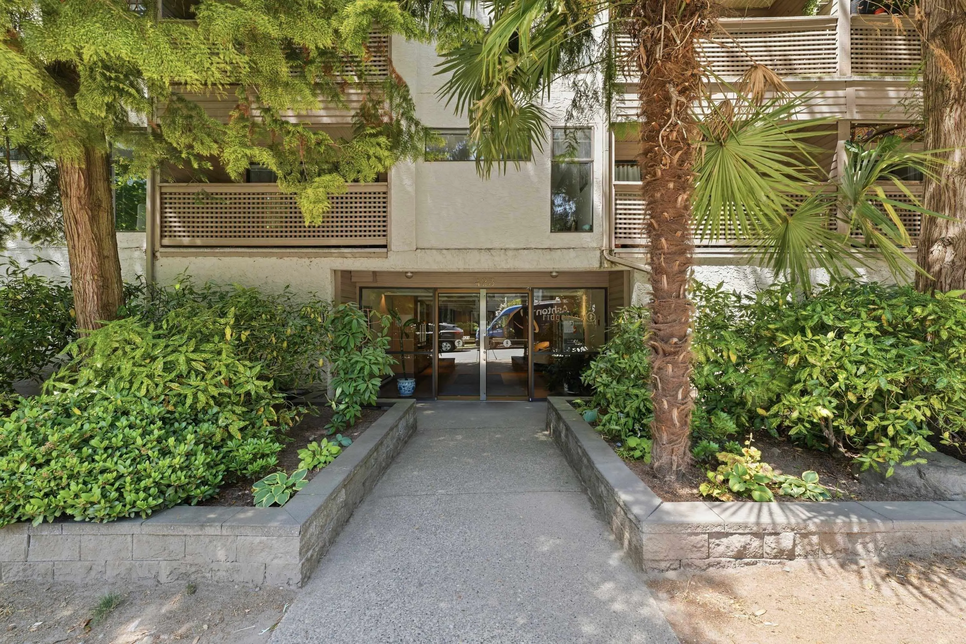
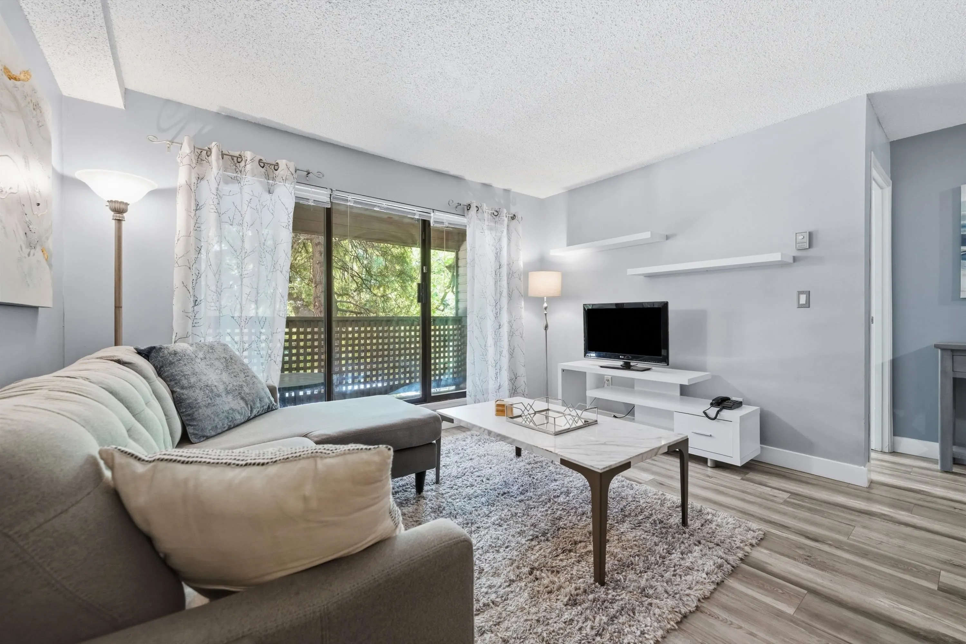
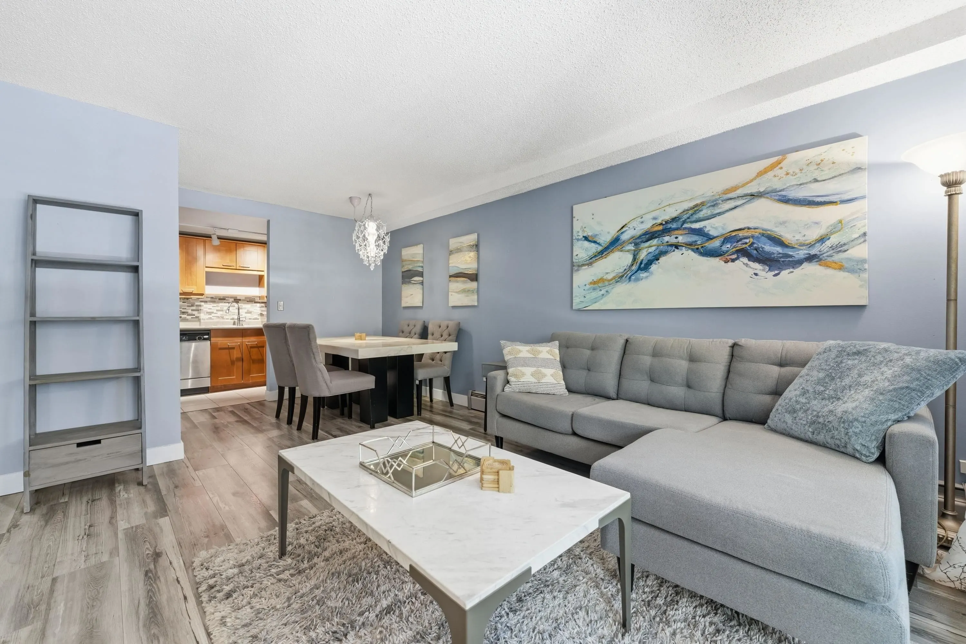
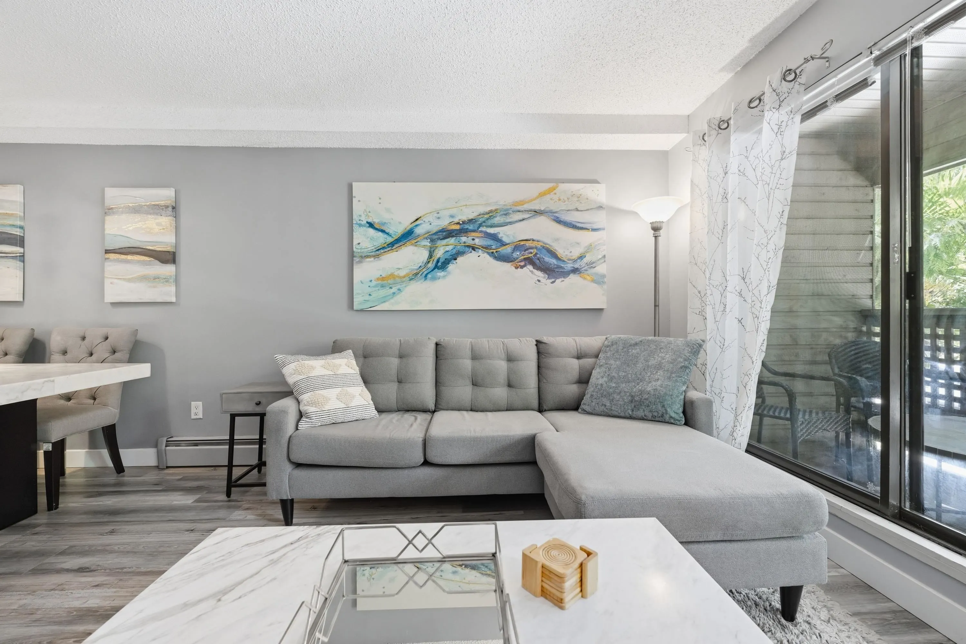
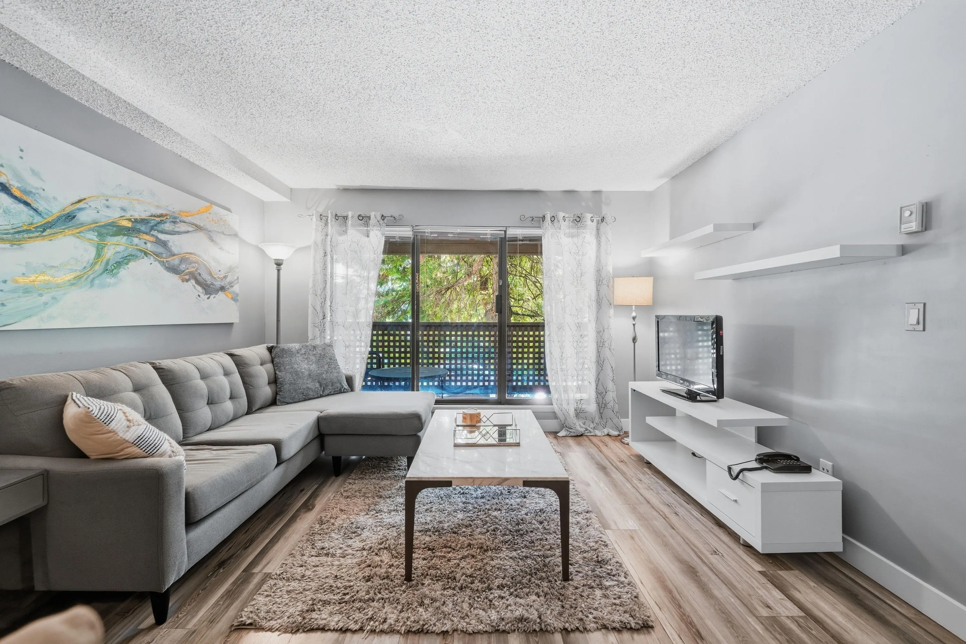
2 dogs or 2 cats Allowed, No size restriction. This well-maintained 650 sq ft 1-bedroom, 1-bathroom Southern suite offers a functional layout in the heart of New Westminster (Steps to Douglas College and Yorkville University. The bright living and dining area opens onto a private elevated from ground level, covered balcony overlooking mature trees, creating a peaceful outdoor retreat. Features include updated flooring, a generously sized bedroom, a large walk-in closet with exceptional storage, and a well-appointed bathroom with ample cabinet space. Located on a quiet, tree-lined street, you're just steps from SkyTrain, shopping, restaurants, parks, and the vibrant downtown core. Building was entirely redone in a strata conversion in 2004!

Property Details

Amenities & Utilities

Common Area

Full Property Details

Interior

Bedrooms
1
Washrooms
1
Square Footage
650 sqft
Basement
None
Heating Type
Baseboard,Hot Water
Kitchens
1
Floor Finish
Laminate,Tile
Den
No

Exterior

Waterfront
No
Parking Spaces
0
Total Parking Spaces
-
Garage Spaces
-
Zoning
RM-6A

Building Description

Property Type
Multi Family,Residential Attached
Home Type
Condo
Subtype
Apartment/Condo
Year Built
1984
Exterior
Frame Wood,Stucco,Vinyl Siding,Wood Siding
Water Supply
Public
No. Floor Levels
1
Pets Allowed
Cats OK,Dogs OK,Number Limit (Two),Yes

Community

Community
Downtown NW
Area Code
New Westminster

Taxes & Fees

Taxes
$1,826.76 /yr
Tax Year
2025
Maintenance Fee
$424.28 /mo

Other

Pets
Cats OK,Dogs OK,Number Limit (Two),Yes

Room Types

Room Dimensions Area Description
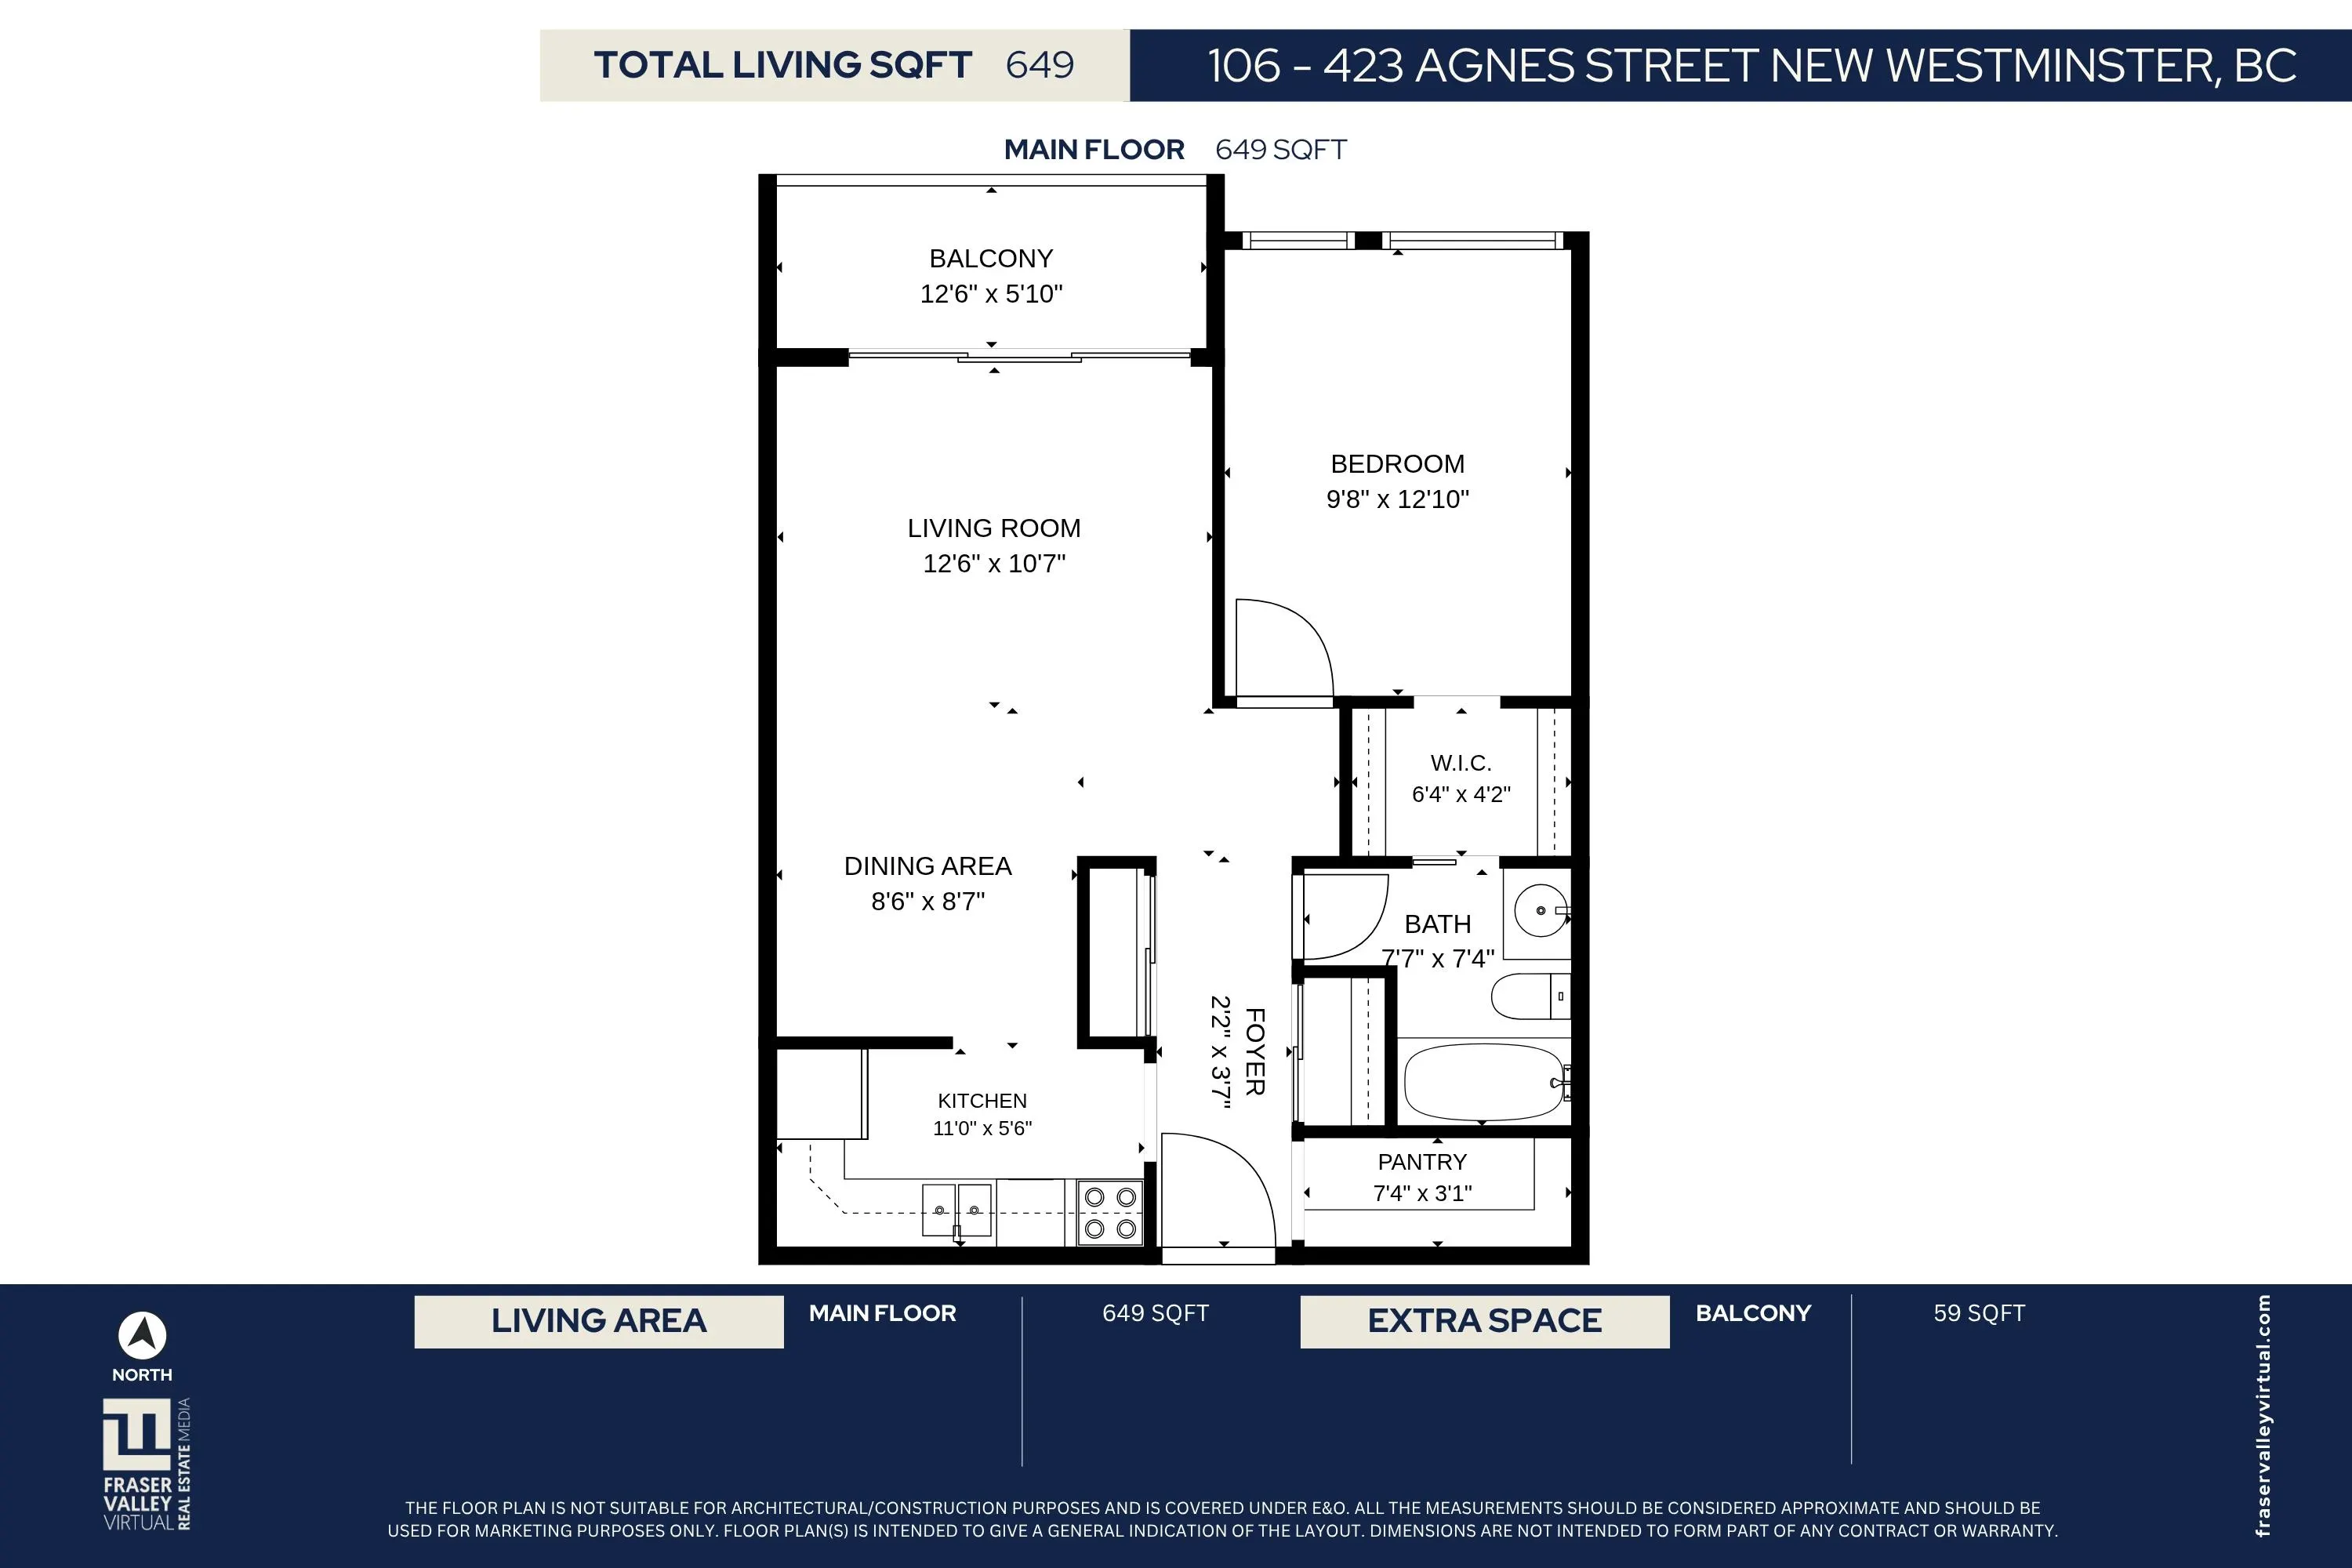
Living Room 10'7 x 12'6 132.29 sqft -
Dining Room 8'7 x 8'6 72.96 sqft -
Kitchen 5'6 x 11'0 60.5 sqft -
Primary Bedroom 12'10 x 9'8 124.06 sqft -
Walk-In Closet 4'2 x 6'4 26.39 sqft -
Pantry 3'1 x 7'4 22.61 sqft -
Jess Kuang
Jess Kuang
Sutton Group - 1st West Realty
Listed by Ryan Froese
51 days on site
Listing Broker
RE/MAX Sabre Realty Group
Courtesy
RE/MAX Sabre Realty Group

Similar homes for sale in New Westminster

Explore New Westminster

This representation is based in whole or in part on data generated by the Chilliwack & District Real Estate Board, Fraser Valley Real Estate Board or Greater Vancouver REALTORS® which assumes no responsibility for its accuracy. Copyright 2026 by the Greater Vancouver REALTORS®, Fraser Valley Real Estate Board, Chilliwack and District Real Estate Board, and BC Northern Real Estate Board. All Rights Reserved.
Powered by AgentLocator






