
5723 Collingwood Street #313, Vancouver
1 / 39
For Sale
$799,900
2 bd · 2 ba · 922 sq ft

5723 Collingwood Street #313, Vancouver V6N 4K6

MLS®# R3169202

Est. mortgage
$3,035/mo
Property taxes $1,778.33/yr

About This Home

Property Type
Condo, Apartment/Condo
Parking
1 parking
MLS #
R3169202
Size
922 sqft
Basement
None
Lot size
922.00 sqft
Tax
$1,778.33 /yr
Year Built
2001
Maintenance Fee
$738 /mo
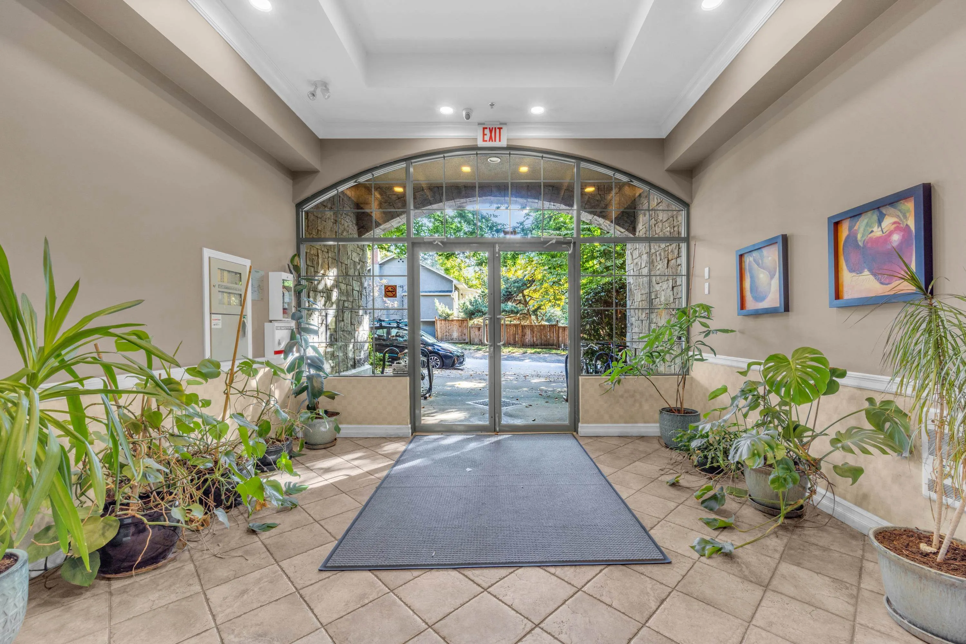
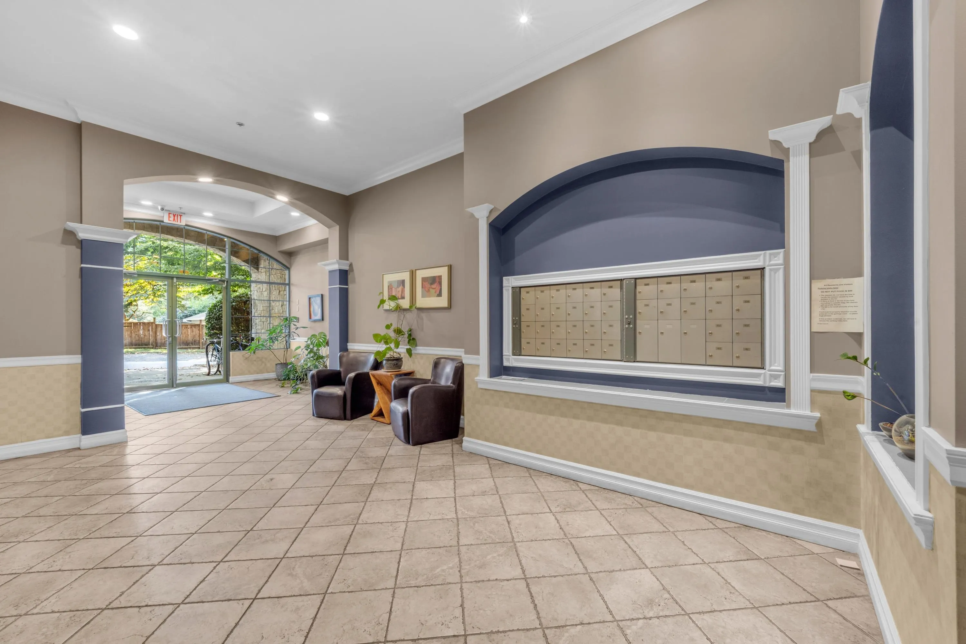
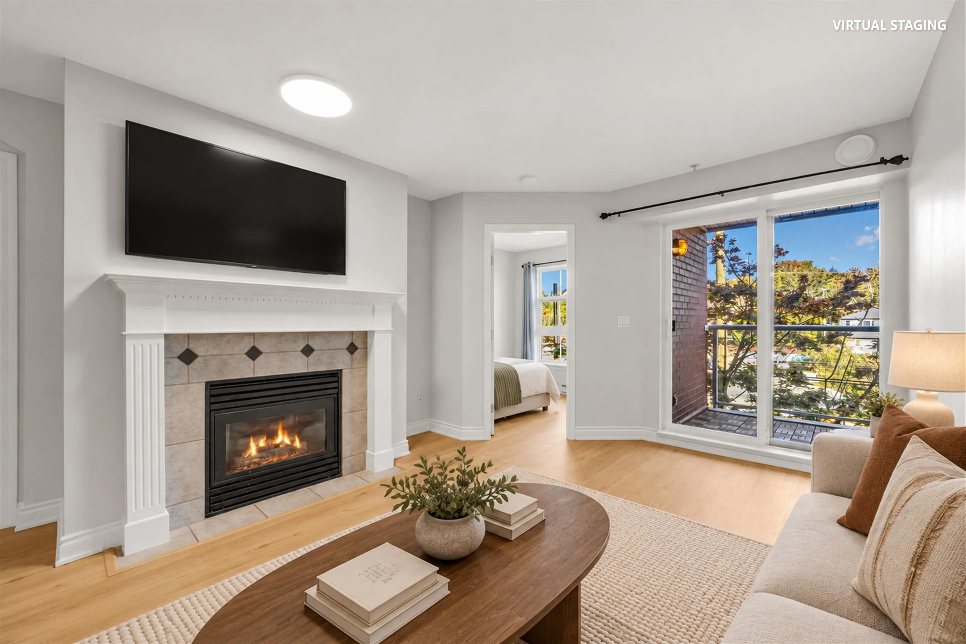
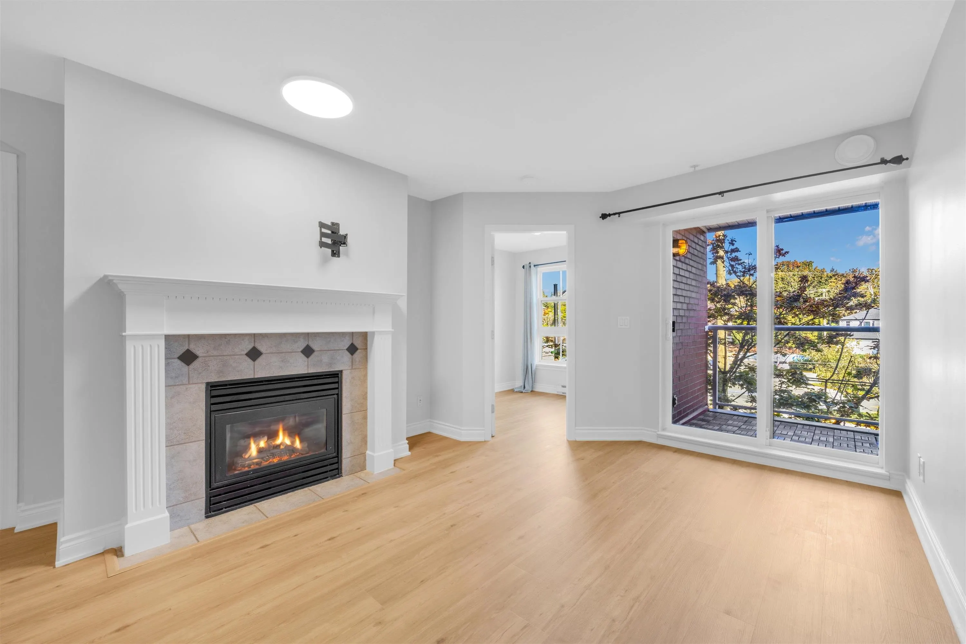
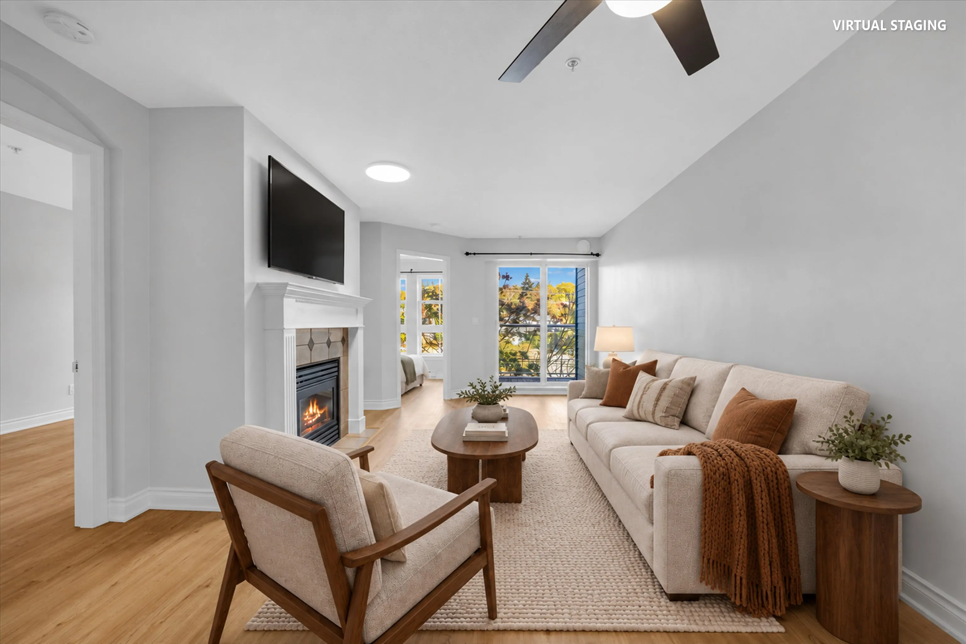
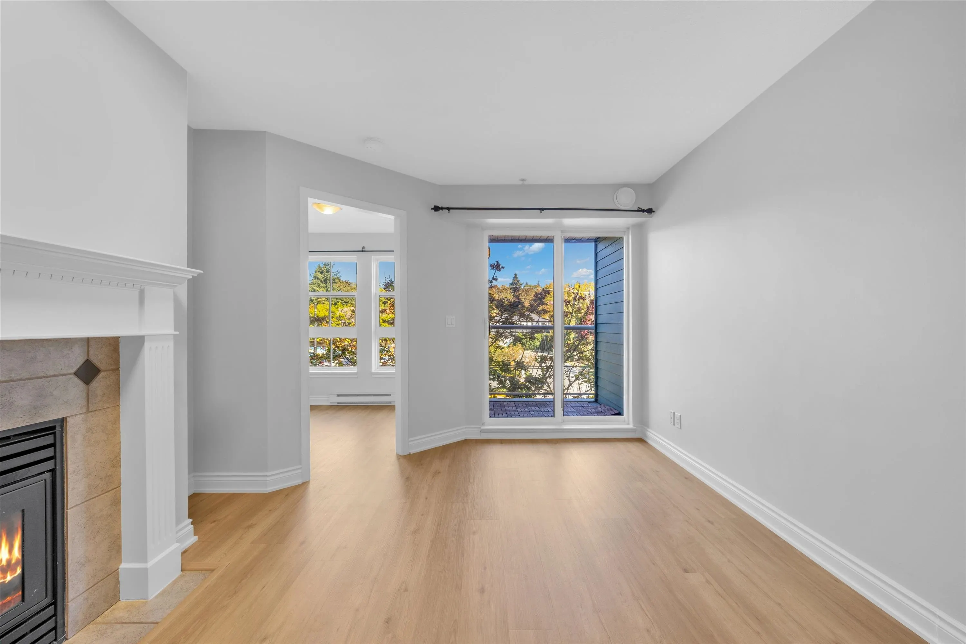
Discover exceptional value at $799,900. Upper-floor, corner 2-bdrm, 2-bth, 2 office areas, and a large den offer bright north-facing exposure, thoughtful renovations, and an outstanding Dunbar location moments from Southlands. The Perfect Professionals home. Move-in ready, with new vinyl flooring, fresh paint, quartz counters, updated bathroom vanities and lighting, and newer full-size appliances including a gas stove. The open kitchen, dining, and living area is ideal for daily life or entertaining, with a cozy gas fireplace and a private balcony for coffee, dining, BBQs, or relaxing. The master bedroom includes a versatile nook plus a large den or office, guest room, nursery, great schools, and storage. Close to UBC, Pacific Spirit Park, & excellent schools. Open Sunday 1:00 - 3 PM.

Property Details

Amenities & Utilities

In Unit

Full Property Details

Interior

Bedrooms
2
Washrooms
2
Square Footage
922 sqft
Basement
None
Heating Type
Electric
Kitchens
1
Floor Finish
Tile,Vinyl
Den
Yes

Exterior

Lot Size (Sq Ft)
922.00
Waterfront
No
Parking Spaces
1
Total Parking Spaces
-
Garage Spaces
-
Zoning
C2
Roof
Other

Building Description

Property Type
Multi Family,Residential Attached
Home Type
Condo
Subtype
Apartment/Condo
Year Built
2001
Exterior
Concrete,Frame Wood,Brick (Exterior),Concrete (Exterior),Wood Siding
Water Supply
Public
No. Floor Levels
1
Pets Allowed
Cats OK,Dogs OK,Number Limit (Two),Yes With Restrictions

Community

Community
Southlands
Area Code
Vancouver West

Taxes & Fees

Taxes
$1,778.33 /yr
Tax Year
2026
Maintenance Fee
$738 /mo

Other

Virtual Tour Link
Pets
Cats OK,Dogs OK,Number Limit (Two),Yes With Restrictions

Room Types

Room Dimensions Area Description
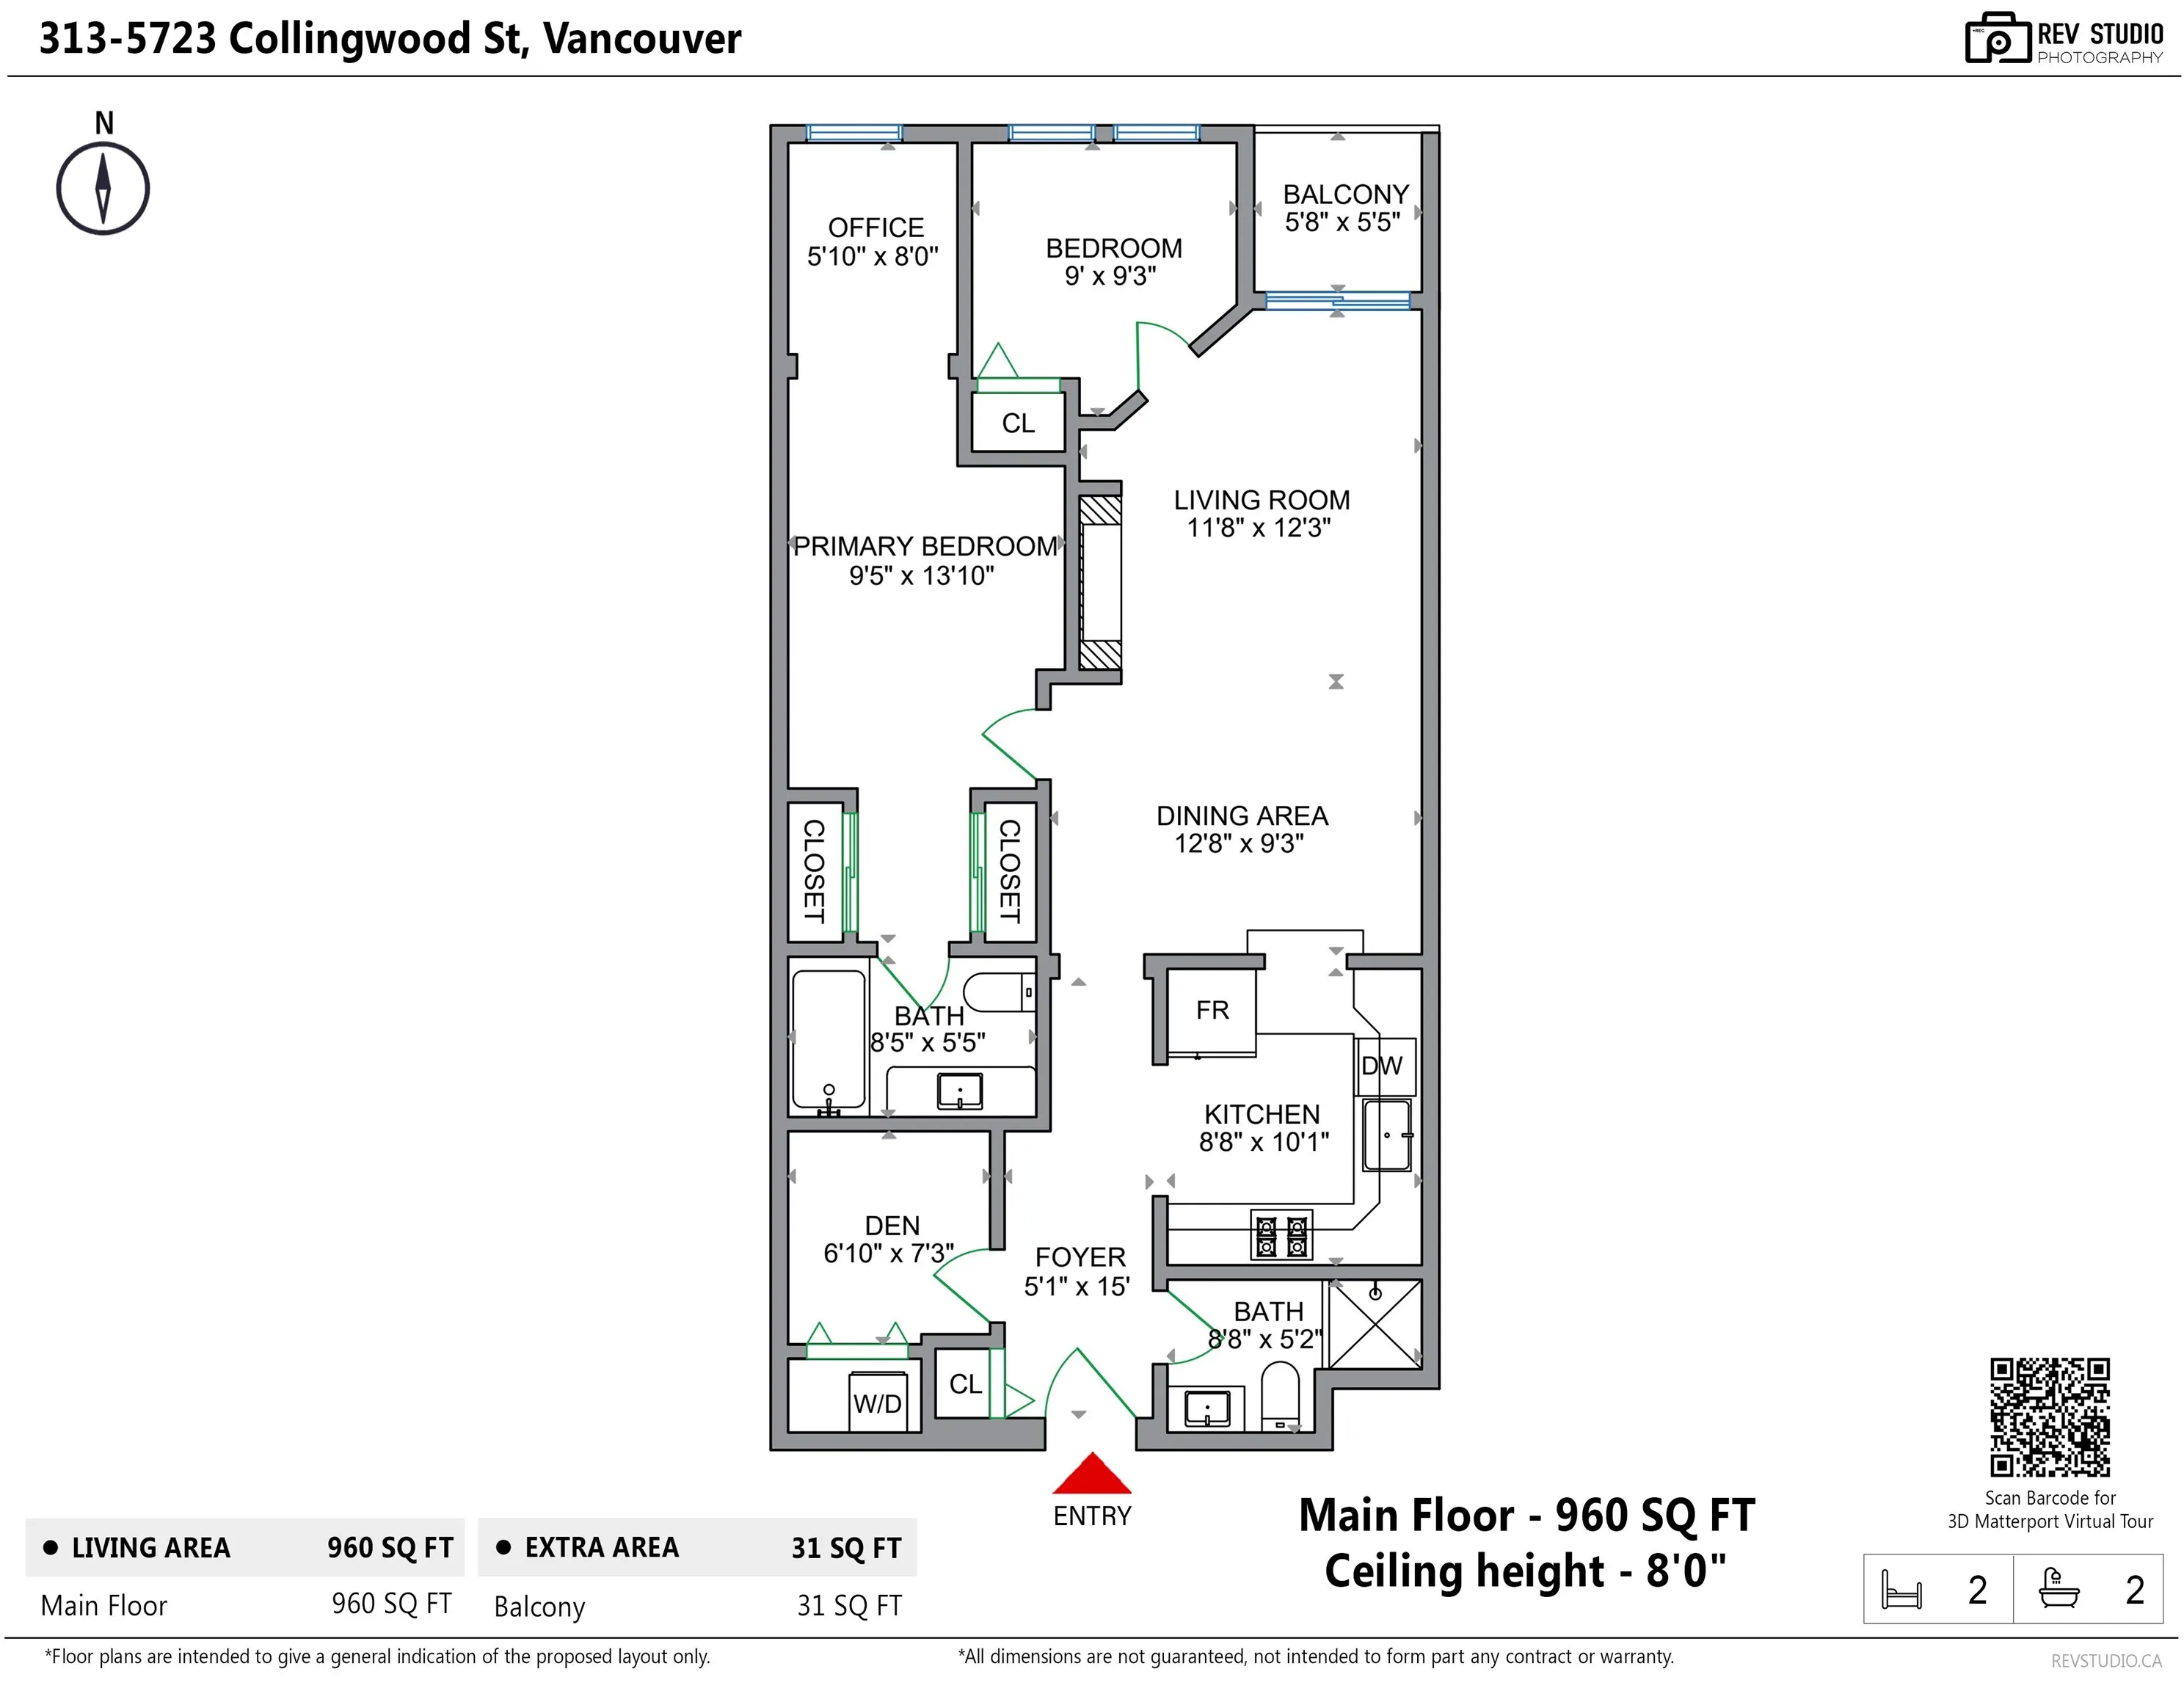
Living Room 11'8 x 12'3 142.92 sqft -
Dining Room 9'3 x 12'8 117.17 sqft -
Kitchen 8'8 x 10'1 87.39 sqft -
Bedroom 9'5 x 13'10 130.26 sqft -
Bedroom 9' x 9'3 83.25 sqft -
Den 6'10 x 7'3 49.54 sqft -
Office 5'10 x 8' 46.67 sqft -
Foyer 5'1 x 15' 76.25 sqft -
Patio 5'5 x 5'8 30.69 sqft -
Jess Kuang
Jess Kuang
Sutton Group - 1st West Realty
Listed by Carollyne Sinclaire
51 days on site
Listing Broker
Sutton Group-West Coast Realty
Courtesy
Sutton Group-West Coast Realty

Similar homes for sale in Vancouver

Explore Vancouver

This representation is based in whole or in part on data generated by the Chilliwack & District Real Estate Board, Fraser Valley Real Estate Board or Greater Vancouver REALTORS® which assumes no responsibility for its accuracy. Copyright 2026 by the Greater Vancouver REALTORS®, Fraser Valley Real Estate Board, Chilliwack and District Real Estate Board, and BC Northern Real Estate Board. All Rights Reserved.
Powered by AgentLocator







