
1045 Quayside Drive #1606, New Westminster
1 / 40
For Sale
$879,000
3 bd · 2 ba · 1,314 sq ft

1045 Quayside Drive #1606, New Westminster V3M 6C9

MLS®# R3169200

Est. mortgage
$3,335/mo
Property taxes $3,678.87/yr

About This Home

Property Type
Condo, Apartment/Condo
Parking
1 parking
MLS #
R3169200
Size
1314 sqft
Basement
None
Tax
$3,678.87 /yr
Year Built
1988
Maintenance Fee
$704.65 /mo
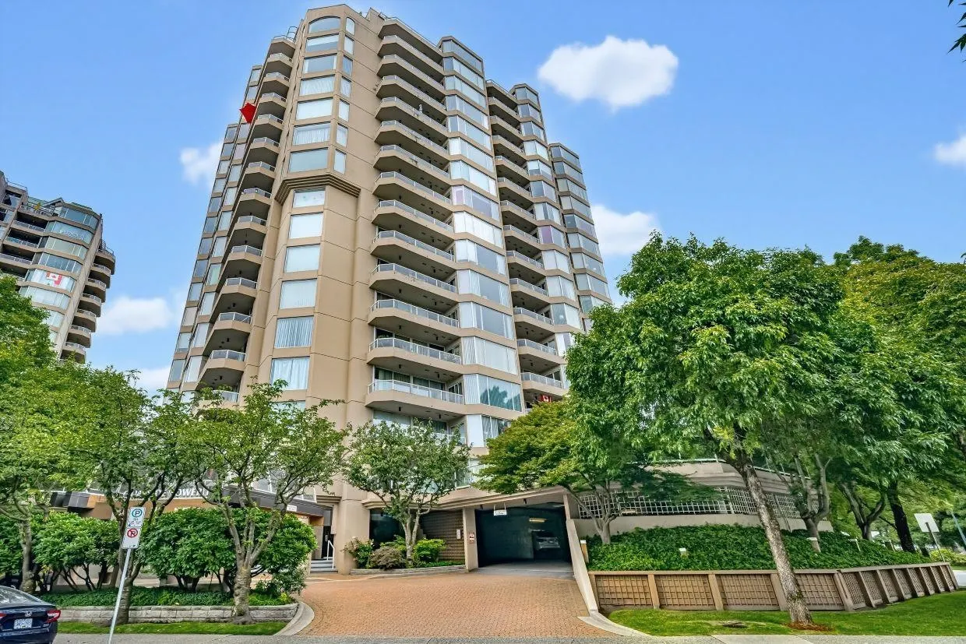
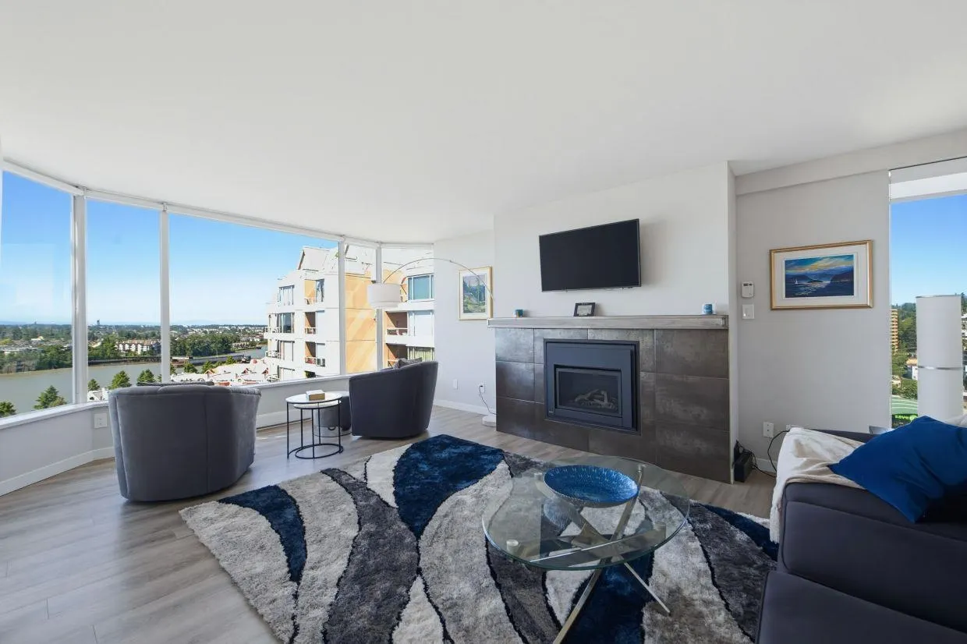
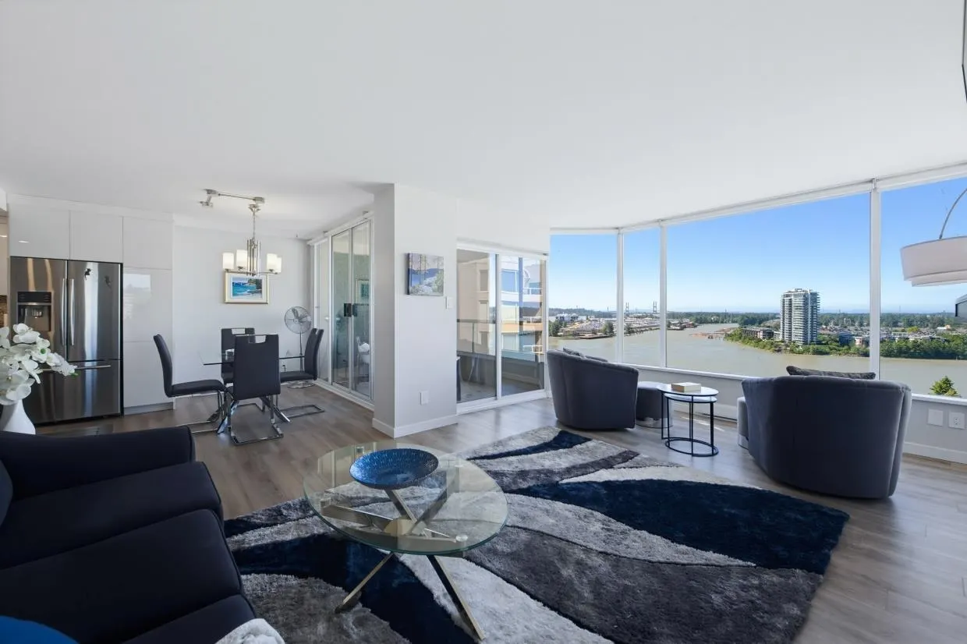
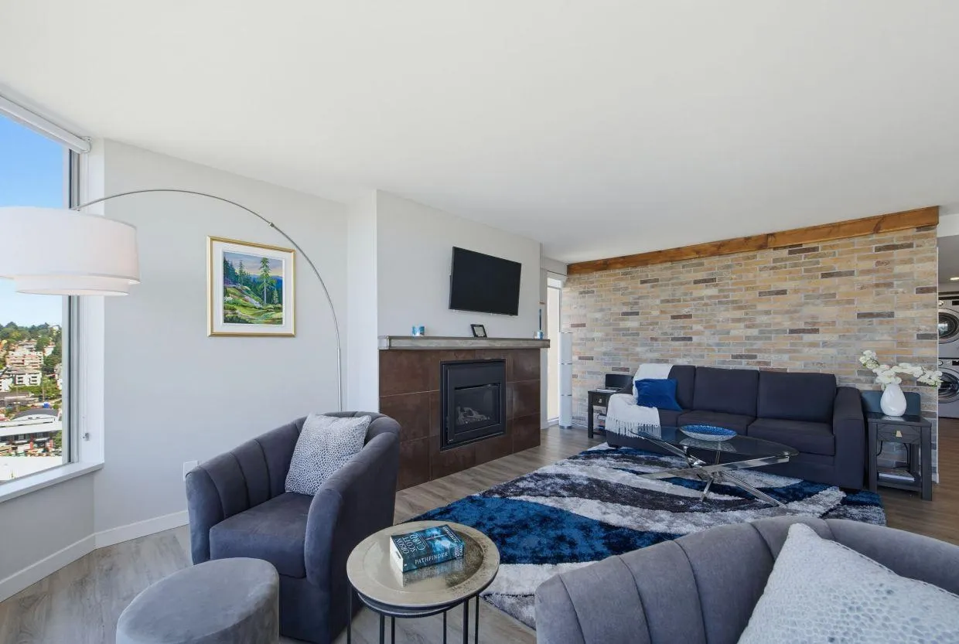
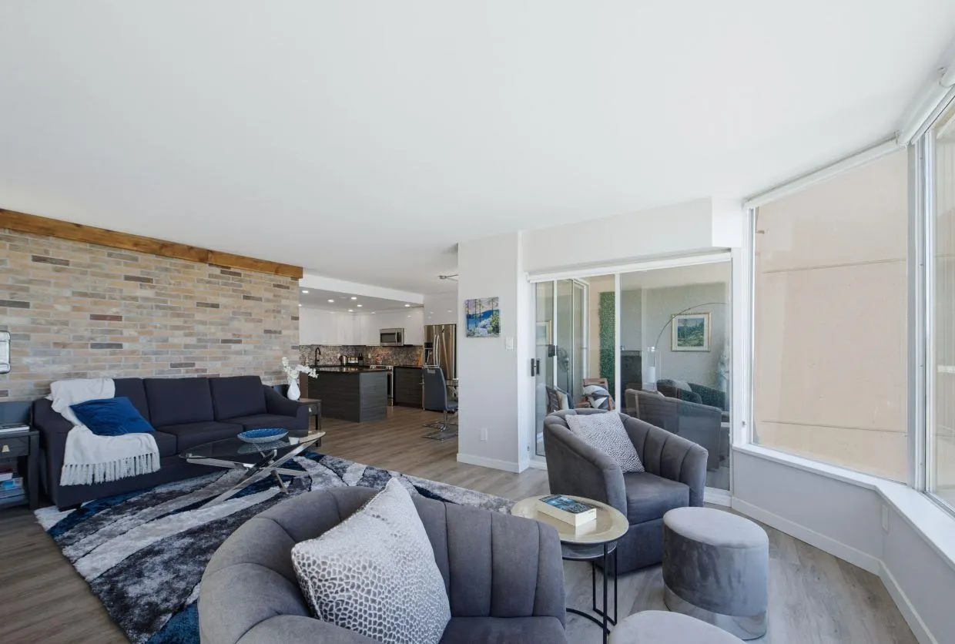
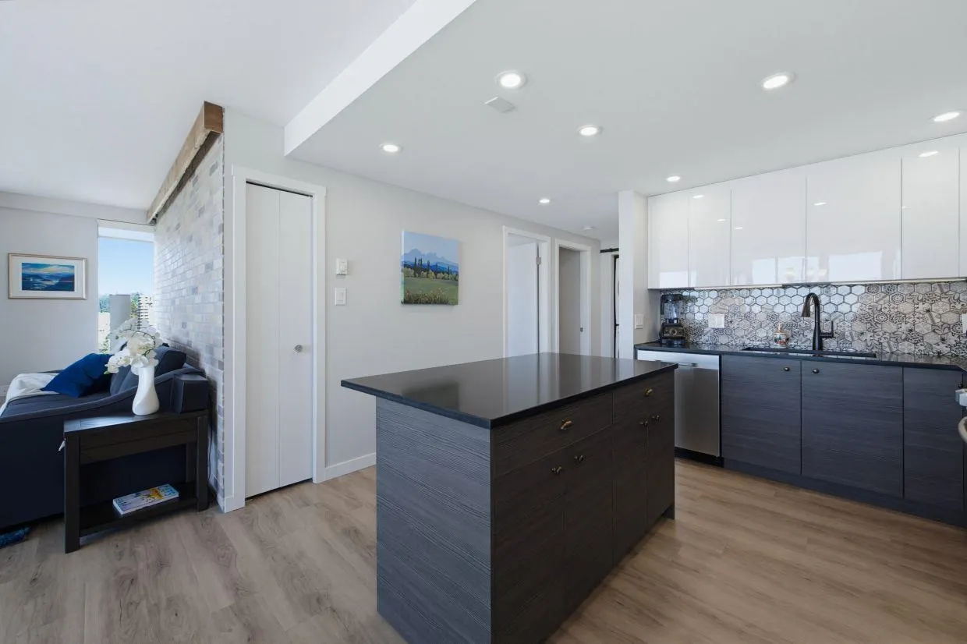
A Stunning, Unobstructed River View & Beyond awaits YOU! In the heart of New West's vibrant riverfront community, this corner home has 3 bdrms (or 2 bdrms w/Den/office). A fabulous layout with 2 large, covered balconies off the bdrms & living/dining areas. The spacious kitchen was opened up & has all new SS, Samsung appl, good work/storage space + pantry, quartz counters, island & glass backsplash. Complete reno done in 2018 w/Strata approval that includes vinyl plank flooring, a gas fireplace facade w/designer tile & brick wall, both baths w/quartz counters & heated flooring. Building amenities inc I/D pool, hot tub, well-stocked fitness centre, clubhouse & games room. You are steps away from the Quay boardwalk, shopping, restaurants & skytrain. Sorry, no pets. OPEN SUN NOV 15 from 2-4

Property Details

Amenities & Utilities

In Unit

Full Property Details

Interior

Bedrooms
3
Washrooms
2
Square Footage
1314 sqft
Basement
None
Heating Type
Baseboard,Electric
Kitchens
1
Floor Finish
Other,Tile
Den
No

Exterior

View
FRASER RIVER & BEYOND
Waterfront
No
Parking Spaces
1
Total Parking Spaces
-
Garage Spaces
-
Zoning
RM-6

Building Description

Property Type
Multi Family,Residential Attached
Home Type
Condo
Subtype
Apartment/Condo
Year Built
1988
Exterior
Concrete,Concrete (Exterior)
Water Supply
Public
No. Floor Levels
1
Pets Allowed
No Cats,No Dogs,No

Community

Community
Quay
Area Code
New Westminster

Taxes & Fees

Taxes
$3,678.87 /yr
Tax Year
2025
Maintenance Fee
$704.65 /mo

Other

Virtual Tour Link
Pets
No Cats,No Dogs,No

Room Types

Room Dimensions Area Description
Living Room 19' x 14' 266 sqft -
Dining Room 10'2 x 11'8 118.61 sqft -
Kitchen 10'4 x 8'9 90.42 sqft -
Primary Bedroom 12'8 x 15' 190 sqft -
Bedroom 11'1 x 10'2 112.68 sqft -
Bedroom 10'8 x 10'10 115.56 sqft -
Foyer 4'5 x 8'2 36.07 sqft -
Jess Kuang
Jess Kuang
Sutton Group - 1st West Realty
Listed by Mick McLennan
51 days on site
Listing Broker
RE/MAX All Points Realty
Courtesy
RE/MAX All Points Realty

Similar homes for sale in New Westminster

Explore New Westminster

This representation is based in whole or in part on data generated by the Chilliwack & District Real Estate Board, Fraser Valley Real Estate Board or Greater Vancouver REALTORS® which assumes no responsibility for its accuracy. Copyright 2026 by the Greater Vancouver REALTORS®, Fraser Valley Real Estate Board, Chilliwack and District Real Estate Board, and BC Northern Real Estate Board. All Rights Reserved.
Powered by AgentLocator






