
1082 Seymour Street #312, Vancouver
1 / 24
For Sale
$489,000
1 bd · 1 ba · 501 sq ft

1082 Seymour Street #312, Vancouver V6B 1X9

MLS®# R3169195

Est. mortgage
$1,855/mo
Property taxes $1,597.88/yr

About This Home

Property Type
Condo, Apartment/Condo
Parking
1 parking
MLS #
R3169195
Size
501 sqft
Basement
None
Tax
$1,597.88 /yr
Year Built
2006
Maintenance Fee
$352.82 /mo
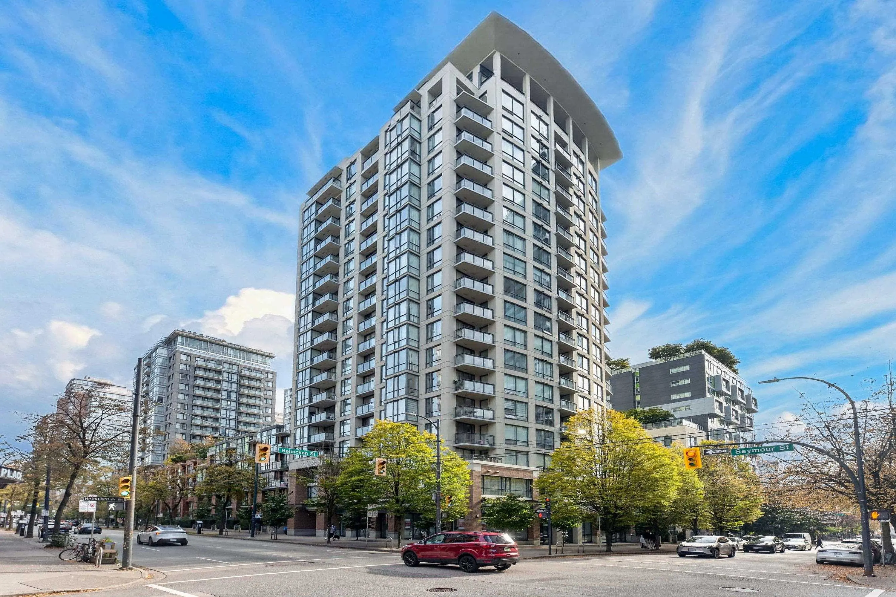
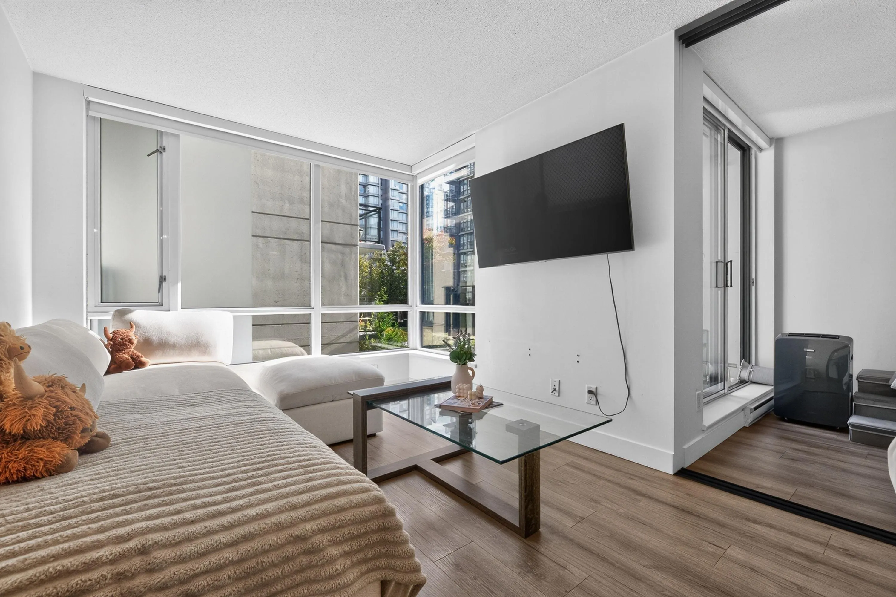
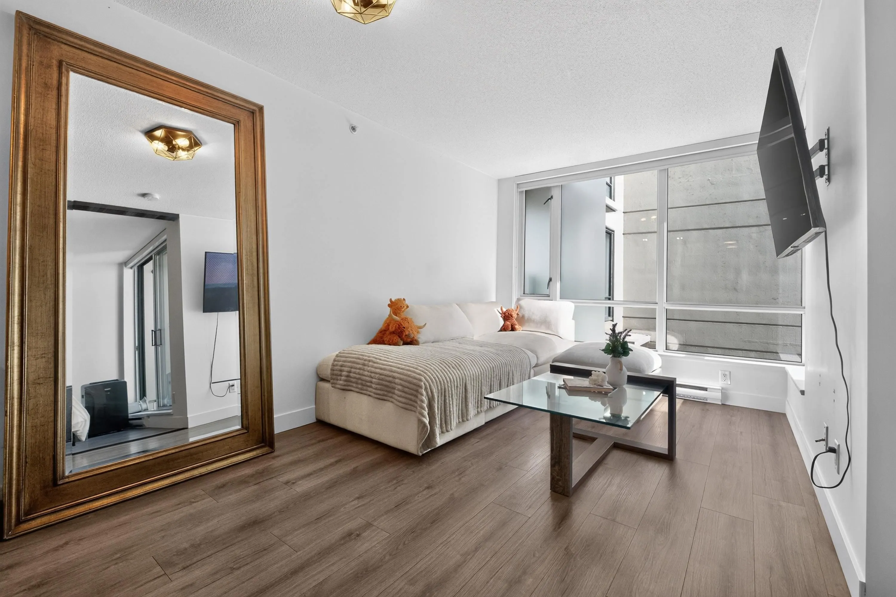
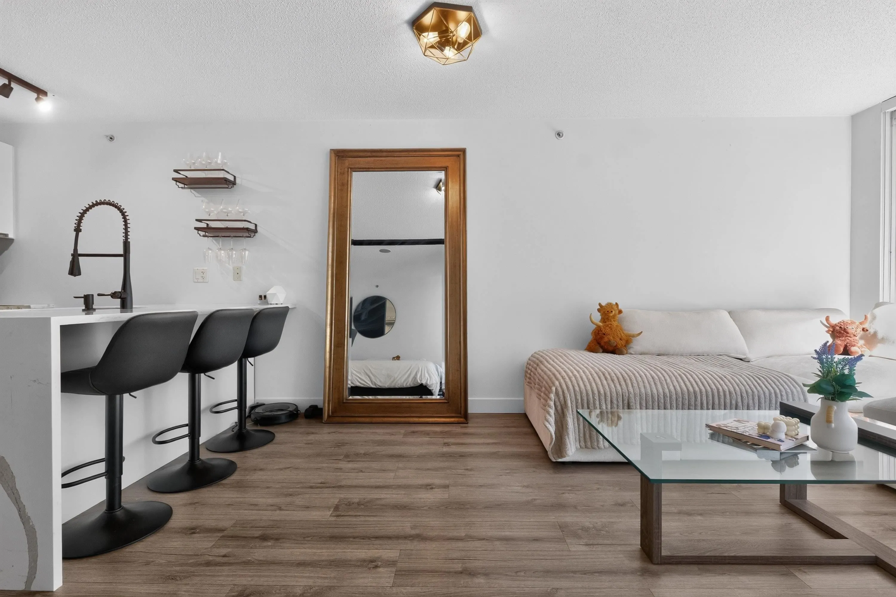
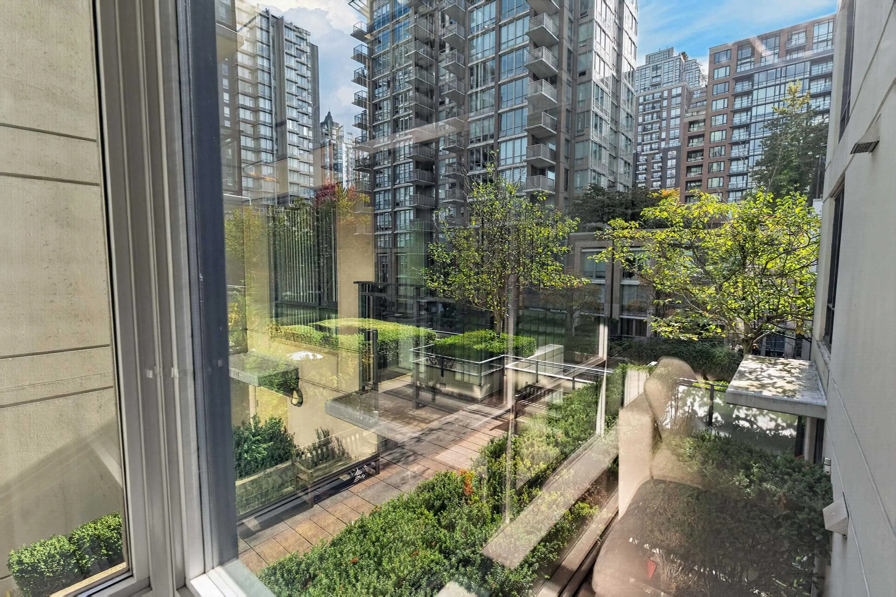
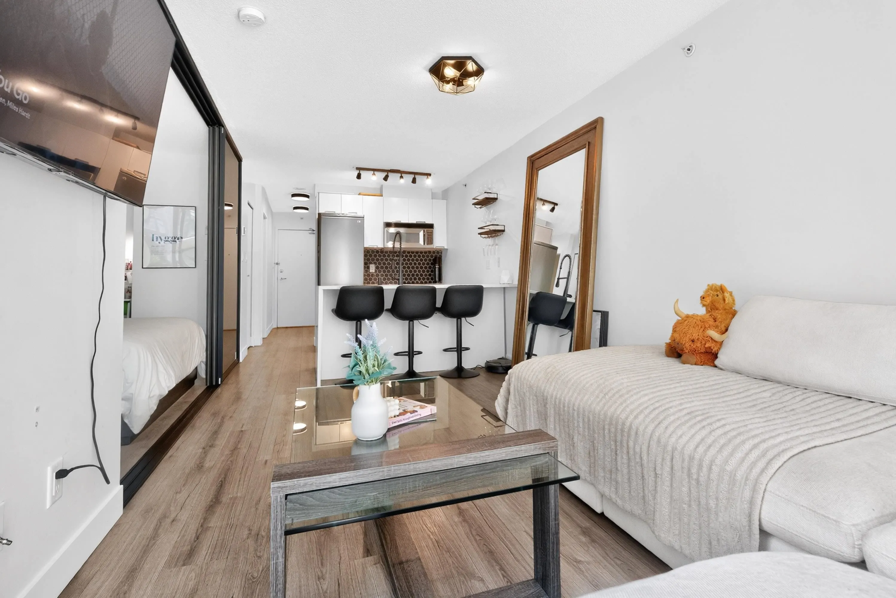
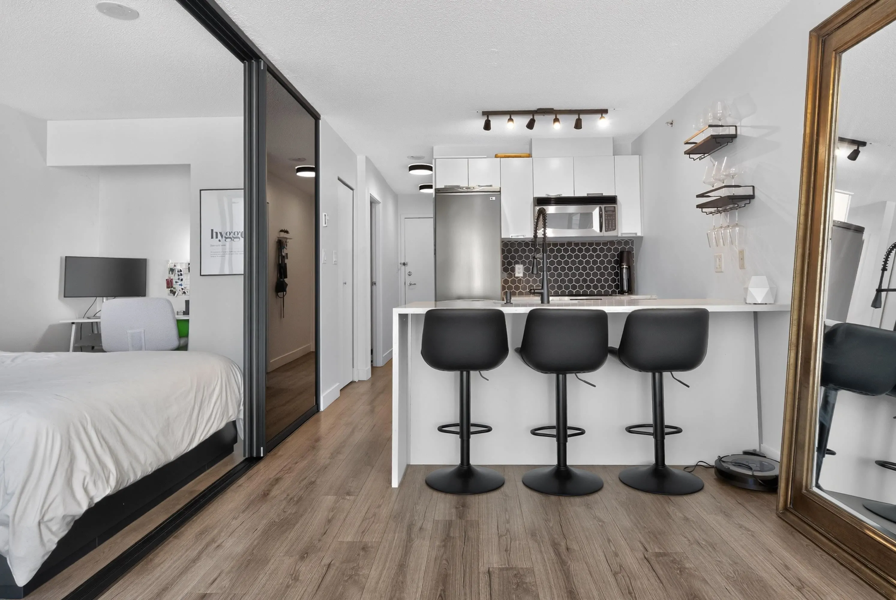
Welcome to FREESIA. This 1 bed+den is perfect for first-time buyers looking to get into Downtown Vancouver. Just steps to Emery Barnes Park and a 5-minute walk to the Canada Line (Yaletown-Roundhouse), close to shopping, restaurants, and amenities including the newly renovated dog park and children's playground. Recent renovations include a sliding glass bedroom wall, glass shower partition, quartz countertops, upgraded bathroom fixtures, custom roller blinds, and flooring installed just 3 years ago. Situated on the quiet side of the building on the 3rd floor, overlooking the inner courtyard. The large den offers versatility as a home office, walk-in closet, or storage. Building amenities include concierge service until midnight with after-hours security, a gym and business room. 1 parking

Property Details

Amenities & Utilities

In Unit

Full Property Details

Interior

Bedrooms
1
Washrooms
1
Square Footage
501 sqft
Basement
None
Heating Type
Baseboard,Electric
Kitchens
1
Den
Yes

Exterior

Waterfront
No
Parking Spaces
1
Total Parking Spaces
-
Garage Spaces
-
Zoning
DD
Roof
Other

Building Description

Property Type
Multi Family,Residential Attached
Home Type
Condo
Subtype
Apartment/Condo
Year Built
2006
Exterior
Concrete,Concrete (Exterior),Glass (Exterior),Mixed (Exterior)
Water Supply
Public
No. Floor Levels
1
Pets Allowed
Cats OK,Dogs OK,Yes With Restrictions

Community

Community
Downtown VW
Area Code
Vancouver West

Taxes & Fees

Taxes
$1,597.88 /yr
Tax Year
2026
Maintenance Fee
$352.82 /mo

Other

Pets
Cats OK,Dogs OK,Yes With Restrictions

Room Types

Room Dimensions Area Description
Living Room 8'8 x 9'3 80.17 sqft -
Dining Room 6'0 x 9'3 55.5 sqft -
Bedroom 11'5 x 6'11 78.97 sqft -
Kitchen 8'9 x 6'7 57.6 sqft -
Foyer 9'6 x 3'8 34.83 sqft -
Den 6'2 x 7'5 45.74 sqft -
Jess Kuang
Jess Kuang
Sutton Group - 1st West Realty
Listed by Beau Aubin
51 days on site
Listing Broker
Century 21 In Town Realty
Courtesy
Century 21 In Town Realty

Similar homes for sale in Vancouver

Explore Vancouver

This representation is based in whole or in part on data generated by the Chilliwack & District Real Estate Board, Fraser Valley Real Estate Board or Greater Vancouver REALTORS® which assumes no responsibility for its accuracy. Copyright 2026 by the Greater Vancouver REALTORS®, Fraser Valley Real Estate Board, Chilliwack and District Real Estate Board, and BC Northern Real Estate Board. All Rights Reserved.
Powered by AgentLocator







