
11720 Cottonwood Drive #65, Maple Ridge
1 / 40
For Sale
$819,000
3 bd · 4 ba · 2,360 sq ft

11720 Cottonwood Drive #65, Maple Ridge V2X 0G7

MLS®# R3169186

Est. mortgage
$3,107/mo
Property taxes $4,432/yr

About This Home

Property Type
Townhome, Townhouse
Parking
2 garage, 4 parking
MLS #
R3169186
Size
2360 sqft
Basement
Full
Tax
$4,432 /yr
Year Built
2006
Maintenance Fee
$485.70 /mo
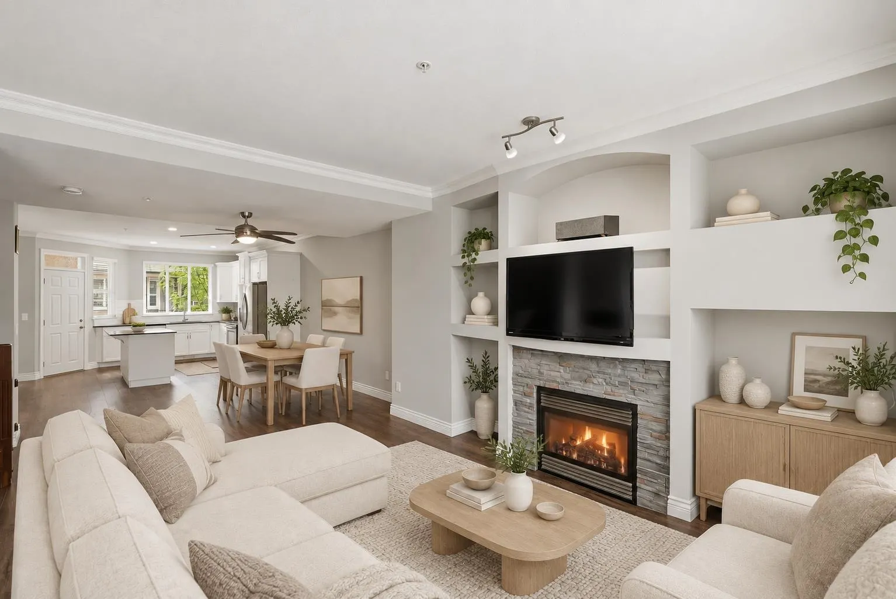
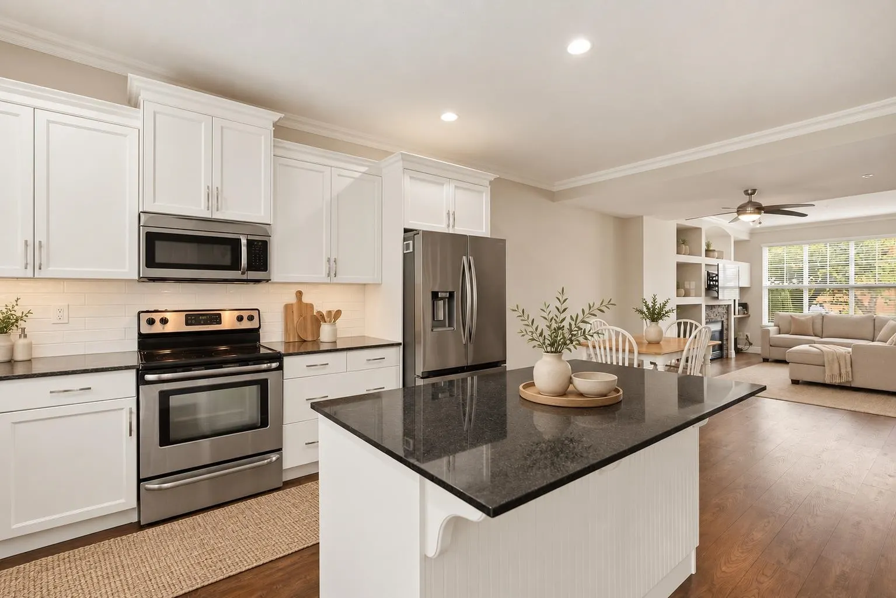
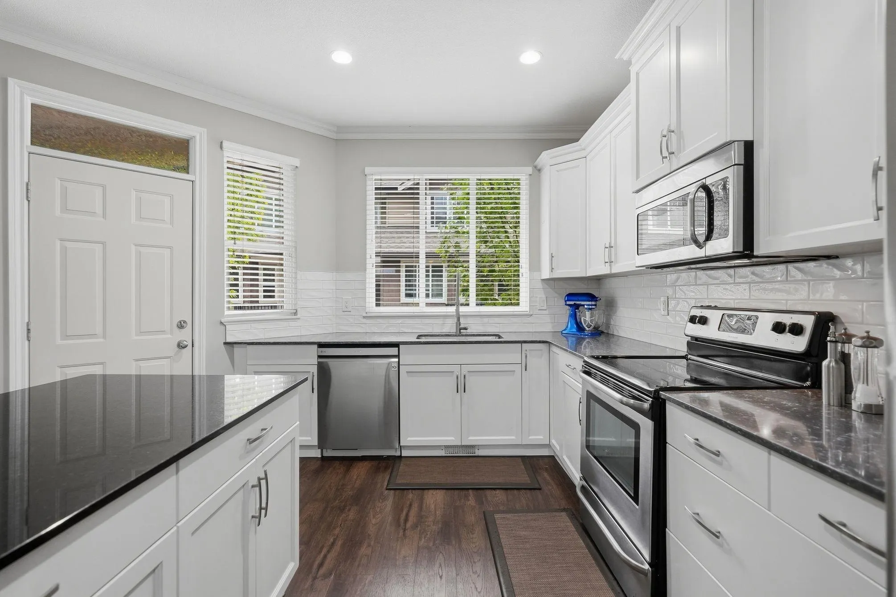
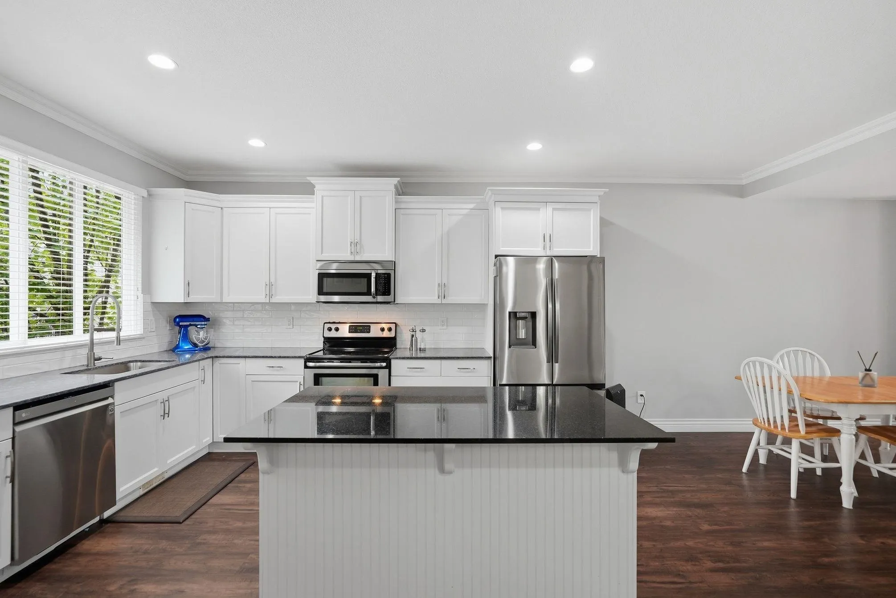
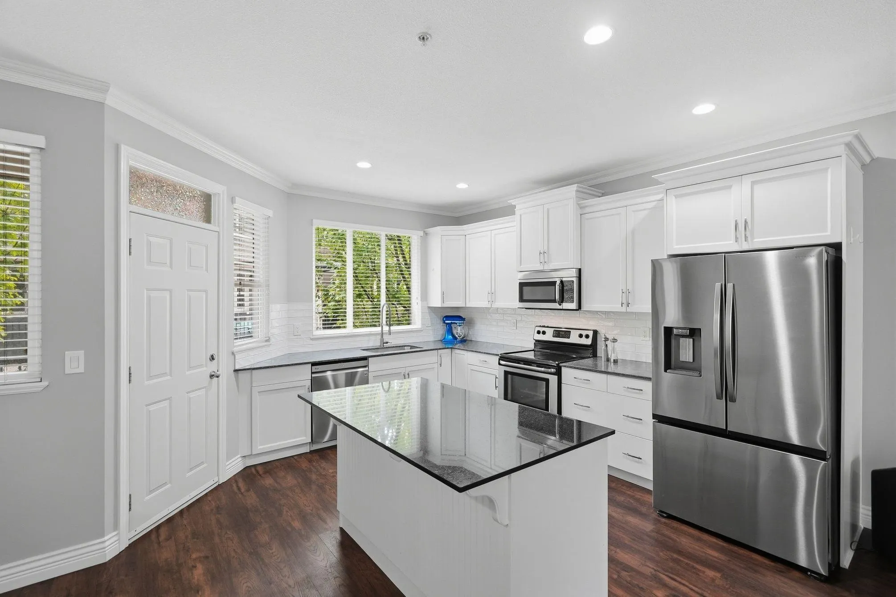
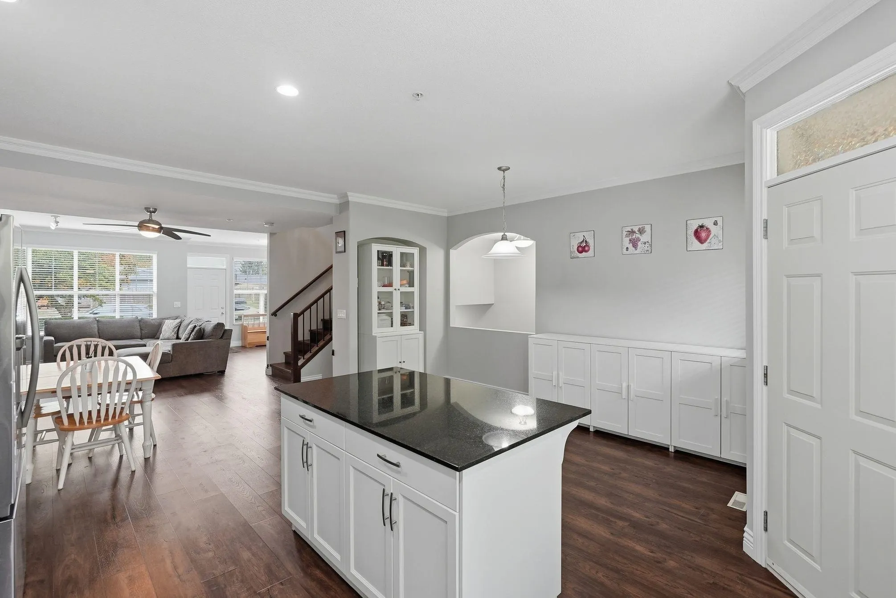
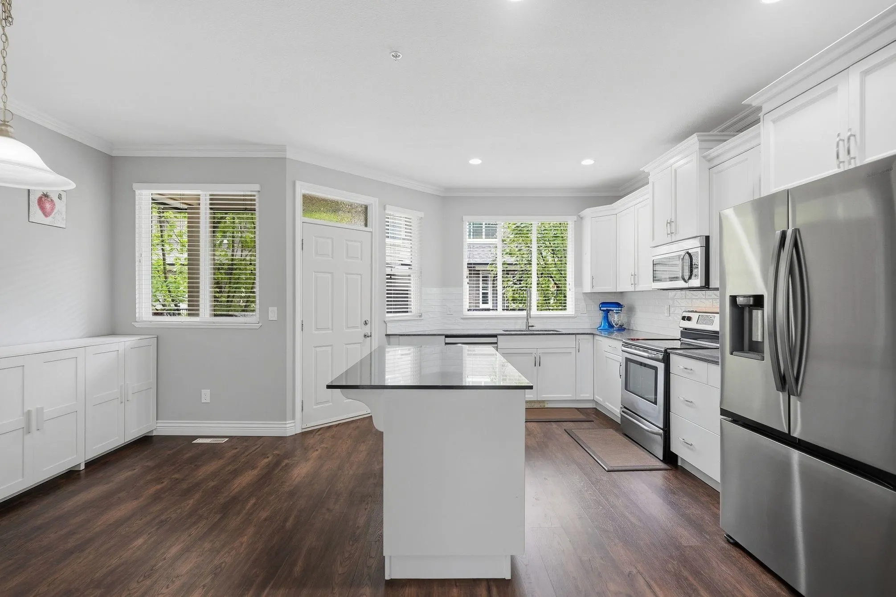
Beautiful 3 bed/4 bath townhome in Cottonwood Green. Stunning updated kitchen with white cabinets, dark quartz counters and stainless steel appliances. Large island with counter seating & plenty of storage. Pop out to the covered deck for year round grilling! Updated powder room on main floor with elegant white vanity & quartz counter. Upstairs you'll find a spacious primary bedroom with walk in closet & ensuite with soaker tub & separate shower. 2 additional spacious bedrooms, full bath & laundry room complete the upper floor. Basement offers a 23'2 x 13'6 flex room with built in storage, great for office space, crafts or rec room. Double garage with additional parking on driveway. 40 Amp EV charger installed with permit. Recently painted & vinyl plank flooring installed. 2 pets allowed

Property Details

Full Property Details

Interior

Bedrooms
3
Washrooms
4
Square Footage
2360 sqft
Basement
Full
Heating Type
Forced Air,Natural Gas
Kitchens
1
Floor Finish
Vinyl,Carpet
Den
No

Exterior

Front
0.00
Waterfront
No
Parking Spaces
4
Total Parking Spaces
-
Garage Spaces
2
Zoning
RM-1
Roof
Asphalt

Building Description

Property Type
Residential Attached
Home Type
Townhome
Subtype
Townhouse
Year Built
2006
Exterior
Frame Wood,Stone (Exterior),Vinyl Siding
Water Supply
Public
No. Floor Levels
2
Pets Allowed
Cats OK,Dogs OK,Number Limit (Two),Yes With Restrictions

Community

Community
Cottonwood MR
Area Code
Maple Ridge

Taxes & Fees

Taxes
$4,432 /yr
Tax Year
2026
Maintenance Fee
$485.70 /mo

Other

Virtual Tour Link
Pets
Cats OK,Dogs OK,Number Limit (Two),Yes With Restrictions

Room Types

Room Dimensions Area Description
Foyer 9'2 x 12'3 112.29 sqft -
Living Room 14'11 x 9'6 141.71 sqft -
Dining Room 11'10 x 12'6 147.92 sqft -
Kitchen 13'6 x 11'9 158.62 sqft -
Eating Area 13'10 x 6'5 88.76 sqft -
Primary Bedroom 13'2 x 18'2 239.19 sqft -
Bedroom 16'0 x 10'4 165.33 sqft -
Bedroom 12'6 x 10'7 132.29 sqft -
Flex Room 13'6 x 23'2 312.75 sqft -
Jess Kuang
Jess Kuang
Sutton Group - 1st West Realty
Listed by Michelle Carlsen - PREC
51 days on site
Listing Broker
Royal LePage - Wolstencroft
Courtesy
Royal LePage - Wolstencroft

Similar homes for sale in Maple Ridge

Explore Maple Ridge

This representation is based in whole or in part on data generated by the Chilliwack & District Real Estate Board, Fraser Valley Real Estate Board or Greater Vancouver REALTORS® which assumes no responsibility for its accuracy. Copyright 2026 by the Greater Vancouver REALTORS®, Fraser Valley Real Estate Board, Chilliwack and District Real Estate Board, and BC Northern Real Estate Board. All Rights Reserved.
Powered by AgentLocator







