
8599 River District Crossing #4, Vancouver
1 / 34
For Sale
$899,000
3 bd · 3 ba · 1,605 sq ft

8599 River District Crossing #4, Vancouver V5S 0C7

MLS®# R3169125

Est. mortgage
$3,411/mo
Property taxes $4,189/yr

About This Home

Property Type
Townhome, Townhouse, 3 Storey
Parking
2 garage, 2 parking
MLS #
R3169125
Size
1605 sqft
Basement
None
Tax
$4,189 /yr
Year Built
2018
Maintenance Fee
$1,215 /mo
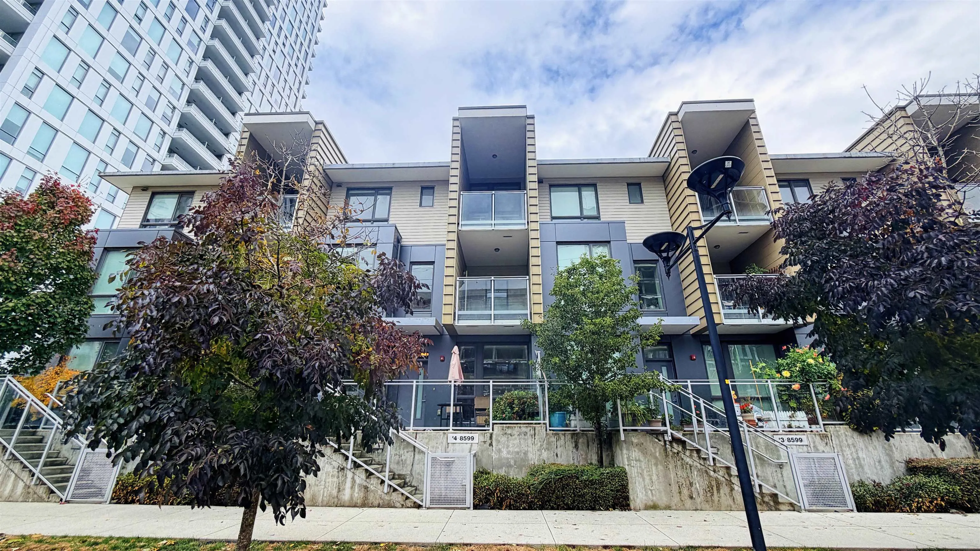
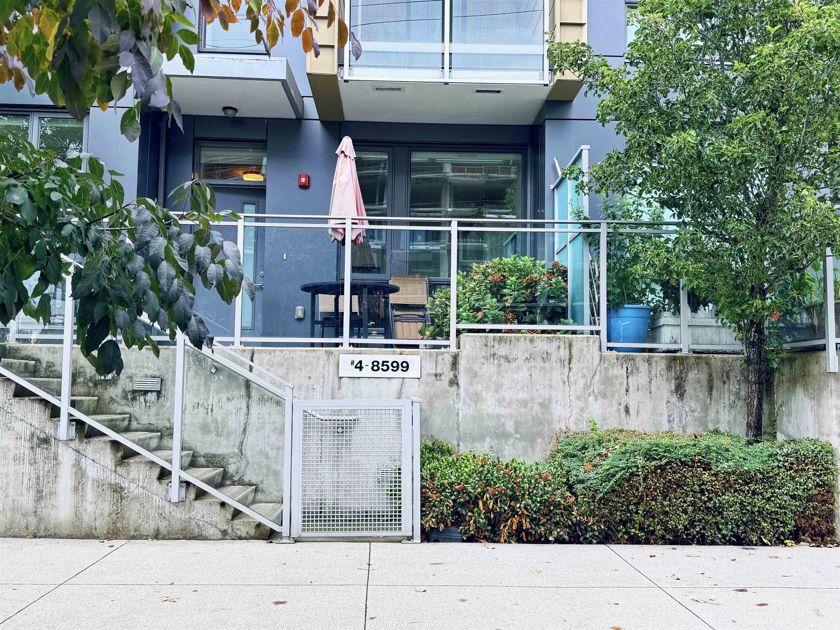
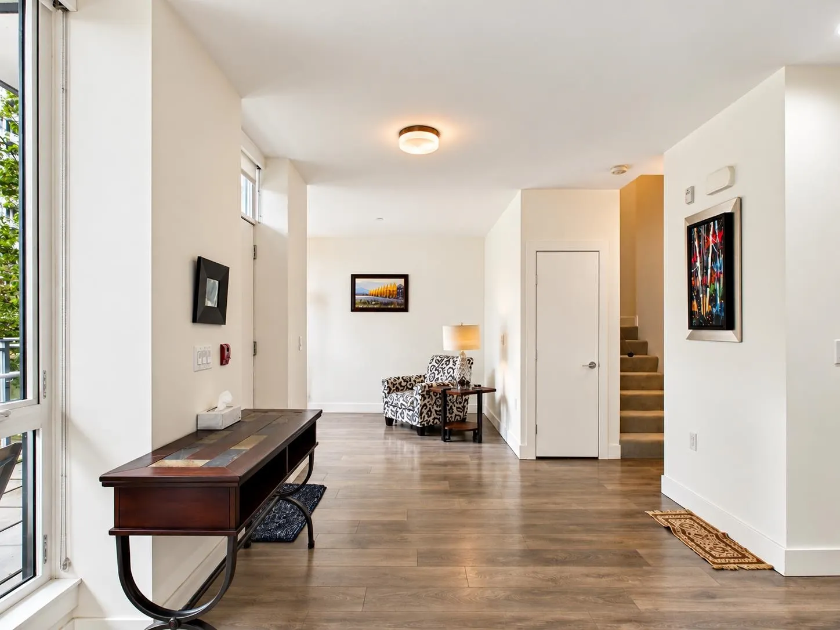
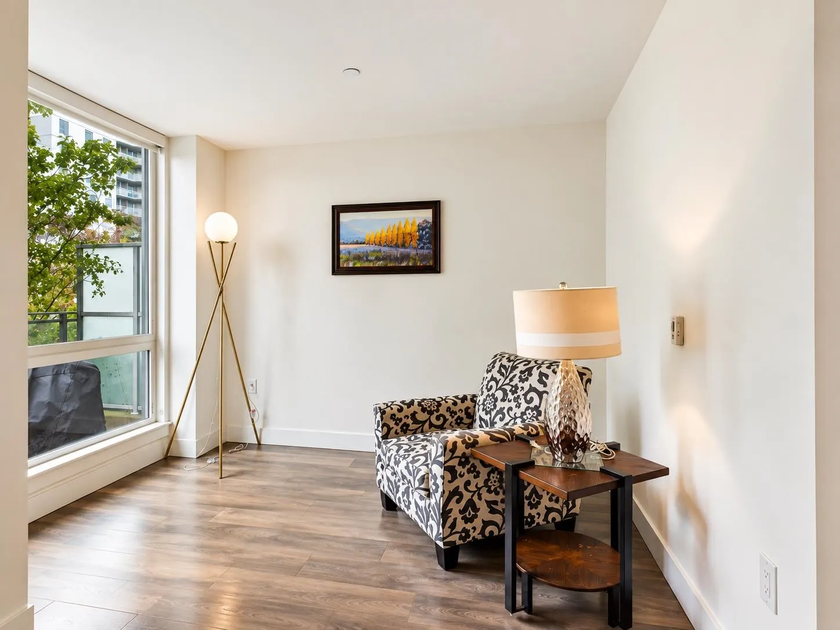
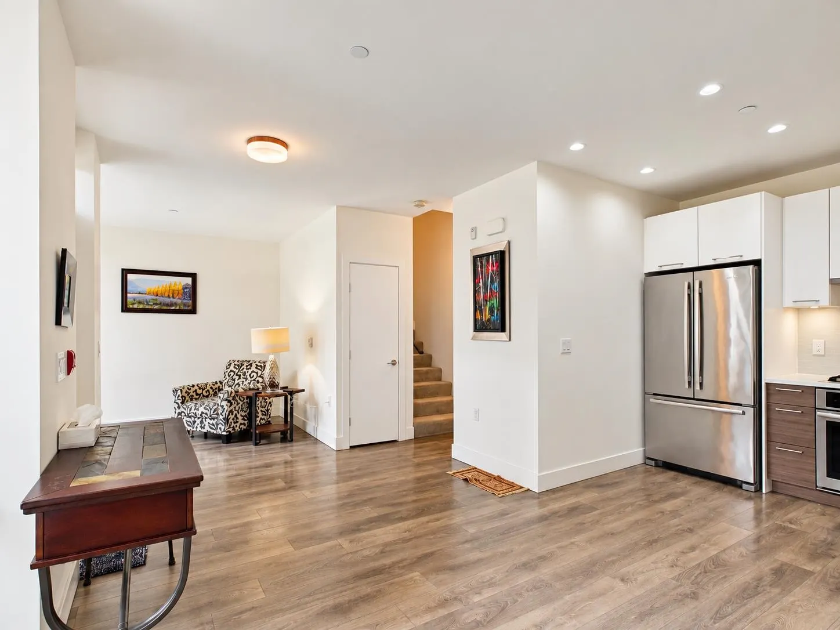
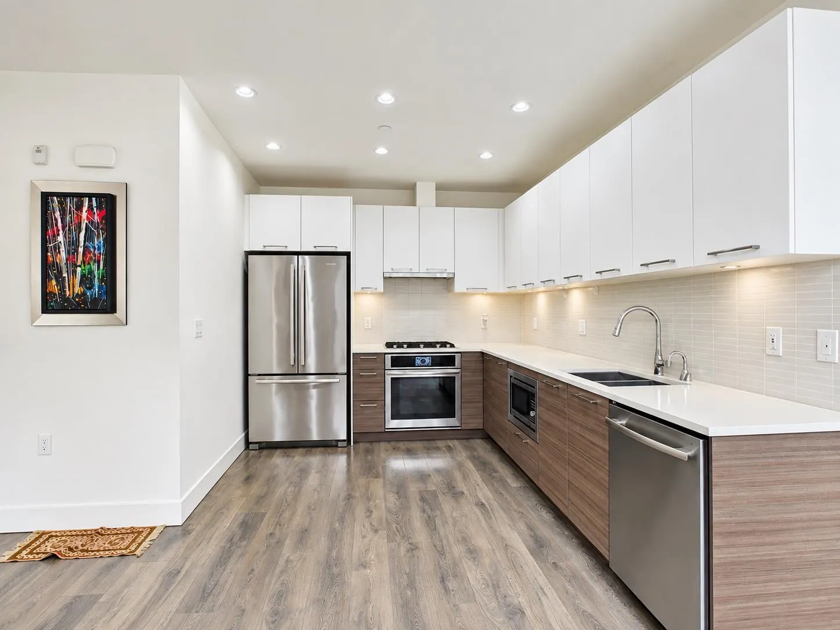
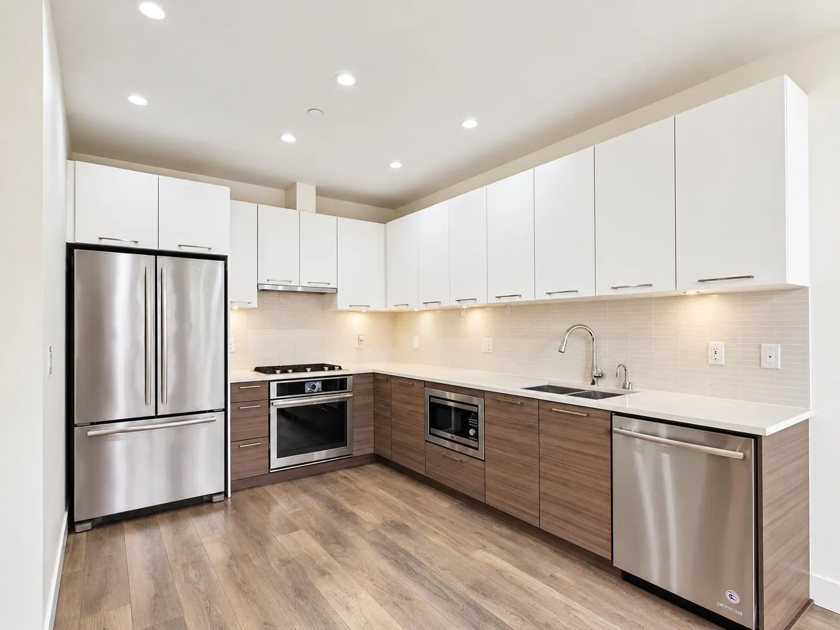
This rare concrete townhouse in River District Community at Three Town Centre by Wesgroup offering 3 bedrooms, 3 bathrooms, and 1605 sq ft over 3 levels. South-facing home with a balcony on every floor, private rooftop patio. The home features a large Master's bedroom on the 2nd floor, separated from the 2 bedrooms on the third floor, 2.5 bath, on-demand hot water, radiant floor heating, stainless steel appliances. Private gated garage with 2 side by side parking stalls and separate storage room. Amenities include: gym, s in door swimming pool, ocial room, kids' party room, yoga/dance studio. To Metro Town shopping/Skytrain 11min, Airport 20min. School: K-7 Champlain Heights, Killarney High School. Vacant & move in ready, easy to show anytime. Open House Sat 14, 1pm -3pm.

Property Details

Full Property Details

Interior

Bedrooms
3
Washrooms
3
Square Footage
1605 sqft
Basement
None
Heating Type
Radiant
Kitchens
2
Floor Finish
Hardwood
Den
No

Exterior

Waterfront
No
Parking Spaces
2
Total Parking Spaces
-
Garage Spaces
2
Zoning
CD-1

Building Description

Style
3 Storey
Property Type
Residential Attached
Home Type
Townhome
Subtype
Townhouse
Year Built
2018
Exterior
Concrete,Concrete (Exterior),Glass (Exterior),Mixed (Exterior)
Water Supply
Public
No. Floor Levels
3
Pets Allowed
Yes With Restrictions

Community

Community
South Marine
Area Code
Vancouver East

Taxes & Fees

Taxes
$4,189 /yr
Tax Year
2026
Maintenance Fee
$1,215 /mo

Other

Virtual Tour Link
Pets
Yes With Restrictions

Room Types

Room Dimensions Area Description
Living Room 21'8 x 15'10 343.06 sqft -
Dining Room 10'00 x 9'11 99.17 sqft -
Kitchen 8'16 x 9'11 92.56 sqft -
Flex Room 5'00 x 5'00 25 sqft -
Primary Bedroom 14'2 x 16'4 231.39 sqft -
Wok Kitchen 7'11 x 5'7 44.2 sqft -
Bedroom 14'7 x 10'9 156.77 sqft -
Bedroom 11'00 x 10'6 115.5 sqft -
Jess Kuang
Jess Kuang
Sutton Group - 1st West Realty
Listed by Randy Yao
46 days on site
Listing Broker
Nu Stream Realty Inc.
Courtesy
Nu Stream Realty Inc.

Similar homes for sale in Vancouver

Explore Vancouver

This representation is based in whole or in part on data generated by the Chilliwack & District Real Estate Board, Fraser Valley Real Estate Board or Greater Vancouver REALTORS® which assumes no responsibility for its accuracy. Copyright 2026 by the Greater Vancouver REALTORS®, Fraser Valley Real Estate Board, Chilliwack and District Real Estate Board, and BC Northern Real Estate Board. All Rights Reserved.
Powered by AgentLocator






