
2080 Kent Avenue South #205, Vancouver
1 / 36
For Sale
$799,000
2 bd · 2 ba · 1,087 sq ft

2080 Kent Avenue South #205, Vancouver V5P 4X2

MLS®# R3169113

Est. mortgage
$3,031/mo
Property taxes $2,560.22/yr

About This Home

Property Type
Condo, Apartment/Condo
Parking
2 parking
MLS #
R3169113
Size
1087 sqft
Basement
None
Tax
$2,560.22 /yr
Year Built
1994
Maintenance Fee
$760.88 /mo
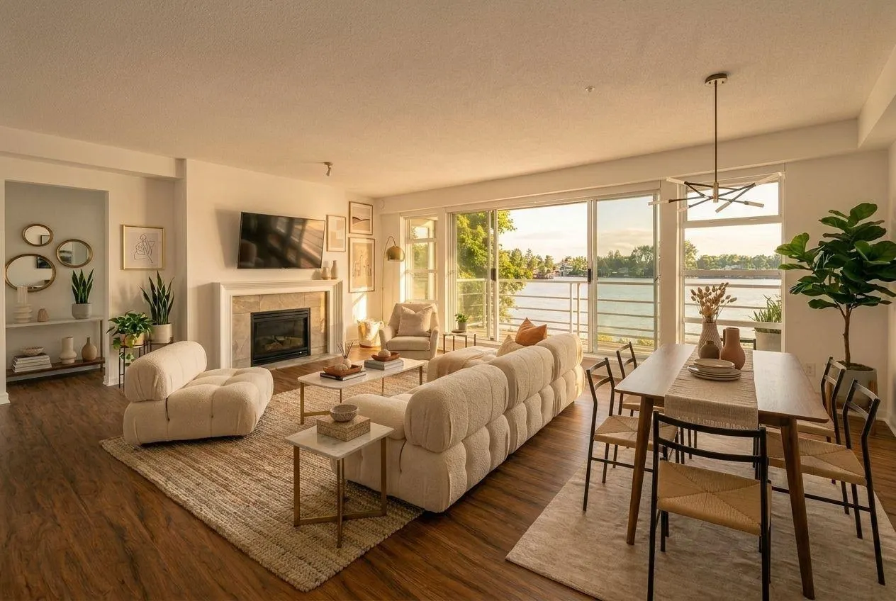
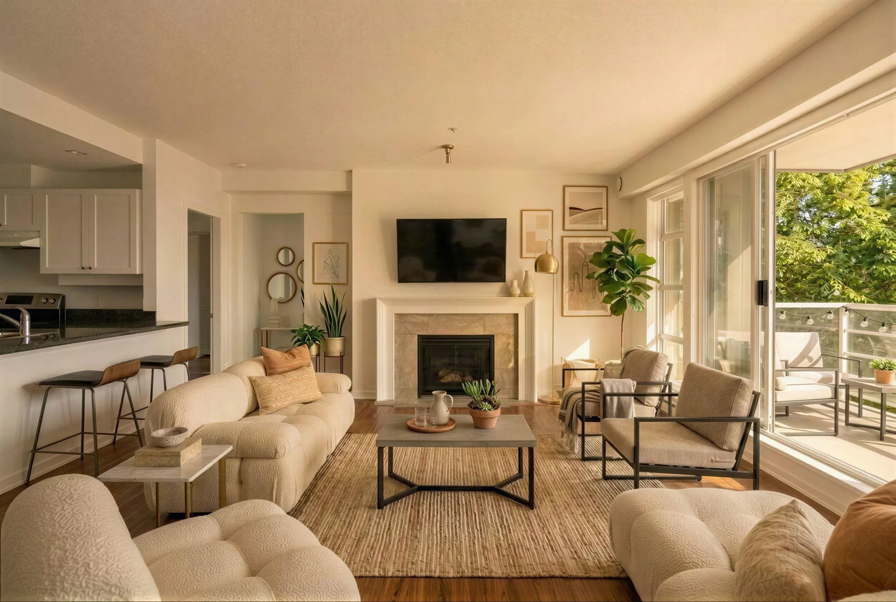
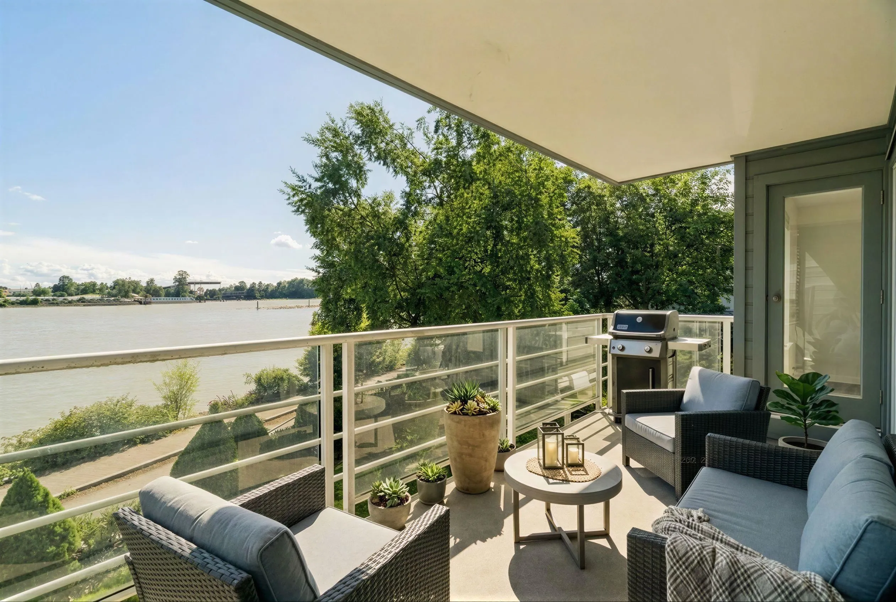
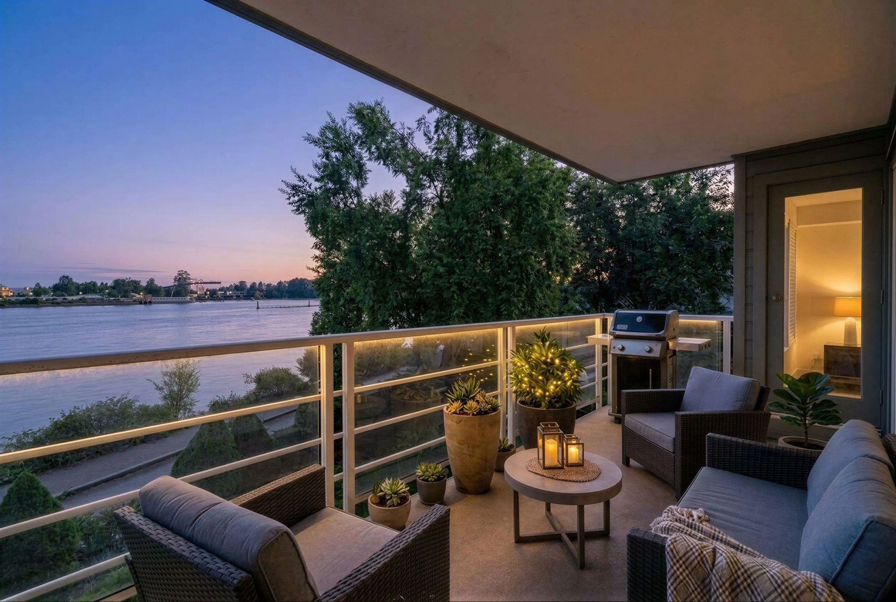
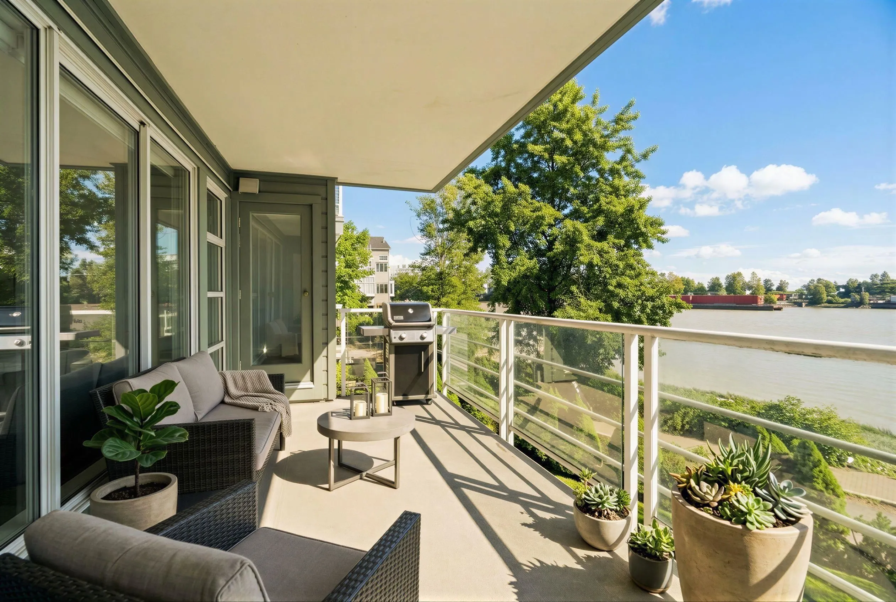
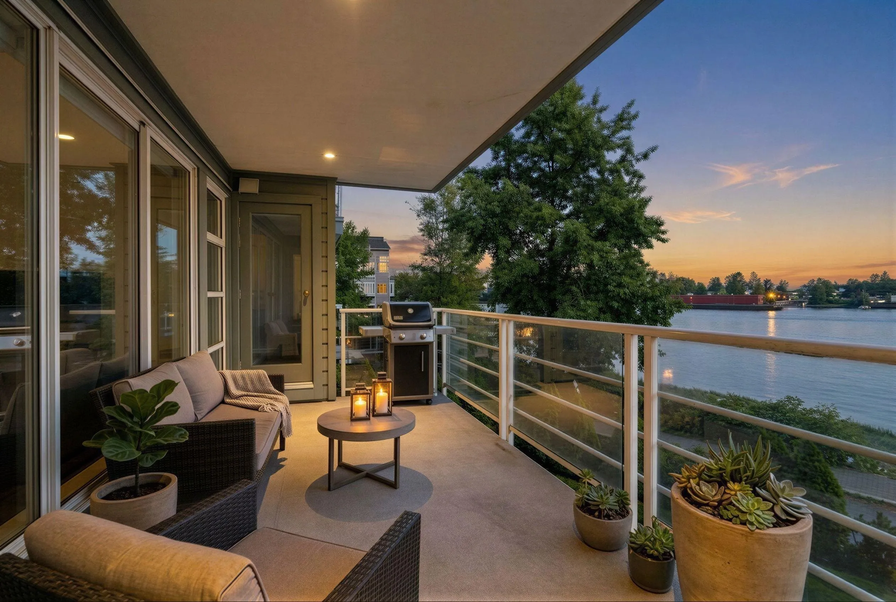
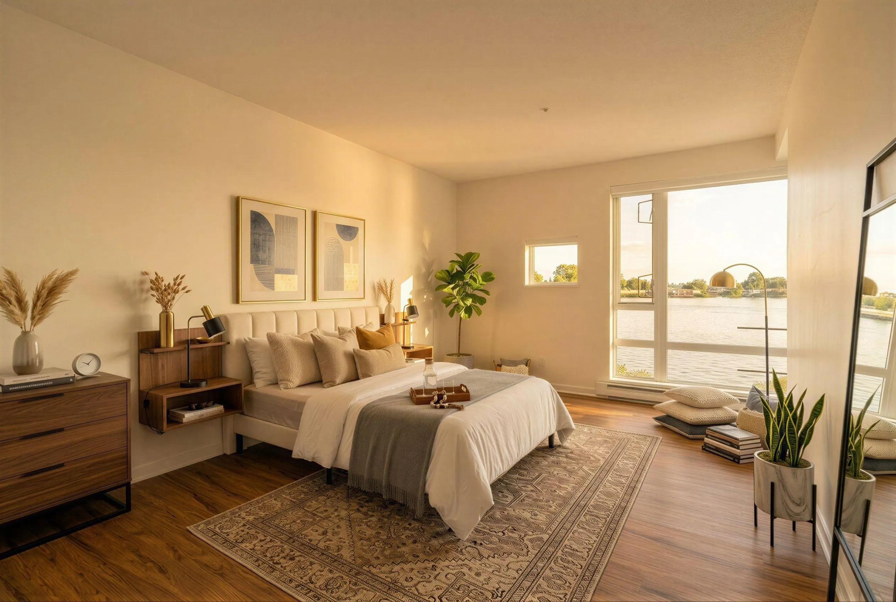
$30K PRICE DROP - Your rare WATERFRONT 2 bedroom + den + 2 secured parking at the desirable Tugboat Landing has arrived. This generously sized unit offers an exceptional sense of space with a well designed layout, and a blend of modern finishes with comfortable, practical design. Separated, full size, water view bedrooms that connect to a massive deck that overlooks the water from your living room. Serene river views bring natural light and a calming backdrop to everyday living. Welcoming, community-oriented neighbourhood surrounded by green spaces and waterfront pathways, this residence offers an ideal balance of urban convenience and outdoor lifestyle along south Vancouver's "seawall." Building highlights include a club house, gym, hot tub, 24hr security. Some images virtually staged

Property Details

Amenities & Utilities

In Unit

Full Property Details

Interior

Bedrooms
2
Washrooms
2
Square Footage
1087 sqft
Basement
None
Heating Type
Electric,Natural Gas
Kitchens
1
Den
Yes

Exterior

View
Unobstructed south water views
Waterfront
Yes
Parking Spaces
2
Total Parking Spaces
-
Garage Spaces
-
Zoning
RM5
Roof
Asphalt

Building Description

Property Type
Multi Family,Residential Attached
Home Type
Condo
Subtype
Apartment/Condo
Year Built
1994
Exterior
Frame Wood,Wood Siding
Water Supply
Public
No. Floor Levels
1
Pets Allowed
Yes With Restrictions

Community

Community
South Marine
Area Code
Vancouver East

Taxes & Fees

Taxes
$2,560.22 /yr
Maintenance Fee
$760.88 /mo

Other

Virtual Tour Link
Pets
Yes With Restrictions

Room Types

Room Dimensions Area Description
Living Room 11'9 x 15'3 179.19 sqft -
Dining Room 9'2 x 15'3 139.79 sqft -
Kitchen 8'4 x 11'9 97.92 sqft -
Foyer 4'8 x 10'1 47.06 sqft -
Den 5'2 x 8'1 41.76 sqft -
Primary Bedroom 10'1 x 14'11 150.41 sqft -
Bedroom 8'10 x 11'6 101.58 sqft -
Jess Kuang
Jess Kuang
Sutton Group - 1st West Realty
Listed by Aman Khurana PREC*
51 days on site
Listing Broker
Oakwyn Realty Ltd.
Courtesy
Oakwyn Realty Ltd.

Similar homes for sale in Vancouver

Explore Vancouver

This representation is based in whole or in part on data generated by the Chilliwack & District Real Estate Board, Fraser Valley Real Estate Board or Greater Vancouver REALTORS® which assumes no responsibility for its accuracy. Copyright 2026 by the Greater Vancouver REALTORS®, Fraser Valley Real Estate Board, Chilliwack and District Real Estate Board, and BC Northern Real Estate Board. All Rights Reserved.
Powered by AgentLocator







