
9200 Ferndale Road #203, Richmond
1 / 20
For Sale
$528,000
1 bd · 1 ba · 706 sq ft

9200 Ferndale Road #203, Richmond V6Y 4L2

MLS®# R3169087

Est. mortgage
$2,003/mo
Property taxes $1,820.42/yr

About This Home

Property Type
Condo, Apartment/Condo
Parking
1 parking
MLS #
R3169087
Size
706 sqft
Basement
None
Tax
$1,820.42 /yr
Year Built
2006
Maintenance Fee
$423.05 /mo
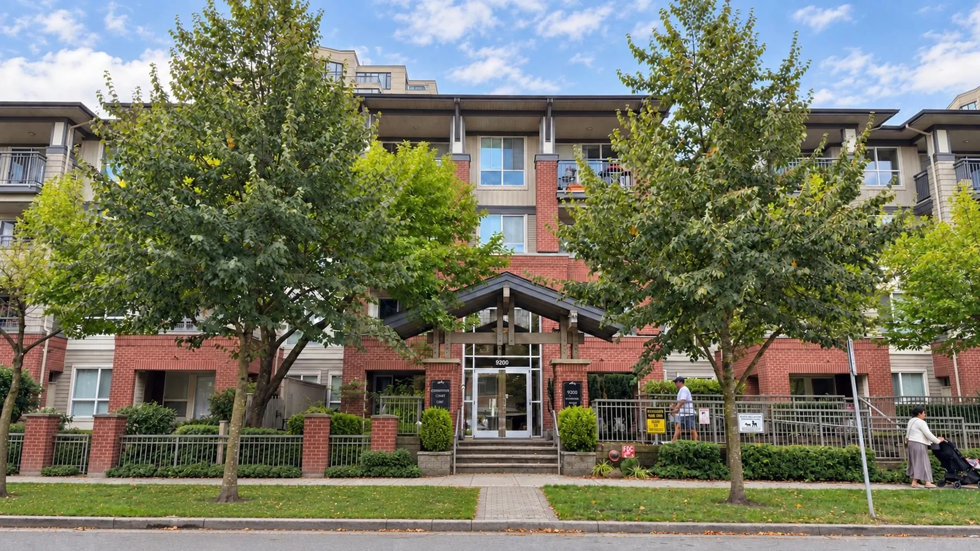
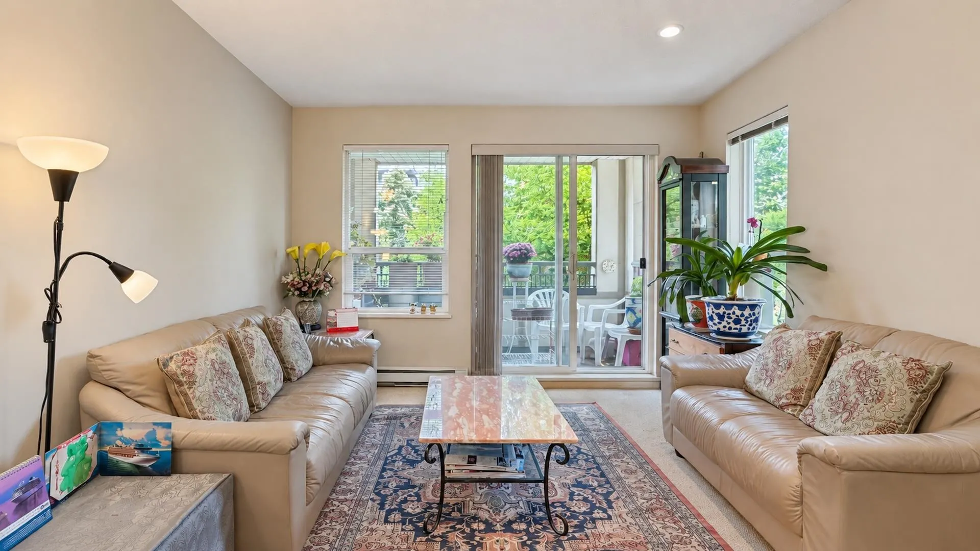
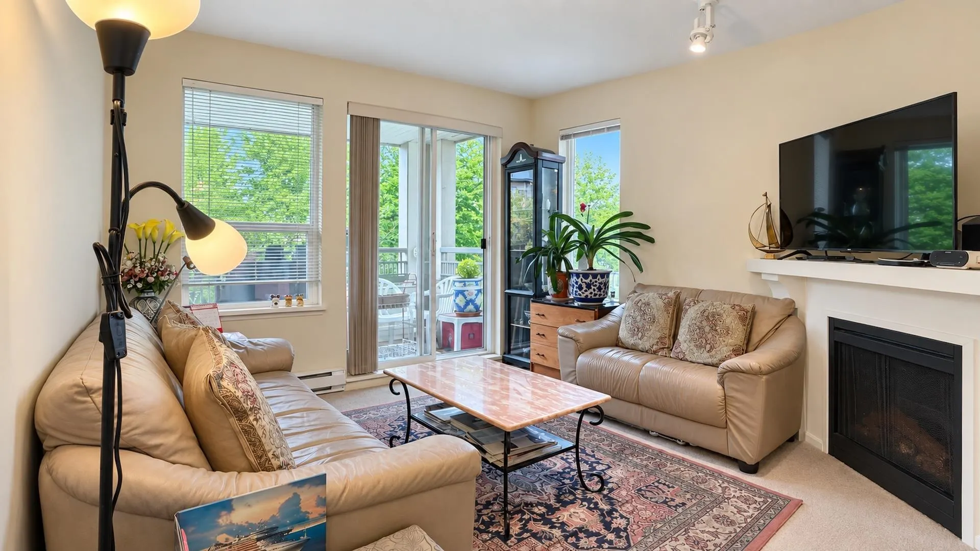
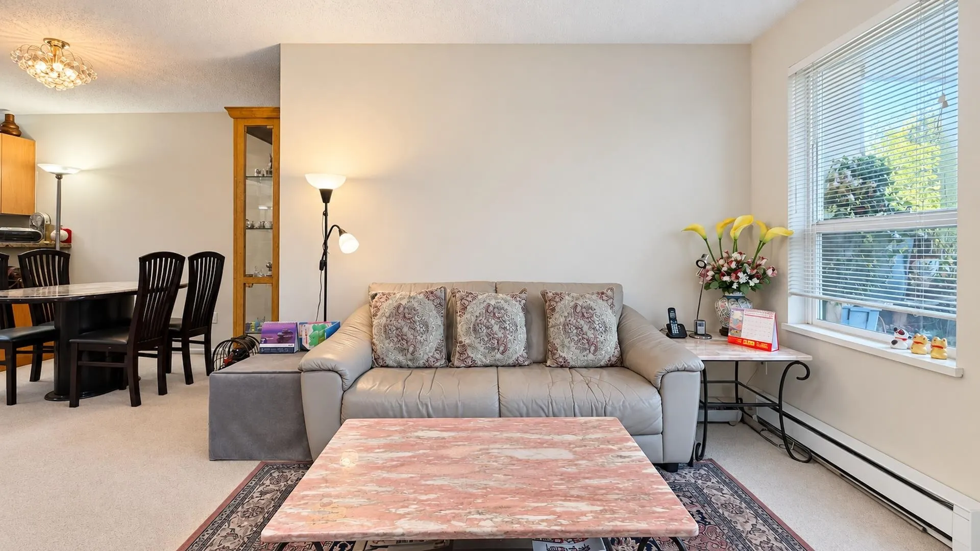
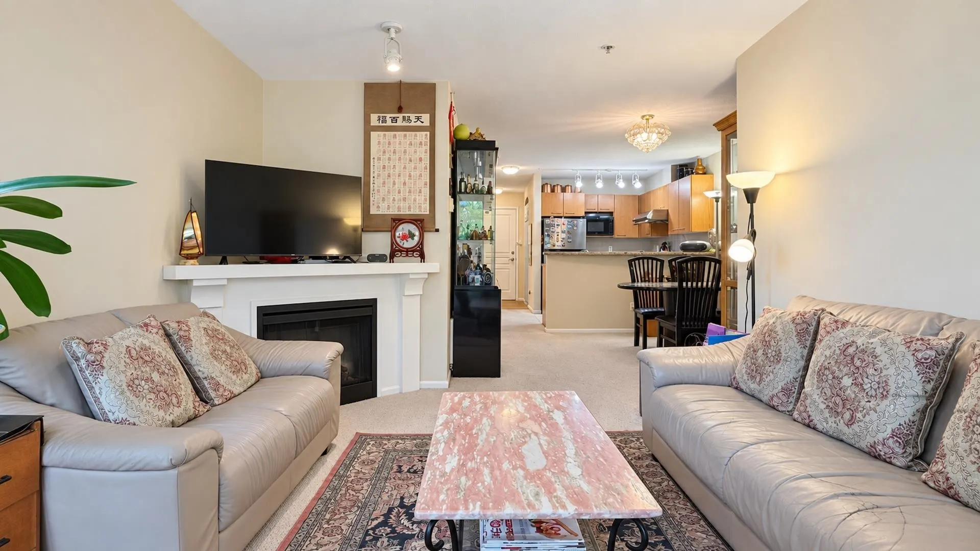
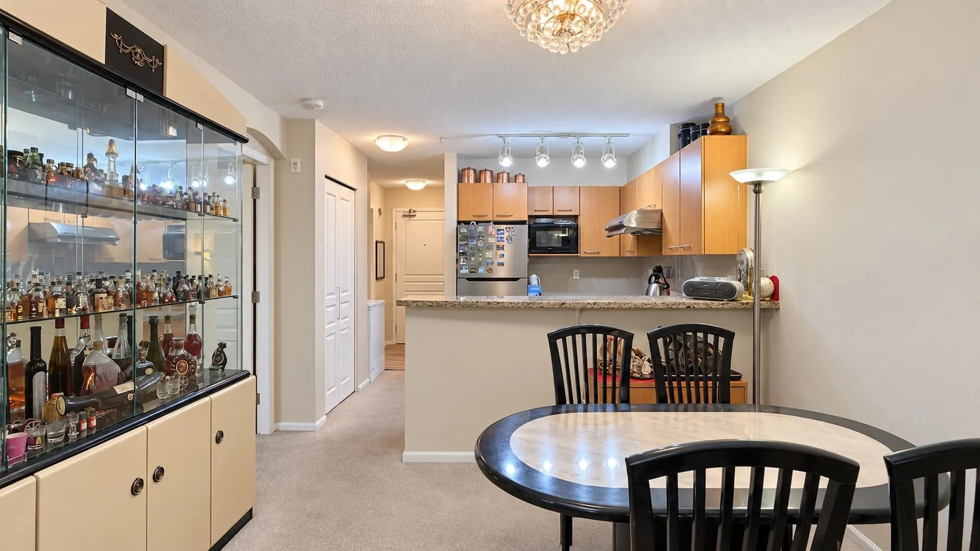
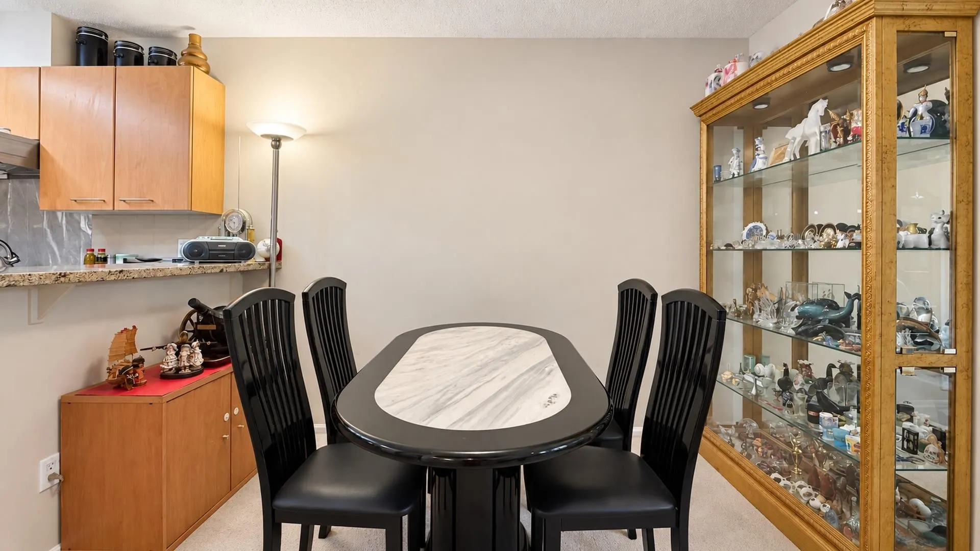
Nestled in the heart of Richmond, the well built & well managed Kensington Court has a Walkscore of 73. With everyday needs & convenience just minutes away, Garden City Park & tennis courts just around the corner, Gym & playground onsite, this location perfectly supports work-life balance and ideally suits 1st-time homeowners and retirees. Cozy living room with electric fireplace, gourmet kitchen with gas cooktop, spacious bedroom with a nook for a desk that looks out the window. Large den comfortably fits a bed or desk. Chest freezer right by the kitchen is a rare bonus for the chef. Covered balcony & an East facing window is a joy for the avid gardener. School catchment: Anderson/ MacNiell. DO NOT MISS THE OPPORTUNITY TO OWN THIS GEM. Open House Sat Sep-26 2pm-4pm.

Property Details

Amenities & Utilities

In Unit

Full Property Details

Interior

Bedrooms
1
Washrooms
1
Square Footage
706 sqft
Basement
None
Heating Type
Baseboard,Electric
Kitchens
1
Floor Finish
Tile,Carpet
Den
Yes

Exterior

Waterfront
No
Parking Spaces
1
Total Parking Spaces
-
Garage Spaces
-
Zoning
ZLR15
Roof
Asphalt

Building Description

Property Type
Multi Family,Residential Attached
Home Type
Condo
Subtype
Apartment/Condo
Year Built
2006
Exterior
Frame Wood,Mixed (Exterior)
Water Supply
Public
No. Floor Levels
1
Pets Allowed
Cats OK,Dogs OK,Number Limit (Two),Yes With Restrictions

Community

Community
McLennan North
Area Code
Richmond

Taxes & Fees

Taxes
$1,820.42 /yr
Tax Year
2025
Maintenance Fee
$423.05 /mo

Other

Virtual Tour Link
Pets
Cats OK,Dogs OK,Number Limit (Two),Yes With Restrictions

Room Types

Room Dimensions Area Description
Living Room 11'1 x 12'5 137.62 sqft -
Dining Room 9'10 x 11'6 113.08 sqft -
Kitchen 9'9 x 10'8 104 sqft -
Primary Bedroom 10'1 x 15'1 152.09 sqft -
Den 4'11 x 7'7 37.28 sqft -
Jess Kuang
Jess Kuang
Sutton Group - 1st West Realty
Listed by Clara Chew
51 days on site
Listing Broker
Rennie & Associates Realty Ltd.
Courtesy
Rennie & Associates Realty Ltd.

Similar homes for sale in Richmond

Explore Richmond

This representation is based in whole or in part on data generated by the Chilliwack & District Real Estate Board, Fraser Valley Real Estate Board or Greater Vancouver REALTORS® which assumes no responsibility for its accuracy. Copyright 2026 by the Greater Vancouver REALTORS®, Fraser Valley Real Estate Board, Chilliwack and District Real Estate Board, and BC Northern Real Estate Board. All Rights Reserved.
Powered by AgentLocator







