
164 E 38th Avenue #3, Vancouver
1 / 39
For Sale
$1,599,000
3 bd · 3 ba · 1,506 sq ft

164 E 38th Avenue #3, Vancouver V5W 1H1

MLS®# R3168930

Est. mortgage
$6,066/mo

About This Home

Property Type
Townhome, Townhouse, 3 Storey
Parking
1 parking
MLS #
R3168930
Size
1506 sqft
Basement
Crawl Space
Lot size
6039.00 sqft
Year Built
2026
Maintenance Fee
$380.27 /mo
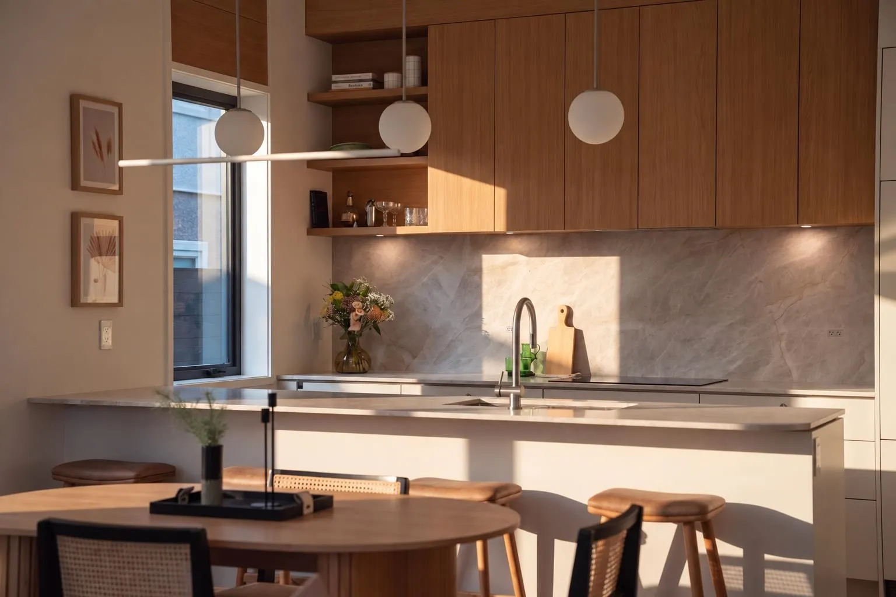
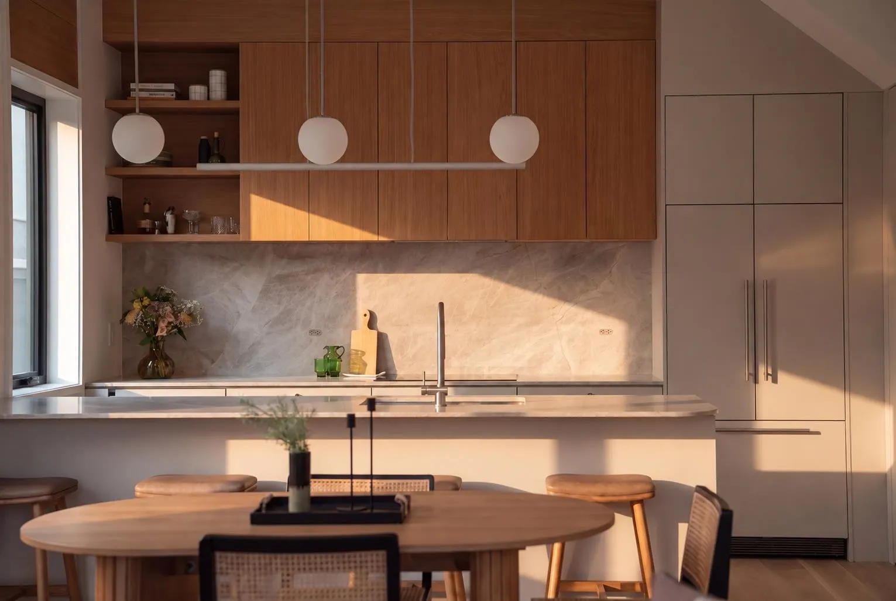
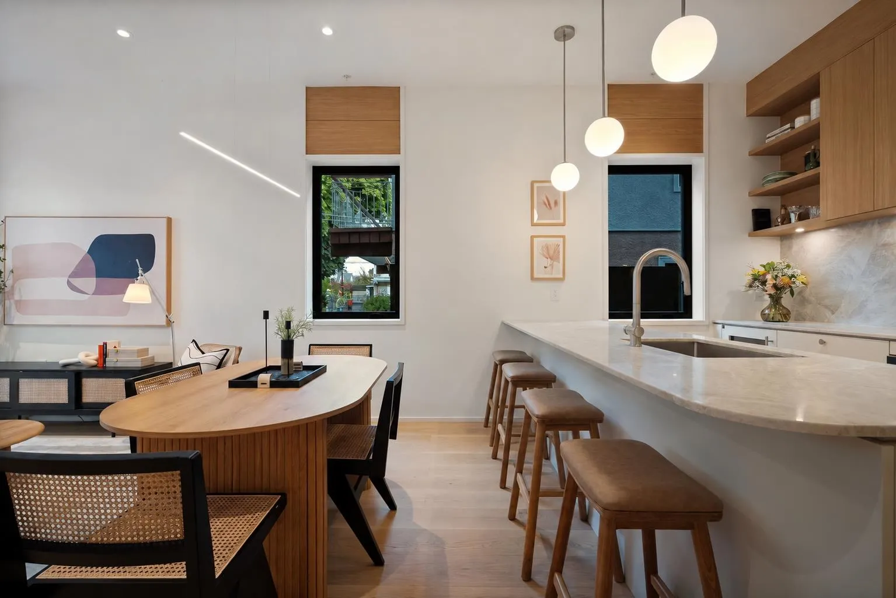
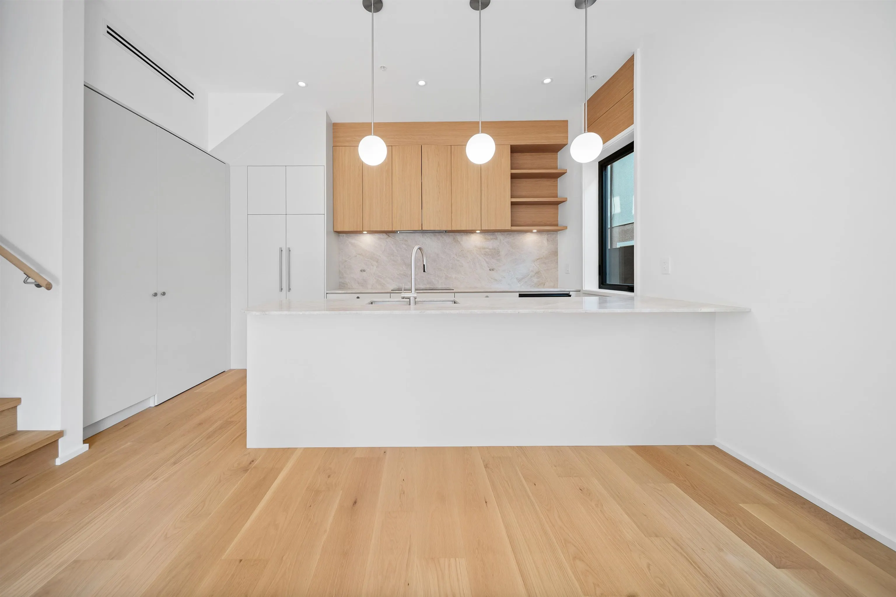
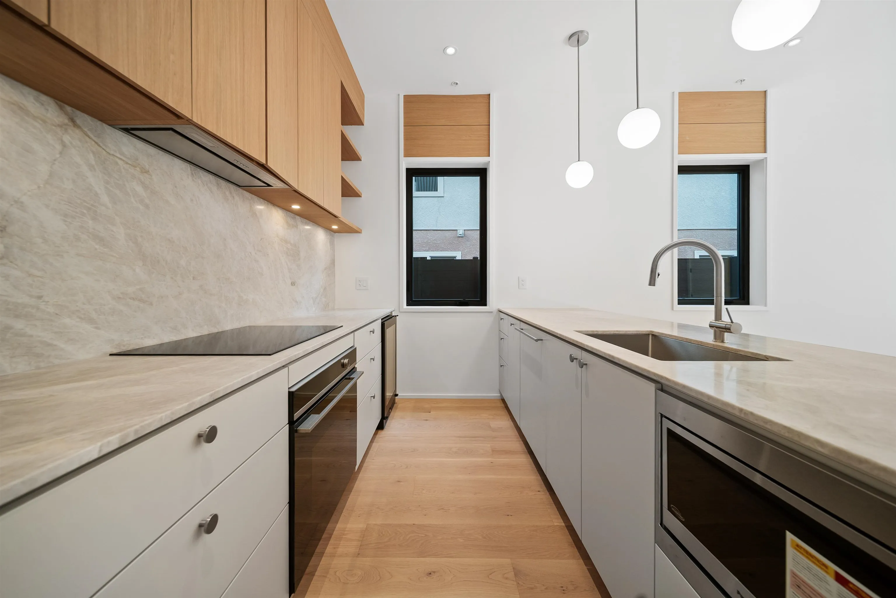
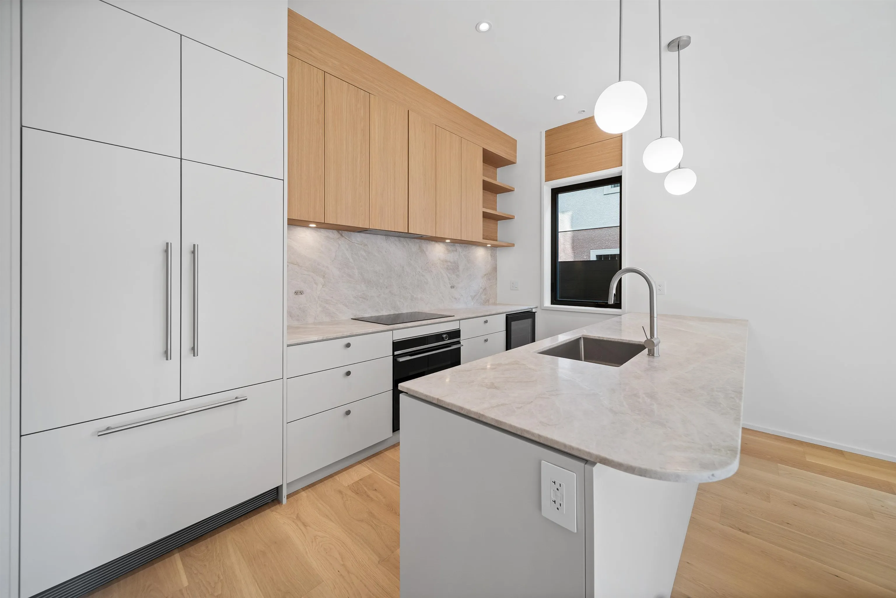
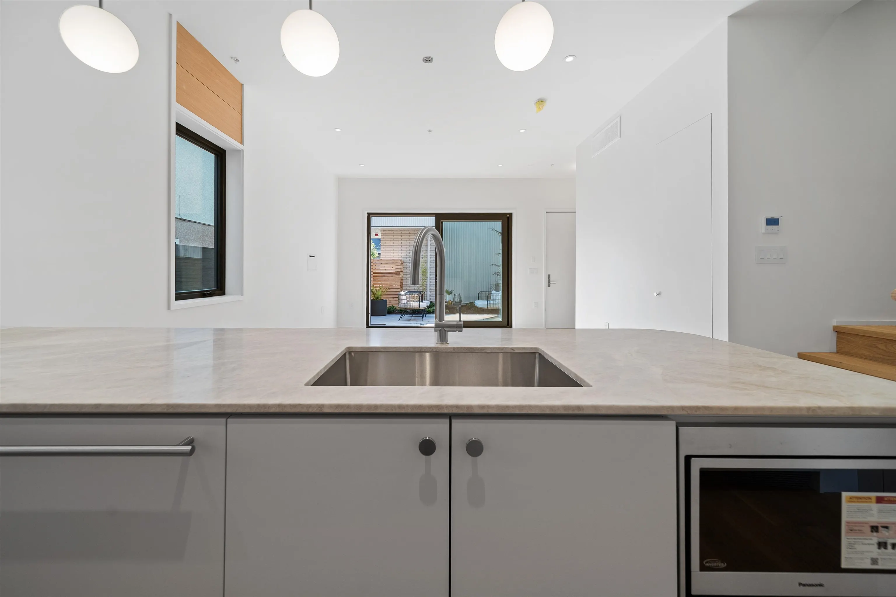
Meticulous craftsmanship and a south-facing backyard distinguish this 3-bed+flex rear townhome at Main & Park. Developed by Deso, built by Averra Developments and designed by Architrix, its Net Zero construction and refined finishes reflect a commitment to quality. Inside, 10’ ceilings and oak floors frame a kitchen with integrated appliances, a bar fridge, Taj Mahal quartzite counters and full-height backsplash. Lift-and-slide doors open to a patio and spacious south-facing yard. A bright flex room offers space for an office/nursery, alongside a spa-inspired ensuite. Everyday function includes a dedicated laundry, full crawl space, secure storage and covered parking. Near Queen Elizabeth Park, Main St, Hillcrest Centre and the Canada Line.

Property Details

Amenities & Utilities

In Unit

Full Property Details

Interior

Bedrooms
3
Washrooms
3
Square Footage
1506 sqft
Basement
Crawl Space
Heating Type
Electric,Heat Pump,Solar
Kitchens
1
Floor Finish
Hardwood,Tile
Den
No

Exterior

Front
49.50
Lot Size (Sq Ft)
6039.00
Waterfront
No
Parking Spaces
1
Total Parking Spaces
-
Garage Spaces
-
Zoning
R1-1
Roof
Asphalt,Torch On

Building Description

Style
3 Storey
Property Type
Residential Attached
Home Type
Townhome
Subtype
Townhouse
Year Built
2026
Exterior
Frame Wood,Brick (Exterior),Metal Siding
Water Supply
Public
No. Floor Levels
3
Pets Allowed
Yes With Restrictions

Community

Community
Main
Area Code
Vancouver East

Taxes & Fees

Tax Year
2026
Maintenance Fee
$380.27 /mo

Other

Pets
Yes With Restrictions

Room Types

Room Dimensions Area Description
Living Room 8'9 x 13'0 113.75 sqft -
Dining Room 7'8 x 13'0 99.67 sqft -
Kitchen 8'7 x 13'0 111.58 sqft -
Storage 2'6 x 5'8 14.17 sqft -
Bedroom 10'1 x 9'2 92.43 sqft -
Laundry 5'8 x 6'6 36.83 sqft -
Primary Bedroom 12'9 x 11'0 140.25 sqft -
Study 8'0 x 8'3 66 sqft -
Jess Kuang
Jess Kuang
Sutton Group - 1st West Realty
Listed by Patrick Weeks PREC*
51 days on site
Listing Broker
RE/MAX Select Properties
Courtesy
RE/MAX Select Properties

Similar homes for sale in Vancouver

Explore Vancouver

This representation is based in whole or in part on data generated by the Chilliwack & District Real Estate Board, Fraser Valley Real Estate Board or Greater Vancouver REALTORS® which assumes no responsibility for its accuracy. Copyright 2026 by the Greater Vancouver REALTORS®, Fraser Valley Real Estate Board, Chilliwack and District Real Estate Board, and BC Northern Real Estate Board. All Rights Reserved.
Powered by AgentLocator






