
1528 W 6th Avenue, Vancouver
1 / 40
For Sale
$2,599,900
3 bd · 3 ba · 1,647 sq ft

1528 W 6th Avenue, Vancouver V6J 0J9

MLS®# R3168876

Est. mortgage
$9,863/mo

About This Home

Property Type
Townhome, Townhouse
Parking
2 parking
MLS #
R3168876
Size
1647 sqft
Basement
None
Year Built
2026
Maintenance Fee
$989.83 /mo
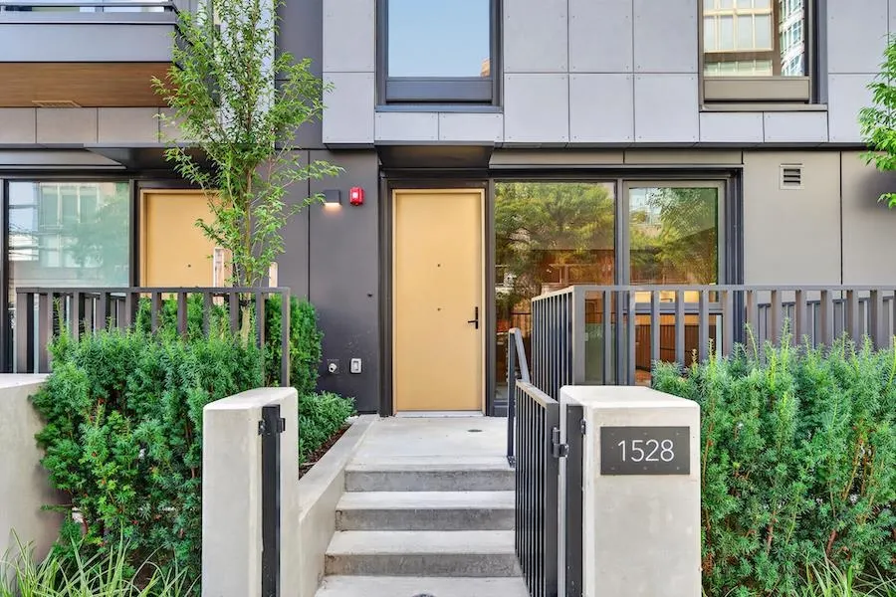
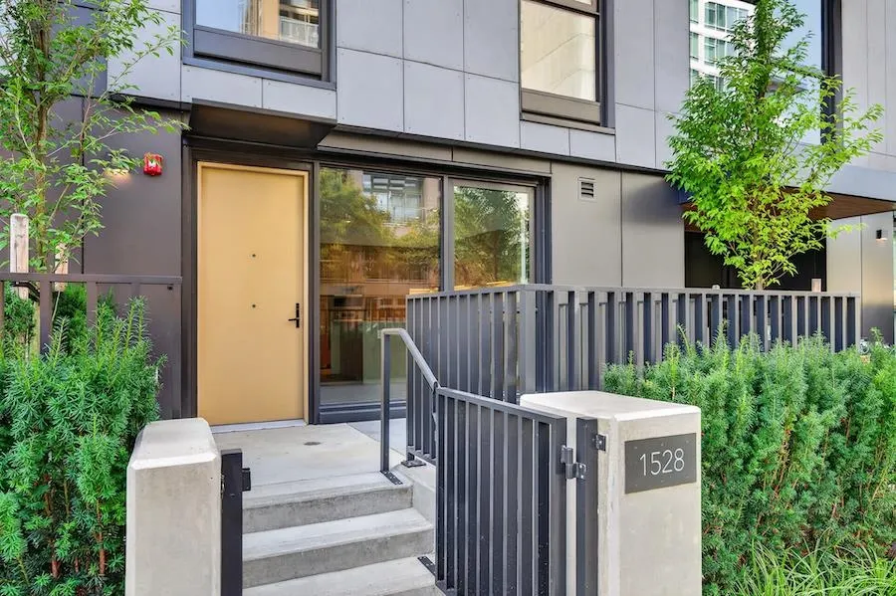
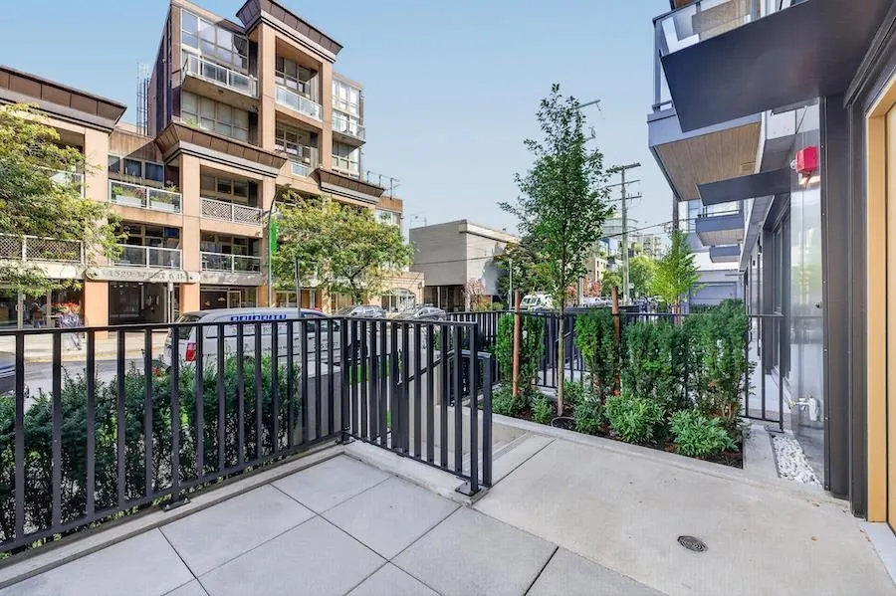
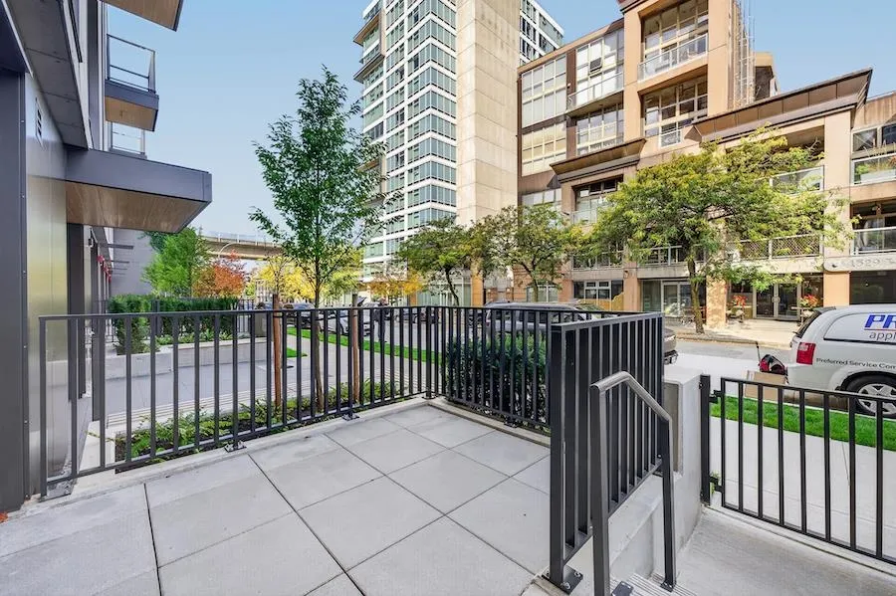
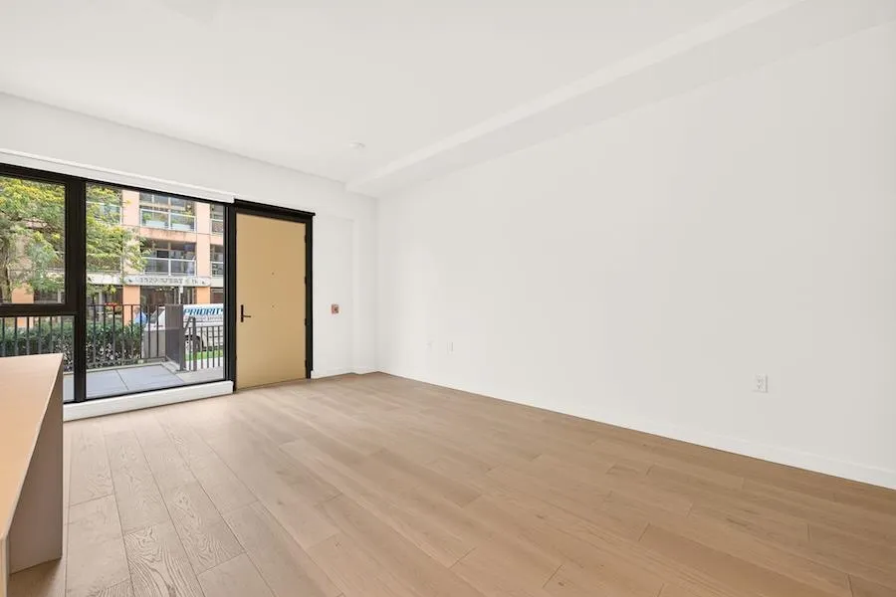
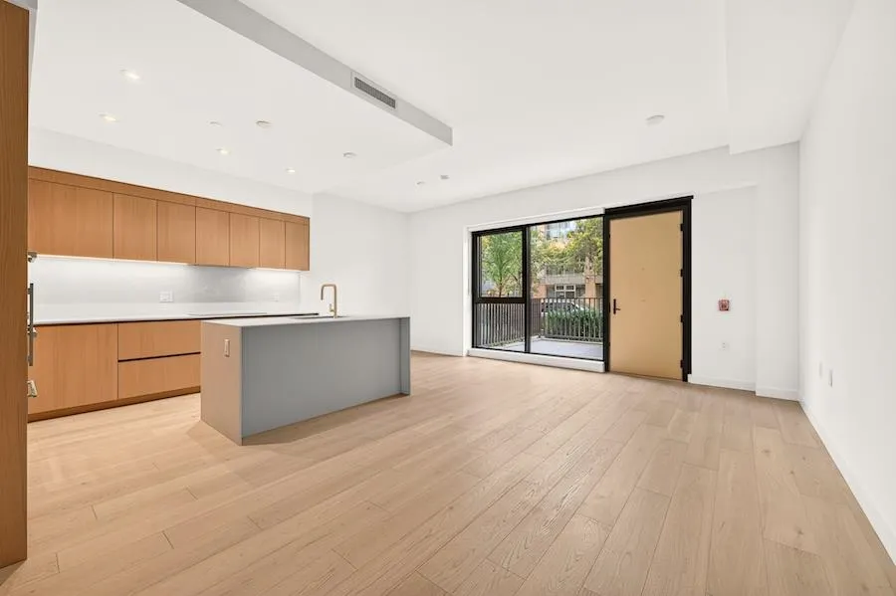
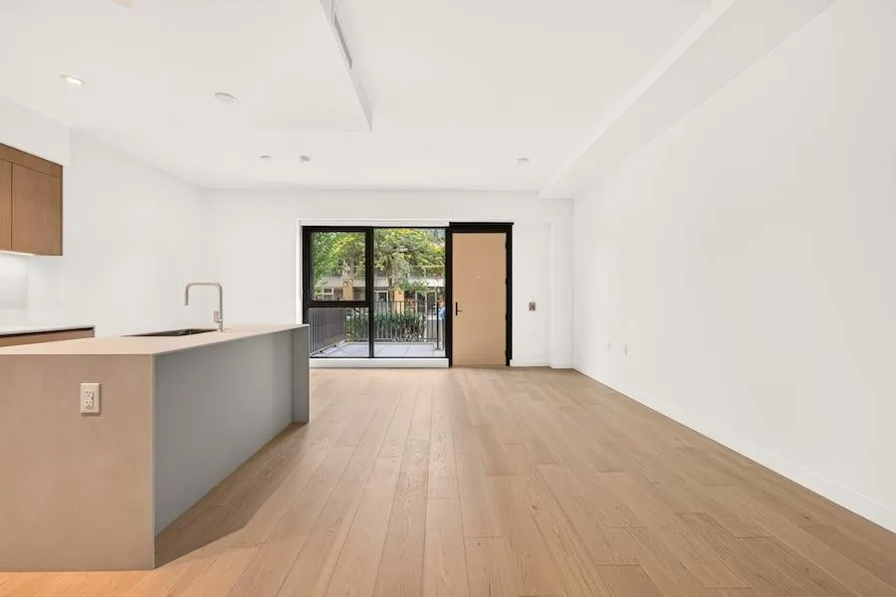
FORM BY ANTHEM. This concrete townhome features 3 BRs, DEN + Insuite STORAGE is extra wide (20 ft+) and faces North. Located in S. Granville, steps to the best shopping & dining in the city. This 11 storey boutique building features sophisticated architecture and interiors by OMB Architects and include stunning design elements. FRONT entry breezeway connecting to an elegant lobby & landscaped courtyard. Modern interiors: Italian Cabinetry w/ quartz countertops & Bertazzoni appliances, wide plank Eng. Hardwood floors, 9’ ceilings, heating & cooling. Dramatic Terrazzo & Stone wall tiles & flooring in Bathrms complimented w/ Baril chrome fixtures. AMENITIES: indoor lounge, fitness studio, outdoor patio w/ BBQ. 2 EV PKG & 1 STRG. MOVE IN NOW!

Property Details

Amenities & Utilities

In Unit

Full Property Details

Interior

Bedrooms
3
Washrooms
3
Square Footage
1647 sqft
Basement
None
Heating Type
Electric,Forced Air
Kitchens
1
Floor Finish
Hardwood,Tile
Den
Yes

Exterior

Waterfront
No
Parking Spaces
2
Total Parking Spaces
-
Garage Spaces
-
Zoning
APT
Roof
Torch On

Building Description

Property Type
Residential Attached
Home Type
Townhome
Subtype
Townhouse
Year Built
2026
Exterior
Concrete,Fibre Cement (Exterior)
Water Supply
Public
No. Floor Levels
2
Pets Allowed
Cats OK,Dogs OK,Number Limit (Two),Yes With Restrictions

Community

Community
Fairview VW
Area Code
Vancouver West

Taxes & Fees

Maintenance Fee
$989.83 /mo

Other

Pets
Cats OK,Dogs OK,Number Limit (Two),Yes With Restrictions

Room Types

Room Dimensions Area Description
Foyer 7' x 6' 42 sqft -
Living Room 10' x 13' 130 sqft -
Dining Room 9' x 12' 108 sqft -
Kitchen 10' x 12' 120 sqft -
Primary Bedroom 11' x 18' 198 sqft -
Solarium 6' x 10' 60 sqft -
Bedroom 10' x 11' 110 sqft -
Den 4' x 9' 36 sqft -
Storage 8' x 6' 48 sqft -
Jess Kuang
Jess Kuang
Sutton Group - 1st West Realty
Listed by Ken Leong PREC*
52 days on site
Listing Broker
Oakwyn Realty Ltd.
Courtesy
Oakwyn Realty Ltd.

Similar homes for sale in Vancouver

Explore Vancouver

This representation is based in whole or in part on data generated by the Chilliwack & District Real Estate Board, Fraser Valley Real Estate Board or Greater Vancouver REALTORS® which assumes no responsibility for its accuracy. Copyright 2026 by the Greater Vancouver REALTORS®, Fraser Valley Real Estate Board, Chilliwack and District Real Estate Board, and BC Northern Real Estate Board. All Rights Reserved.
Powered by AgentLocator






