
36 Water Street #506, Vancouver
1 / 10
For Sale
$949,000
2 bd · 2 ba · 1,198 sq ft

36 Water Street #506, Vancouver V6B 0B7

MLS®# R3168856

Est. mortgage
$3,600/mo
Property taxes $3,248.61/yr

About This Home

Property Type
Condo, Apartment/Condo
Parking
1 parking
MLS #
R3168856
Size
1198 sqft
Basement
None
Tax
$3,248.61 /yr
Year Built
2008
Maintenance Fee
$888.98 /mo
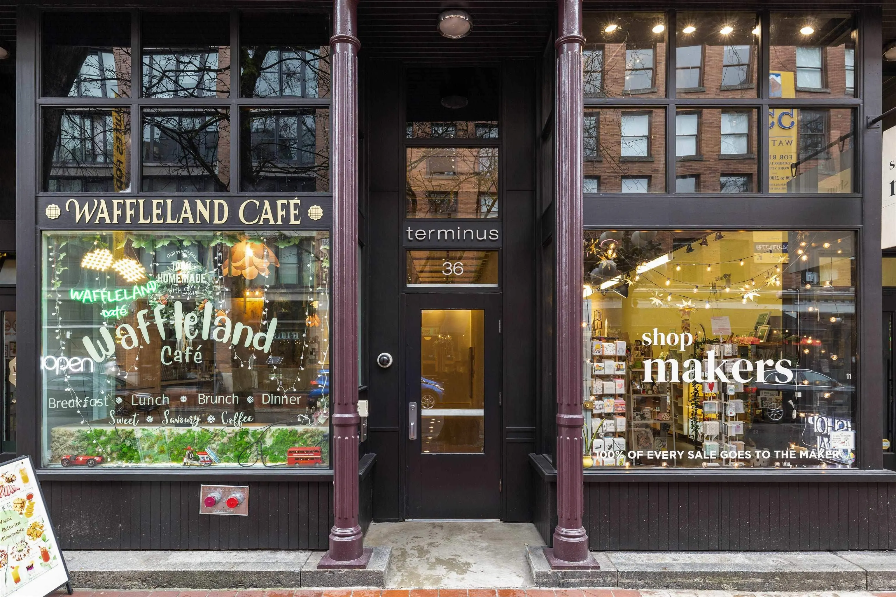
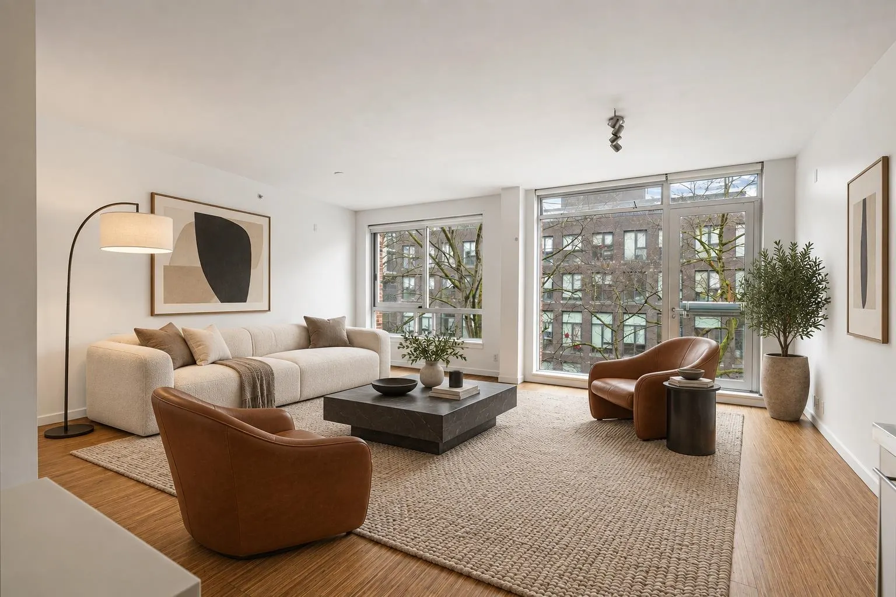
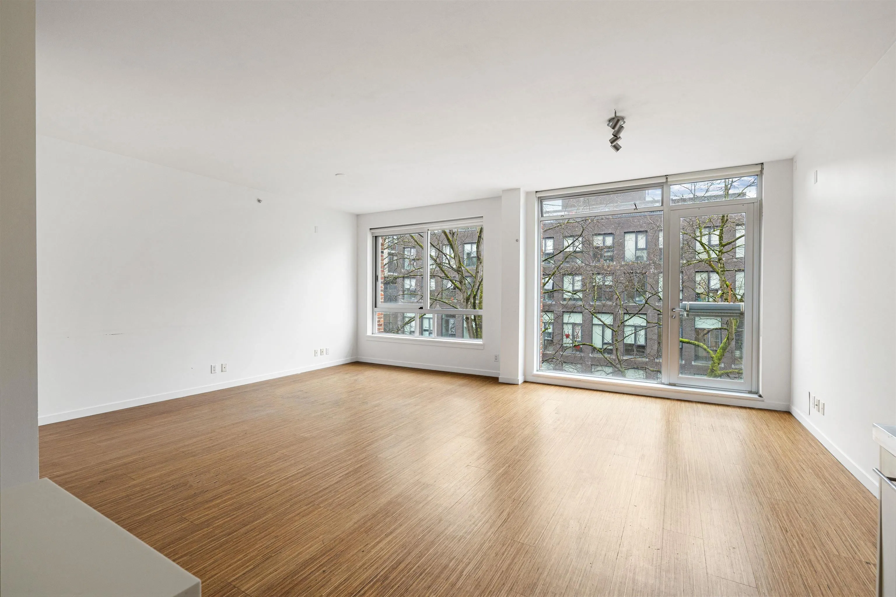
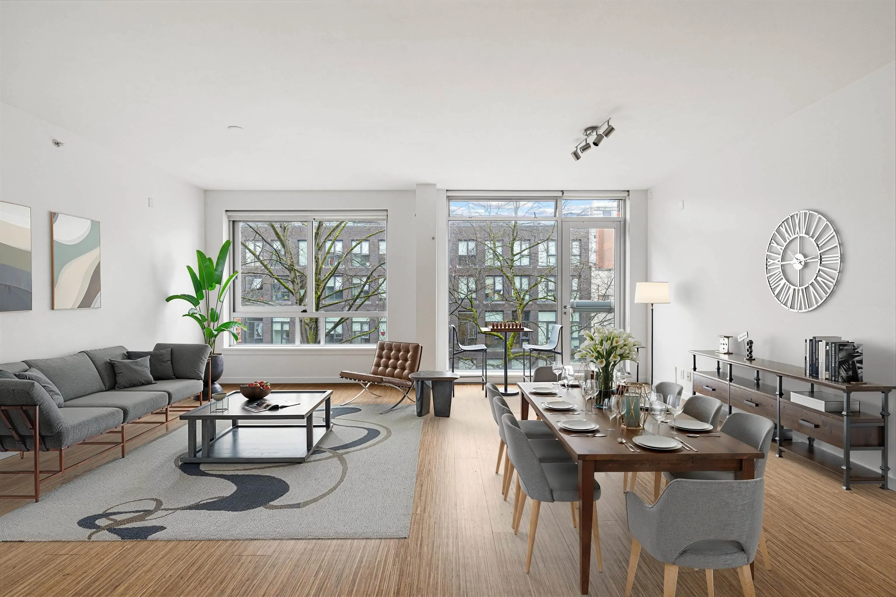
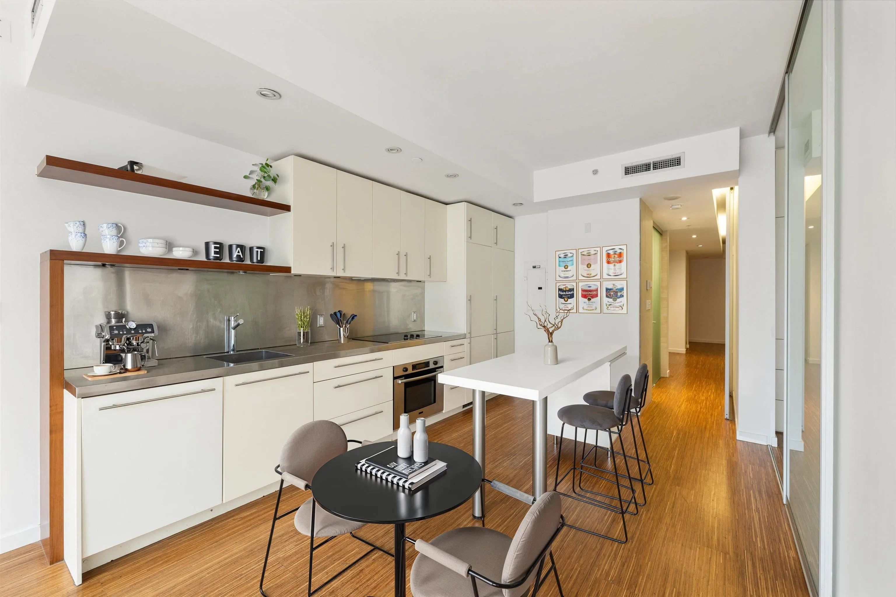
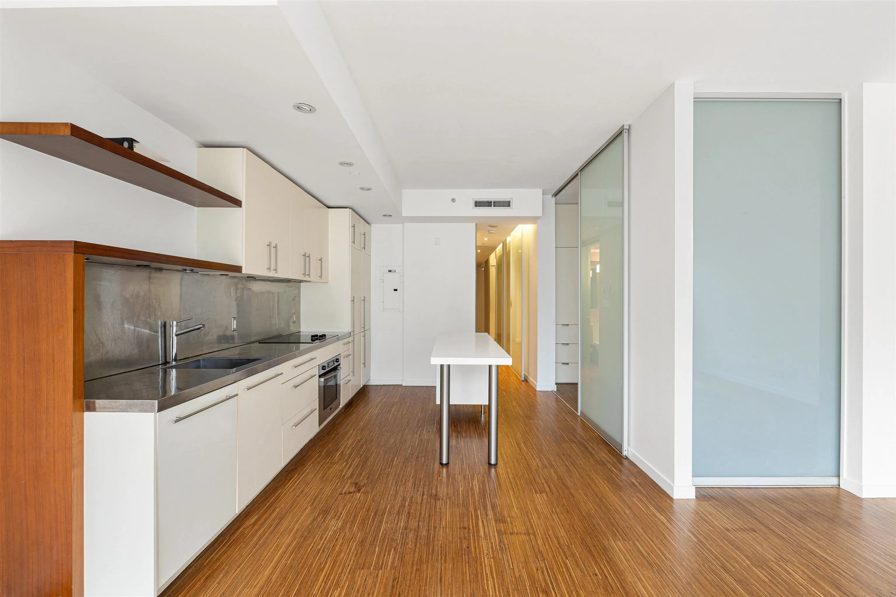
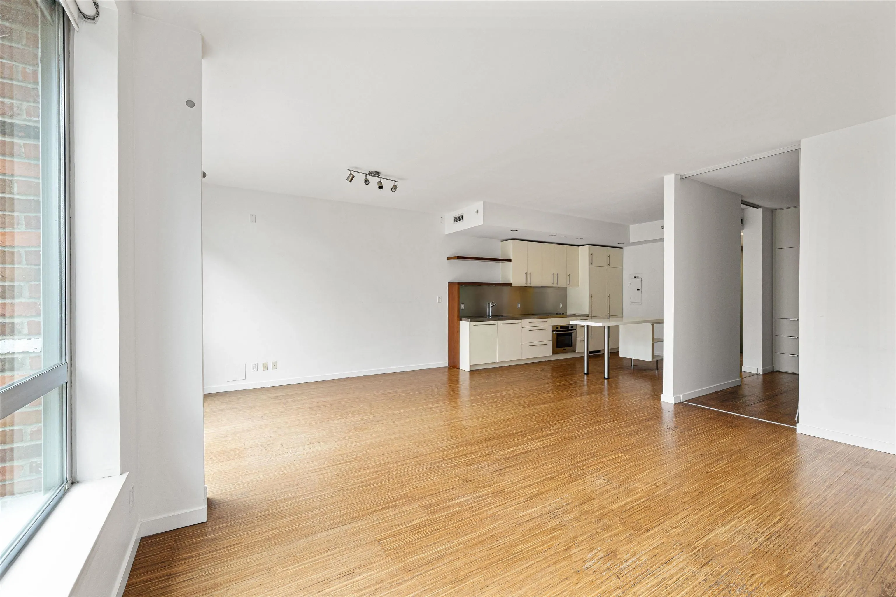
Welcome to Terminus, where Gastown character meets Philippe Starck interiors. Sunlight pours through south-facing windows into a dramatic 20-foot-wide living space beneath soaring 9.5-foot ceilings—an expansive, flexible open-plan canvas for your art, your gatherings and your imagination.Sliding glass walls create privacy while preserving the loft’s sweeping flow. The sleek kitchen features Miele and Bosch appliances, stainless-steel countertops and exceptional storage.Enjoy geothermal heating and cooling, secure parking and a spectacular rooftop lounge. City and Blood Alley views set the scene, with dining, boutiques and the waterfront close by. An architectural retreat with heritage soul—and the freedom to make it unmistakably yours.

Property Details

Full Property Details

Interior

Bedrooms
2
Washrooms
2
Square Footage
1198 sqft
Basement
None
Heating Type
Geothermal,Heat Pump
Kitchens
1
Floor Finish
Hardwood
Den
No

Exterior

View
City Views
Waterfront
No
Parking Spaces
1
Total Parking Spaces
-
Garage Spaces
-
Zoning
HA-2
Roof
Torch On

Building Description

Property Type
Multi Family,Residential Attached
Home Type
Condo
Subtype
Apartment/Condo
Year Built
2008
Exterior
Brick,Concrete,Brick (Exterior),Concrete (Exterior)
Water Supply
Public
No. Floor Levels
1
Pets Allowed
Cats OK,Dogs OK,Number Limit (Two),Yes With Restrictions

Community

Community
Downtown VW
Area Code
Vancouver West

Taxes & Fees

Taxes
$3,248.61 /yr
Tax Year
2026
Maintenance Fee
$888.98 /mo

Other

Pets
Cats OK,Dogs OK,Number Limit (Two),Yes With Restrictions

Room Types

Room Dimensions Area Description
Living Room 9'0 x 10'9 96.75 sqft -
Kitchen 9'0 x 11'0 99 sqft -
Dining Room 9'0 x 10'0 90 sqft -
Primary Bedroom 16'0 x 12'0 192 sqft -
Bedroom 9'0 x 11'0 99 sqft -
Jess Kuang
Jess Kuang
Sutton Group - 1st West Realty
Listed by Dora Bergen PREC*
52 days on site
Listing Broker
RE/MAX Masters Realty
Courtesy
RE/MAX Masters Realty

Similar homes for sale in Vancouver

Explore Vancouver

This representation is based in whole or in part on data generated by the Chilliwack & District Real Estate Board, Fraser Valley Real Estate Board or Greater Vancouver REALTORS® which assumes no responsibility for its accuracy. Copyright 2026 by the Greater Vancouver REALTORS®, Fraser Valley Real Estate Board, Chilliwack and District Real Estate Board, and BC Northern Real Estate Board. All Rights Reserved.
Powered by AgentLocator







