
1281 W Cordova Street #TH19, Vancouver
1 / 36
For Sale
$4,190,000
4 bd · 3 ba · 2,646 sq ft

1281 W Cordova Street #TH19, Vancouver V6C 3R5

MLS®# R3168832

Est. mortgage
$15,896/mo
Property taxes $16,442.60/yr

About This Home

Property Type
Townhome, Townhouse, Ground Level Unit
Parking
2 garage, 2 parking
MLS #
R3168832
Size
2646 sqft
Basement
Finished
Tax
$16,442.60 /yr
Year Built
2004
Maintenance Fee
$2,246.50 /mo
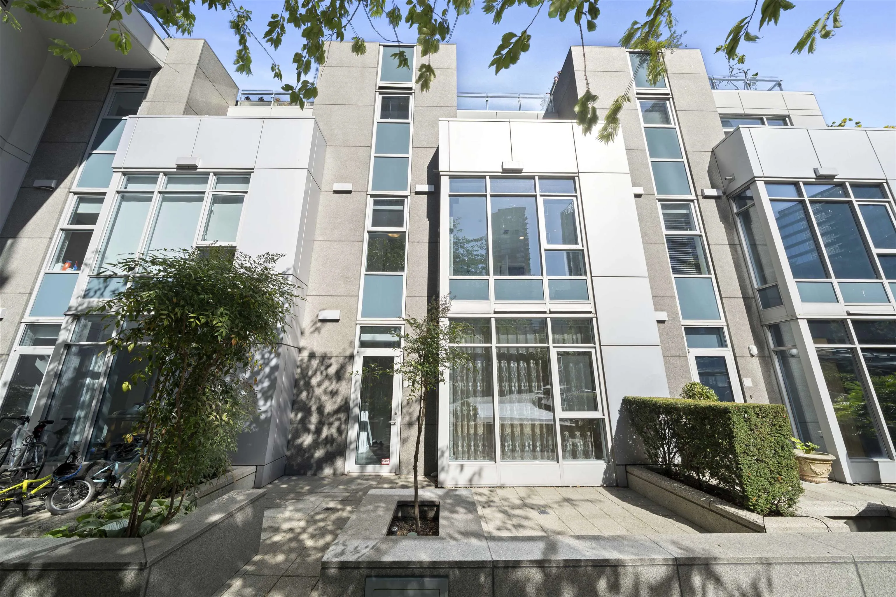
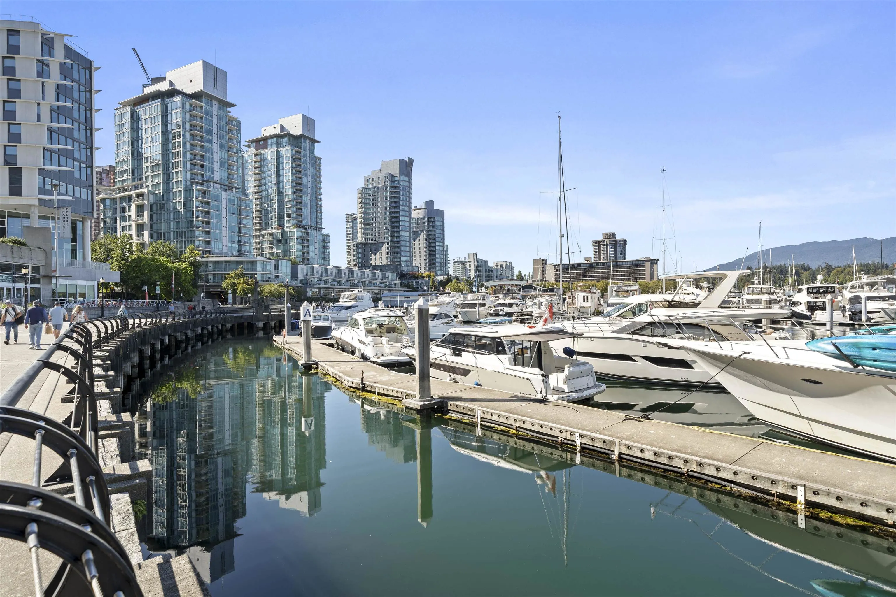
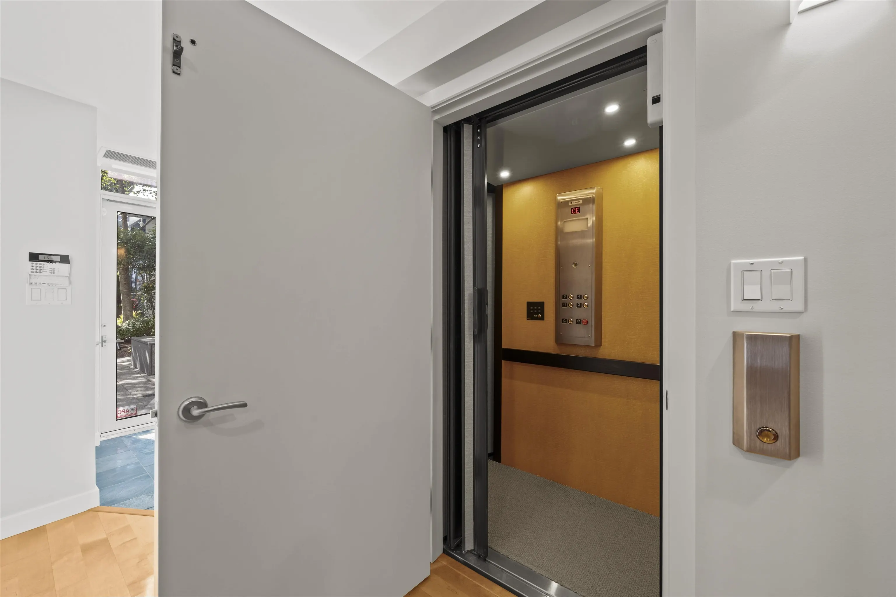
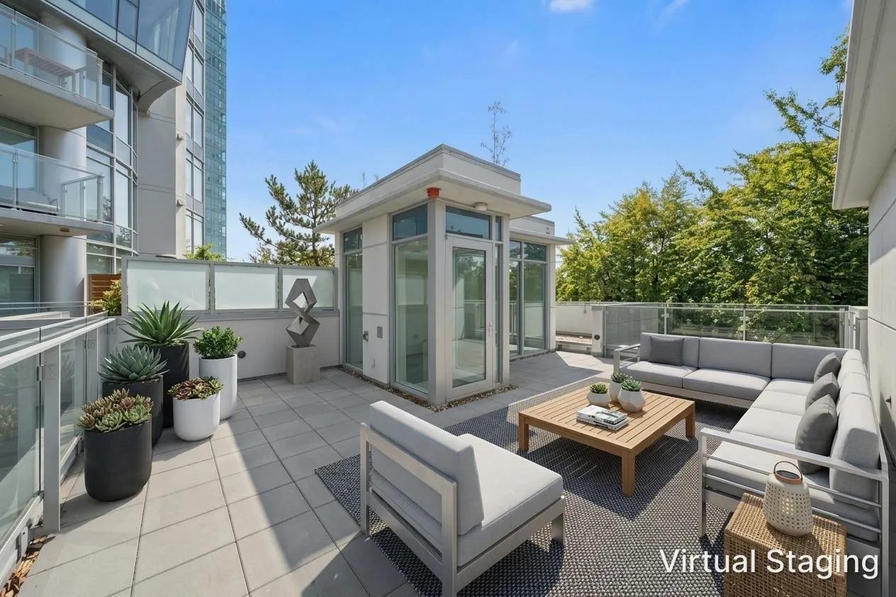
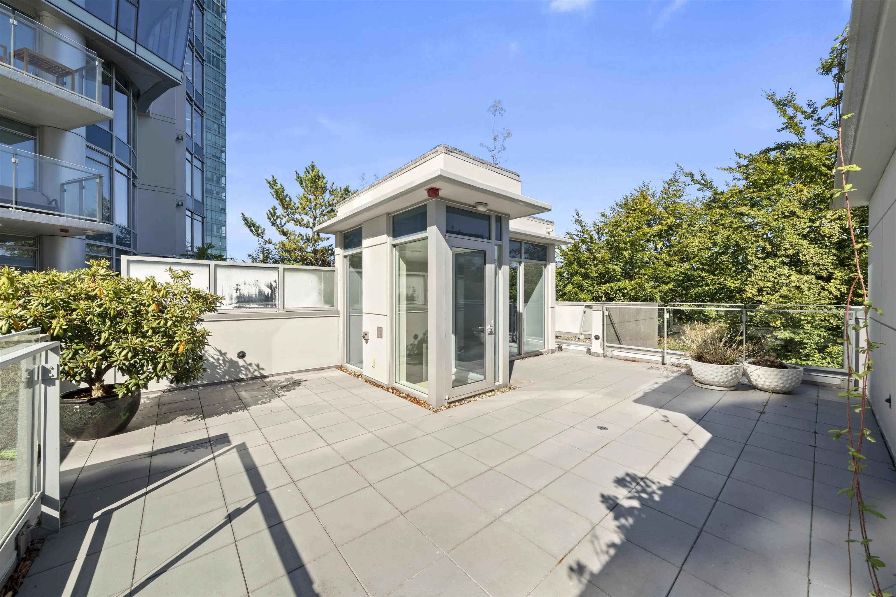
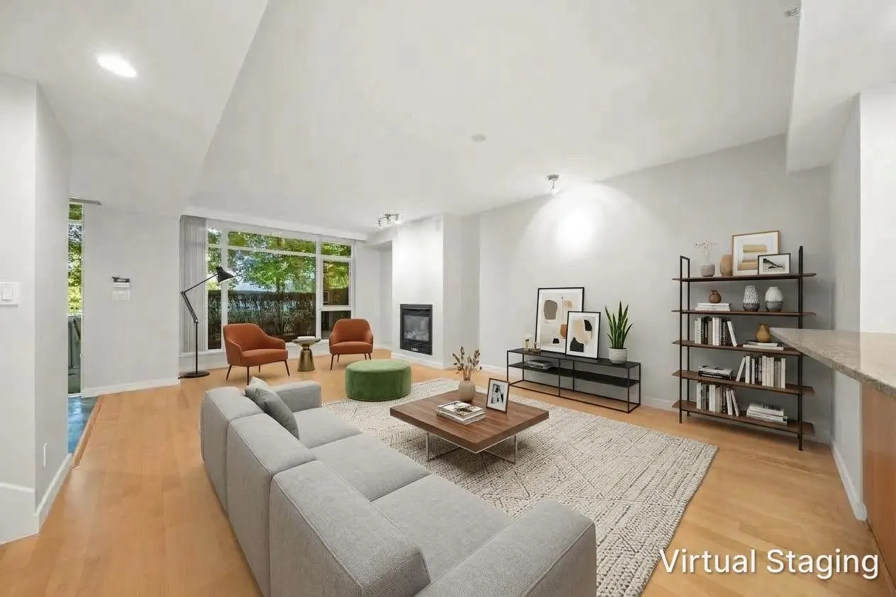
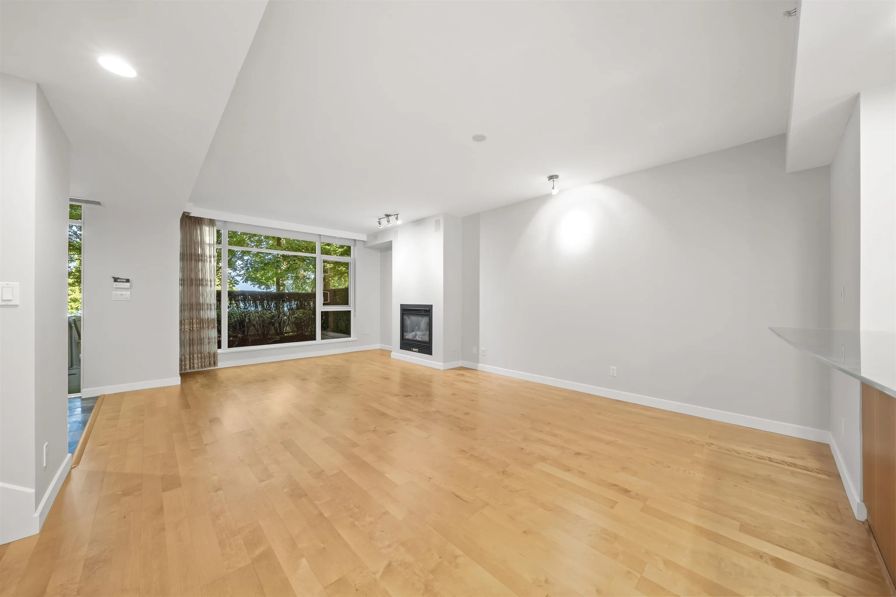
Luxury waterfront townhome for your luxurious lifestyle at Callisto. Walk to your boat from home.. Original owner well maintained with lots of care and love. Private in-unit elevator provides luxury. living experience and wheel chair accessibility. Front door patio, private back deck, balconies for every. room, and an enormous roof top patio offer plenty of outdoor living at home. Large side by side private parking garage, and lots of storage room. Spacious interior makes you feel like living in a detached house. 24 hour concierge service, and resort style amenities. VR tour available. Open house 2-4pm, Sat/Sun, Oct 3rd/4th by appointment ONLY!

Property Details

Full Property Details

Interior

Bedrooms
4
Washrooms
3
Square Footage
2646 sqft
Basement
Finished
Heating Type
Forced Air,Heat Pump
Kitchens
1
Den
Yes

Exterior

View
Water view and Park view
Waterfront
Yes
Parking Spaces
2
Total Parking Spaces
-
Garage Spaces
2
Zoning
CD1
Roof
Other

Building Description

Style
Ground Level Unit
Property Type
Residential Attached
Home Type
Townhome
Subtype
Townhouse
Year Built
2004
Exterior
Concrete,Concrete (Exterior),Glass (Exterior)
Water Supply
Public
No. Floor Levels
5
Pets Allowed
Yes With Restrictions

Community

Community
Coal Harbour
Area Code
Vancouver West

Taxes & Fees

Taxes
$16,442.60 /yr
Tax Year
2026
Maintenance Fee
$2,246.50 /mo

Other

Virtual Tour Link
Pets
Yes With Restrictions

Room Types

Room Dimensions Area Description
Living Room 20'2 x 23'8 477.28 sqft -
Kitchen 9'7 x 164'0 1571.67 sqft -
Dining Room 10'5 x 10'8 111.11 sqft -
Foyer 3'9 x 6'9 25.31 sqft -
Primary Bedroom 1110' x 13'2 14615 sqft -
Walk-In Closet 5'5 x 71'0 384.58 sqft -
Office 7'11 x 100'0 791.67 sqft -
Laundry 7'10 x 711'0 5569.5 sqft -
Bedroom 10'10 x 11'10 128.19 sqft -
Bedroom 11'3 x 11'10 133.12 sqft -
Bedroom 7'11 x 10'0 79.17 sqft -
Den 11'10 x 11'14 143.97 sqft -
Jess Kuang
Jess Kuang
Sutton Group - 1st West Realty
Listed by Daniel Chen PREC*
52 days on site
Listing Broker
LeHomes Realty Premier
Courtesy
LeHomes Realty Premier

Similar homes for sale in Vancouver

Explore Vancouver

This representation is based in whole or in part on data generated by the Chilliwack & District Real Estate Board, Fraser Valley Real Estate Board or Greater Vancouver REALTORS® which assumes no responsibility for its accuracy. Copyright 2026 by the Greater Vancouver REALTORS®, Fraser Valley Real Estate Board, Chilliwack and District Real Estate Board, and BC Northern Real Estate Board. All Rights Reserved.
Powered by AgentLocator






