
15272 20 Avenue #106, Surrey
1 / 28
For Sale
$474,900
2 bd · 2 ba · 1,089 sq ft

15272 20 Avenue #106, Surrey V4A 2A3

MLS®# R3168830

Est. mortgage
$1,802/mo
Property taxes $2,302.58/yr

About This Home

Property Type
Condo, Apartment/Condo, Ground Level Unit
Parking
1 parking
MLS #
R3168830
Size
1089 sqft
Basement
None
Tax
$2,302.58 /yr
Year Built
1993
Maintenance Fee
$460.62 /mo
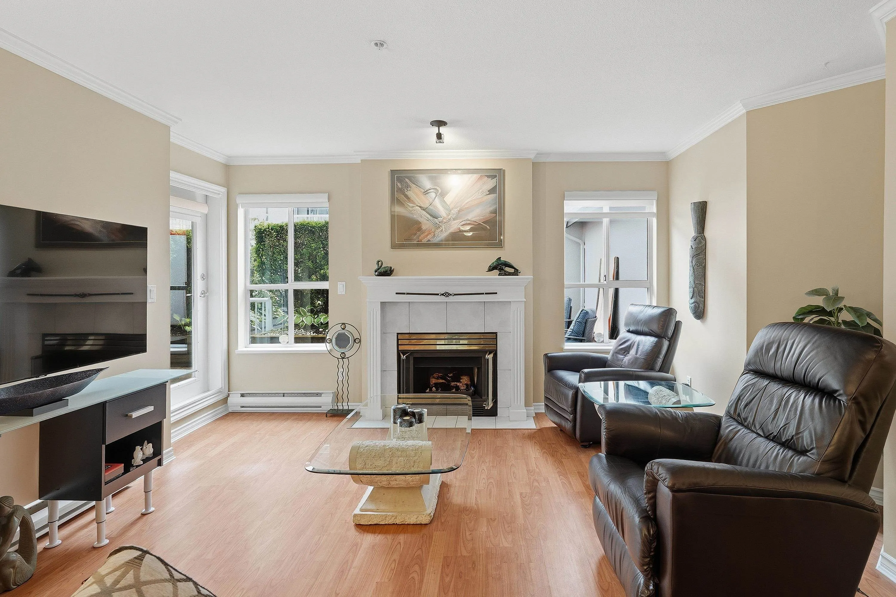
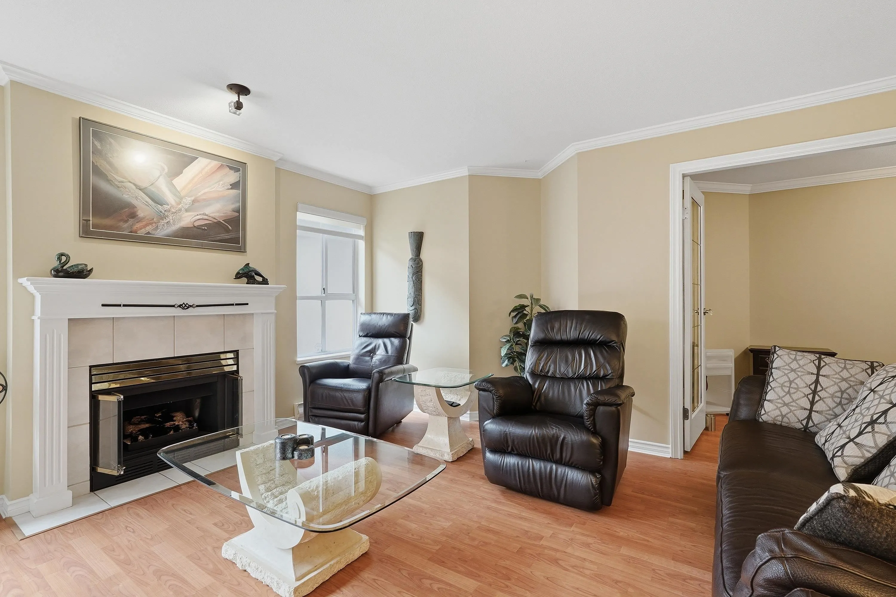
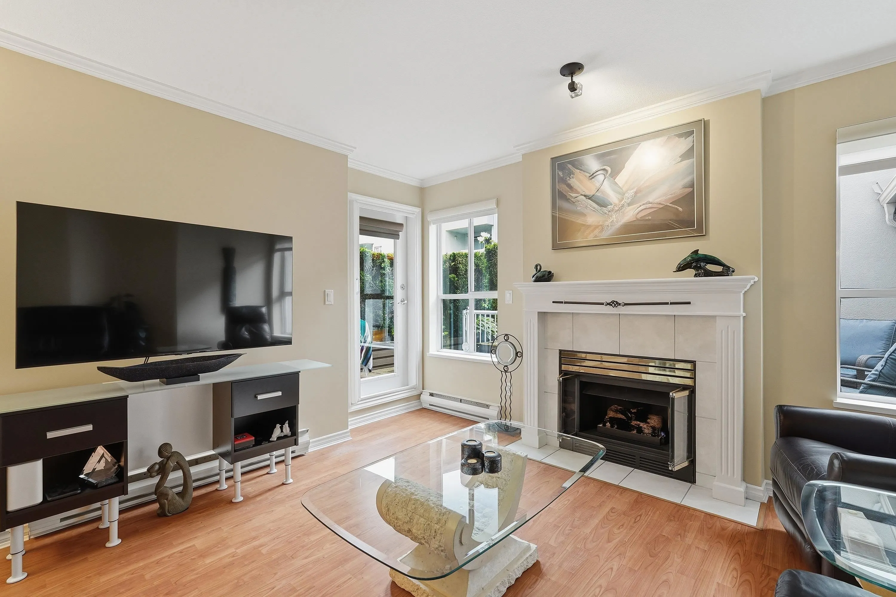
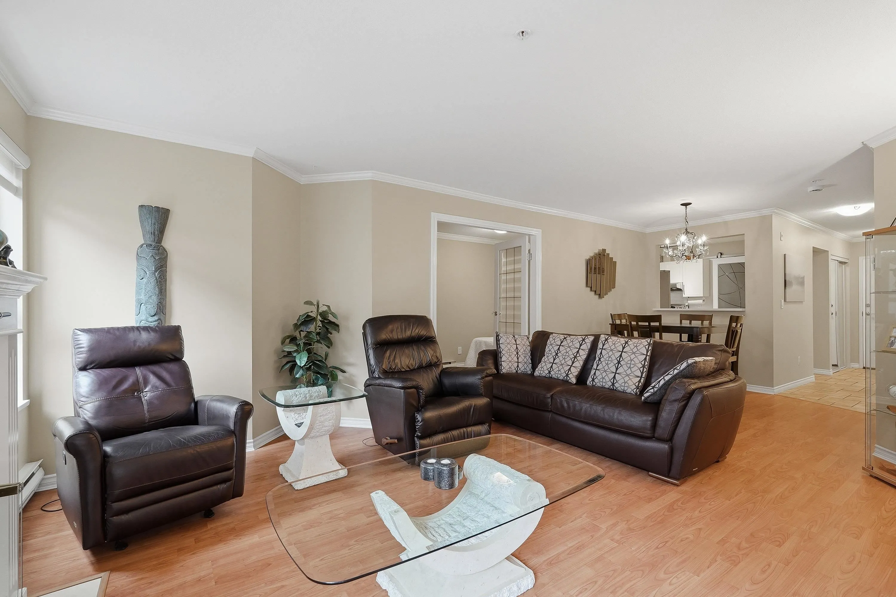
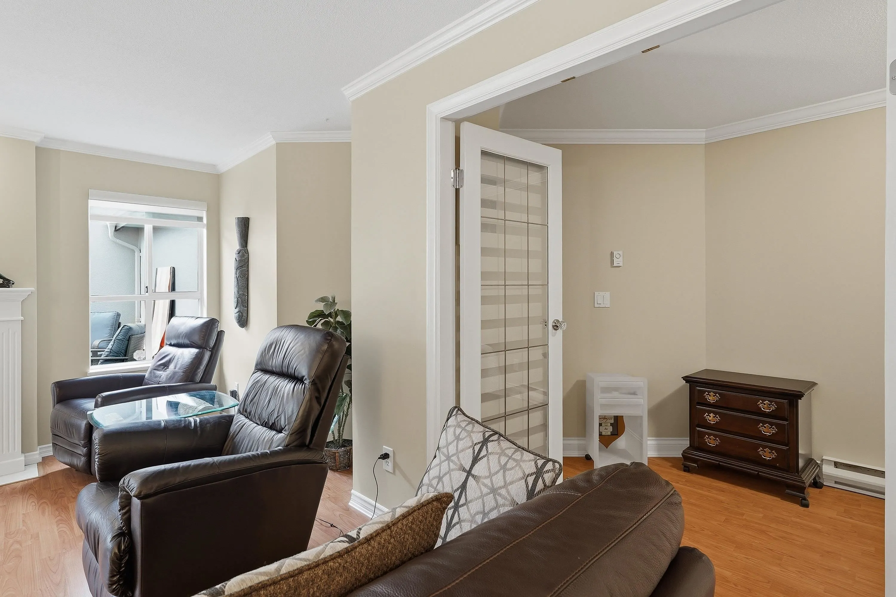
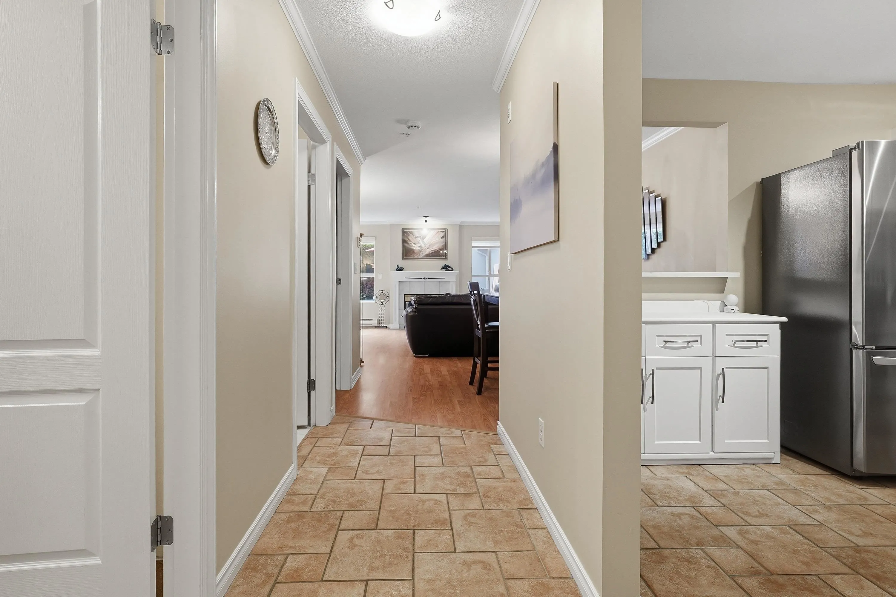
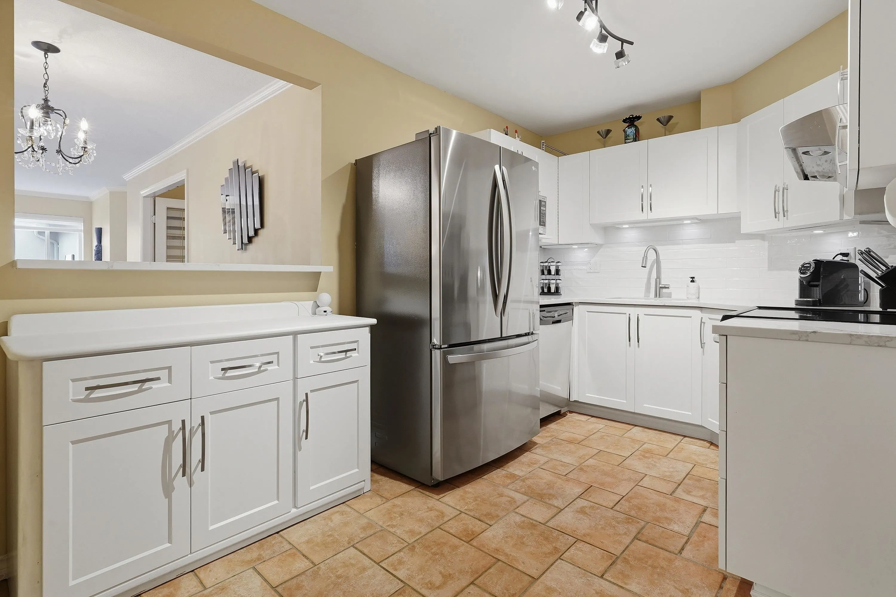
Welcome to Windsor Court! This tastefully updated, ground floor home is sparkling clean & move in ready. The modern kitchen shines with white cabinetry, quartz counters, stainless steel appliances, and a walk in pantry with a barn door. Relax in the massive primary bedroom, complete with a spa inspired ensuite & soaker tub. 2nd bedroom/enclosed den featuring a closet offers excellent versatility as a quiet home office, media room, or guest space. The open living room boasts 9’ ceilings, a cozy gas fireplace, and bright windows facing the peaceful courtyard. Enjoy a full sized laundry room with extra storage, plus a private, 300 sq. ft. garden patio perfect for BBQs & entertaining. Includes 1 secure underground parking stall & a storage locker. Steps to transit, shopping, and dining.

Property Details

Amenities & Utilities

In Unit

Full Property Details

Interior

Bedrooms
2
Washrooms
2
Square Footage
1089 sqft
Basement
None
Heating Type
Baseboard,Electric,Natural Gas
Kitchens
1
Floor Finish
Laminate,Tile
Den
No

Exterior

Waterfront
No
Parking Spaces
1
Total Parking Spaces
-
Garage Spaces
-
Zoning
RM45
Roof
Asphalt

Building Description

Style
Ground Level Unit
Property Type
Multi Family,Residential Attached
Home Type
Condo
Subtype
Apartment/Condo
Year Built
1993
Exterior
Frame Wood,Stucco
Water Supply
Public
No. Floor Levels
0
Pets Allowed
No Cats,No Dogs,No

Community

Community
King George Corridor
Area Code
South Surrey White Rock

Taxes & Fees

Taxes
$2,302.58 /yr
Tax Year
2025
Maintenance Fee
$460.62 /mo

Other

Virtual Tour Link
Pets
No Cats,No Dogs,No

Room Types

Room Dimensions Area Description
Living Room 13'0 x 13'9 178.75 sqft -
Kitchen 8'3 x 12'9 105.19 sqft -
Dining Room 9'6 x 9'10 93.42 sqft -
Primary Bedroom 13'4 x 18'2 242.22 sqft -
Bedroom 7'1 x 15'5 109.2 sqft -
Pantry 5'1 x 7'3 36.85 sqft -
Foyer 3'10 x 8'0 30.67 sqft -
Laundry 5'1 x 5'7 28.38 sqft -
Jess Kuang
Jess Kuang
Sutton Group - 1st West Realty
Listed by John MacKenzie
52 days on site
Listing Broker
2 Percent Realty West Coast
Courtesy
2 Percent Realty West Coast

Similar homes for sale in Surrey

Explore Surrey

This representation is based in whole or in part on data generated by the Chilliwack & District Real Estate Board, Fraser Valley Real Estate Board or Greater Vancouver REALTORS® which assumes no responsibility for its accuracy. Copyright 2026 by the Greater Vancouver REALTORS®, Fraser Valley Real Estate Board, Chilliwack and District Real Estate Board, and BC Northern Real Estate Board. All Rights Reserved.
Powered by AgentLocator







