1840 160 Street #15, Surrey
1 / 40
For Sale
$374,999
3 bd · 2 ba · 1,060 sq ft

1840 160 Street #15, Surrey V4A 4X4

MLS®# R3168782

Est. mortgage
$1,423/mo
Property taxes $1,302.37/yr

About This Home

Property Type
Manufactured, Manufactured Home
Parking
2 parking
MLS #
R3168782
Size
1060 sqft
Basement
None
Tax
$1,302.37 /yr
Year Built
1973
Maintenance Fee
$ 0 /mo
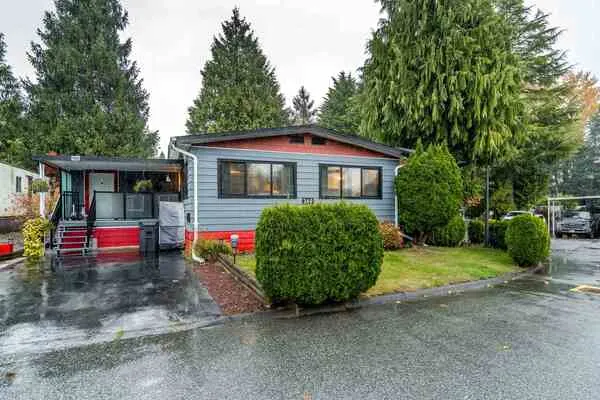
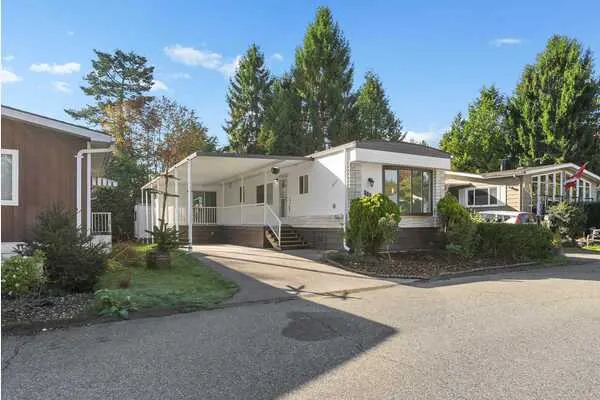
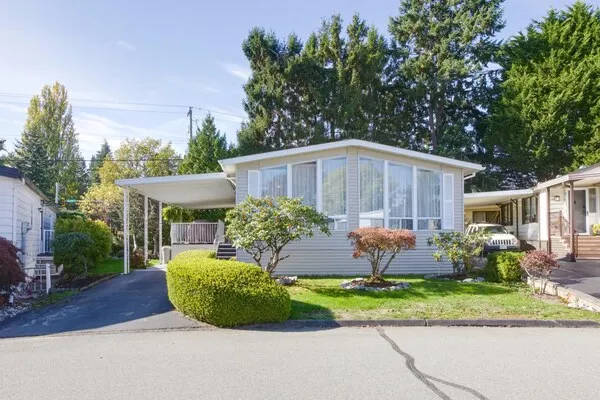
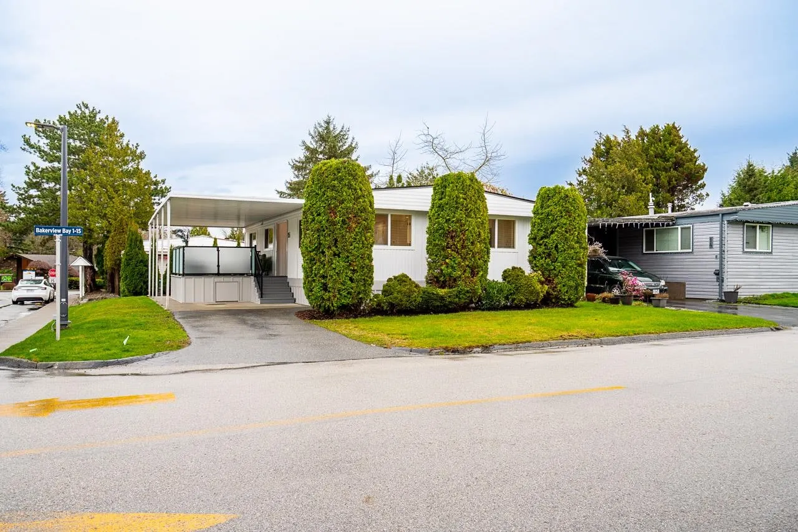
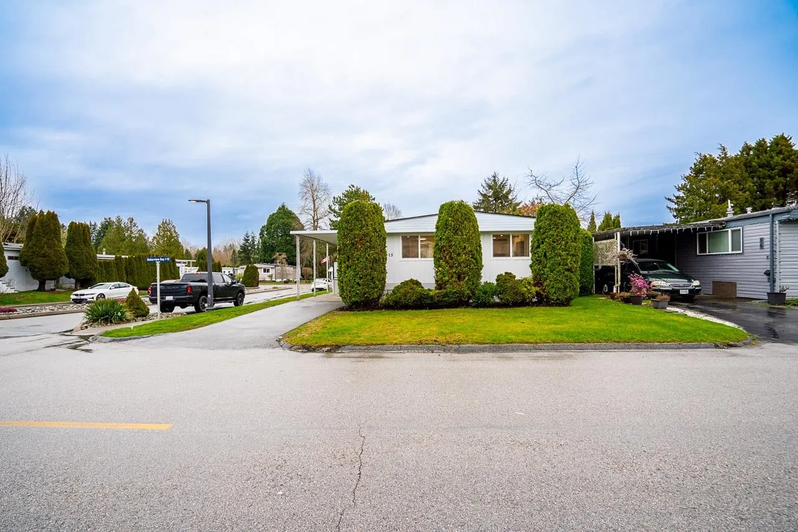
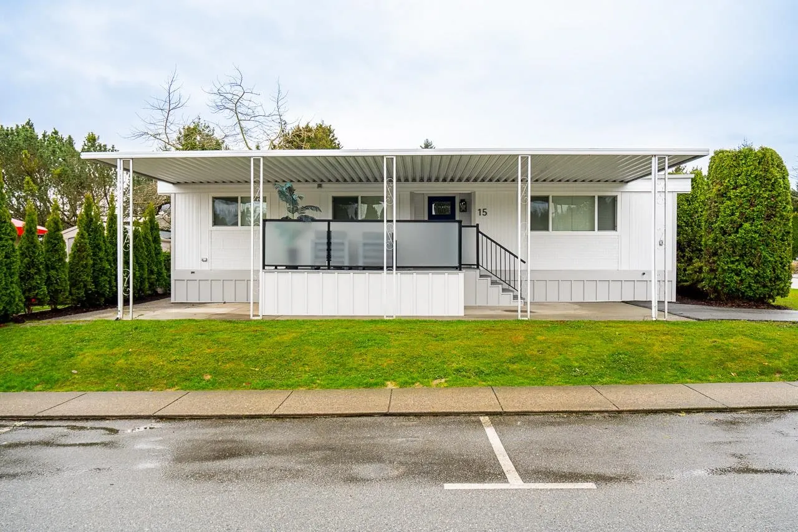
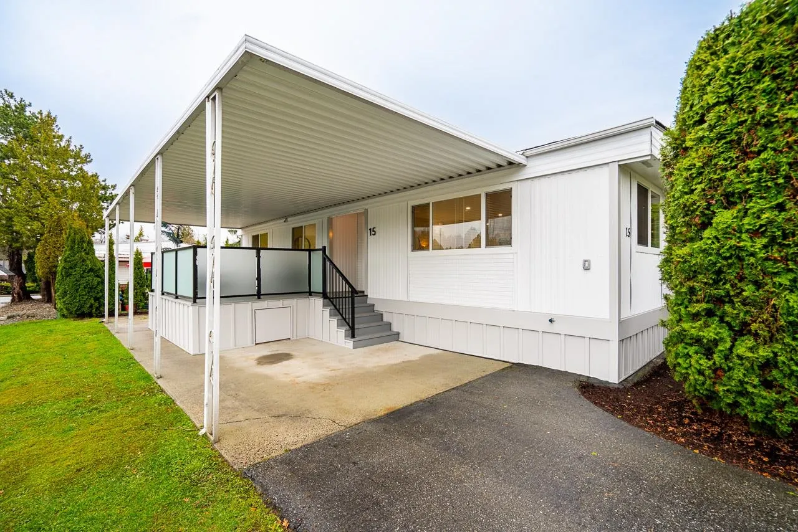
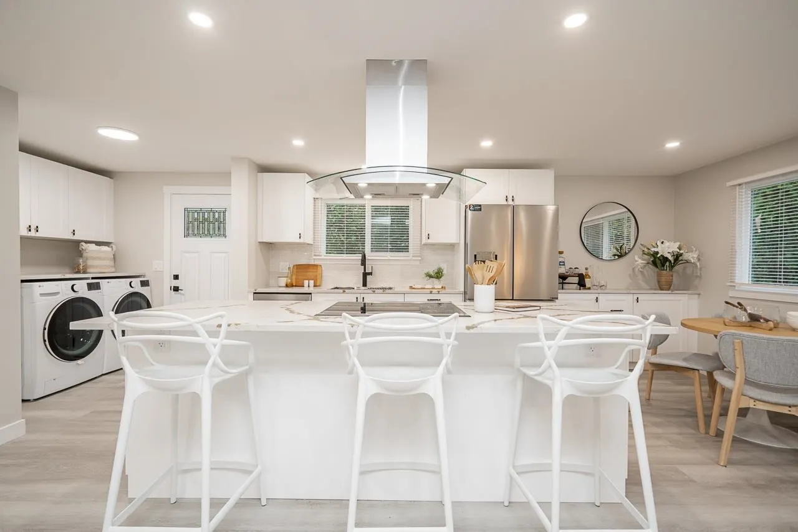
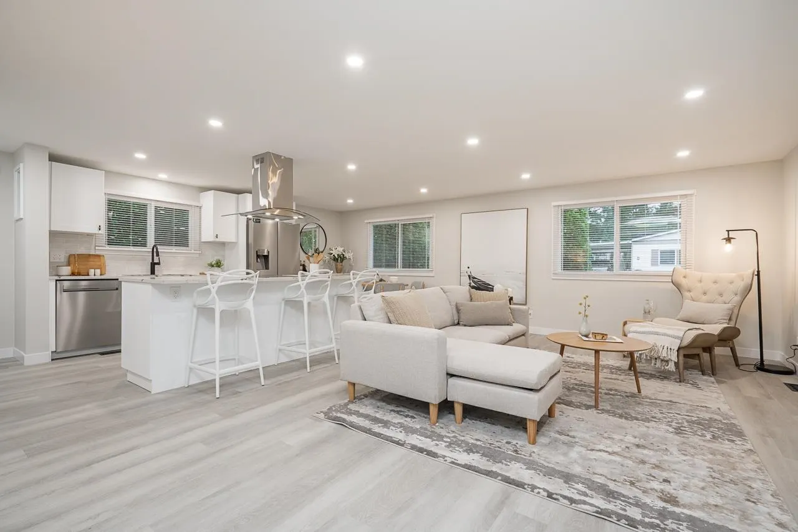
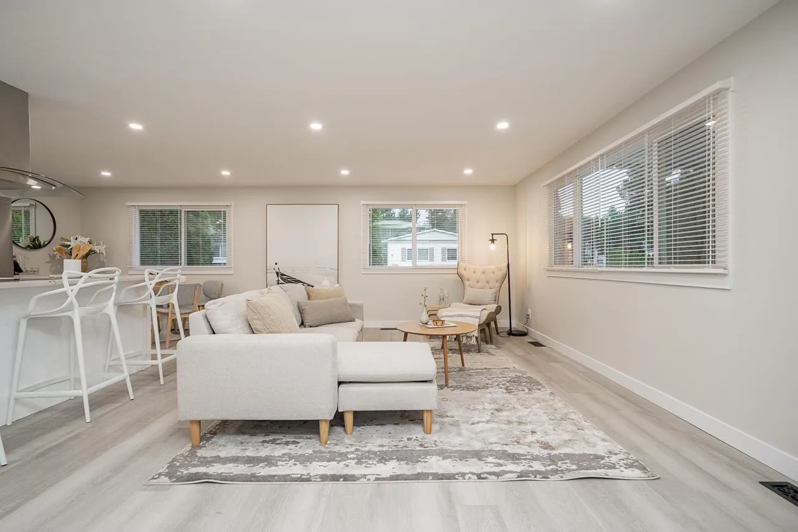
Complete your purchase before Christmas and receive a brand-new 50" 4K TV! Enjoy life in sunny South Surrey/White Rock in this freshly renovated double-wide home in popular Breakaway Bays. All the work is done! Featuring 3 bedrooms, 2 bathrooms, an open-concept kitchen with a large island, traditional cabinetry, quartz countertops, brand-new S/S appliances and hood fan. Double sinks in the ensuite. Plus new washer/dryer, hot water tank, windows and blinds. Relax on your private patio or stroll over to the outdoor pool. Situated on a prime corner lot. PAD includes hydro! Just 5 minutes to the beach, Walmart, Morgan Crossing, Superstore and the future Costco. Immediate occupancy! Open House Sunday, Nov. 15, 2-4 PM.

Property Details

Amenities & Utilities

In Unit

Full Property Details

Interior

Bedrooms
3
Washrooms
2
Square Footage
1060 sqft
Basement
None
Heating Type
Forced Air
Kitchens
1
Floor Finish
Laminate,Mixed,Tile
Den
No

Exterior

Waterfront
No
Parking Spaces
2
Total Parking Spaces
-
Garage Spaces
-
Zoning
MHP
Roof
Asphalt

Building Description

Property Type
Residential Detached,Manufactured House
Home Type
Manufactured
Subtype
Manufactured Home
Year Built
1973
Exterior
Mixed (Exterior)
Water Supply
Public
No. Floor Levels
1
Pets Allowed
Cats OK,Dogs OK,Number Limit (Two),Yes With Restrictions

Community

Community
King George Corridor
Area Code
South Surrey White Rock

Taxes & Fees

Taxes
$1,302.37 /yr
Tax Year
2025
Maintenance Fee
$ 0 /mo

Other

Virtual Tour Link
Pets
Cats OK,Dogs OK,Number Limit (Two),Yes With Restrictions

Room Types

Room Dimensions Area Description
Living Room 11'6 x 16'11 194.54 sqft -
Dining Room 9'7 x 7'2 68.68 sqft -
Kitchen 9'7 x 10'4 99.03 sqft -
Laundry 6'11 x 6'7 45.53 sqft -
Primary Bedroom 11'5 x 11'4 129.39 sqft -
Bedroom 8'11 x 9'8 86.19 sqft -
Bedroom 7'0 x 8'9 61.25 sqft -
Jess Kuang
Jess Kuang
Sutton Group - 1st West Realty
Listed by Crystal Williams
51 days on site
Listing Broker
Macdonald Realty (Surrey/152)
Courtesy
Macdonald Realty (Surrey/152)

Similar homes for sale in Surrey

Explore Surrey

This representation is based in whole or in part on data generated by the Chilliwack & District Real Estate Board, Fraser Valley Real Estate Board or Greater Vancouver REALTORS® which assumes no responsibility for its accuracy. Copyright 2026 by the Greater Vancouver REALTORS®, Fraser Valley Real Estate Board, Chilliwack and District Real Estate Board, and BC Northern Real Estate Board. All Rights Reserved.
Powered by AgentLocator