
8860 No. 1 Road #108, Richmond
1 / 38
For Sale
$595,000
3 bd · 2 ba · 1,159 sq ft

8860 No. 1 Road #108, Richmond V7C 4C2

MLS®# R3168761

Est. mortgage
$2,257/mo
Property taxes $2,042.08/yr

About This Home

Property Type
Condo, Apartment/Condo
Parking
1 parking
MLS #
R3168761
Size
1159 sqft
Basement
None
Tax
$2,042.08 /yr
Year Built
1973
Maintenance Fee
$631.20 /mo
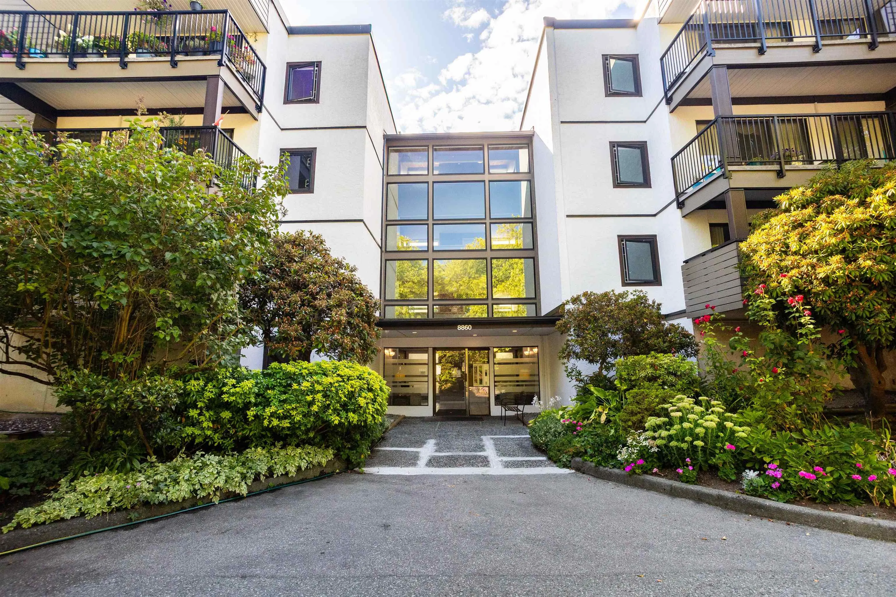
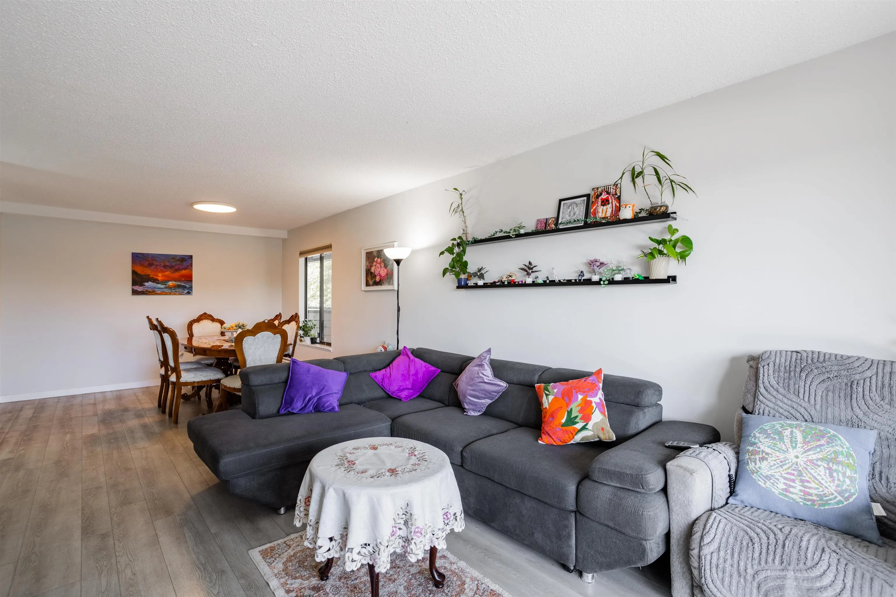
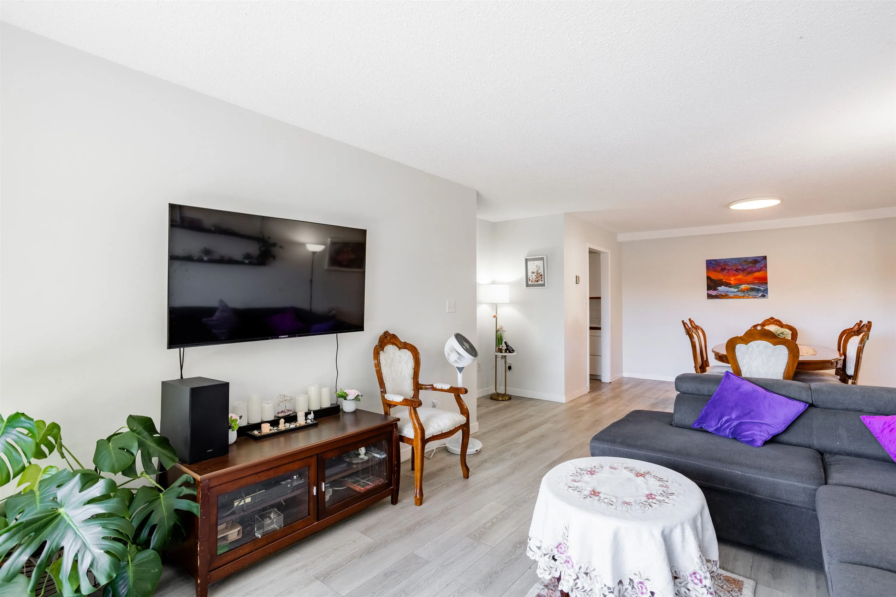
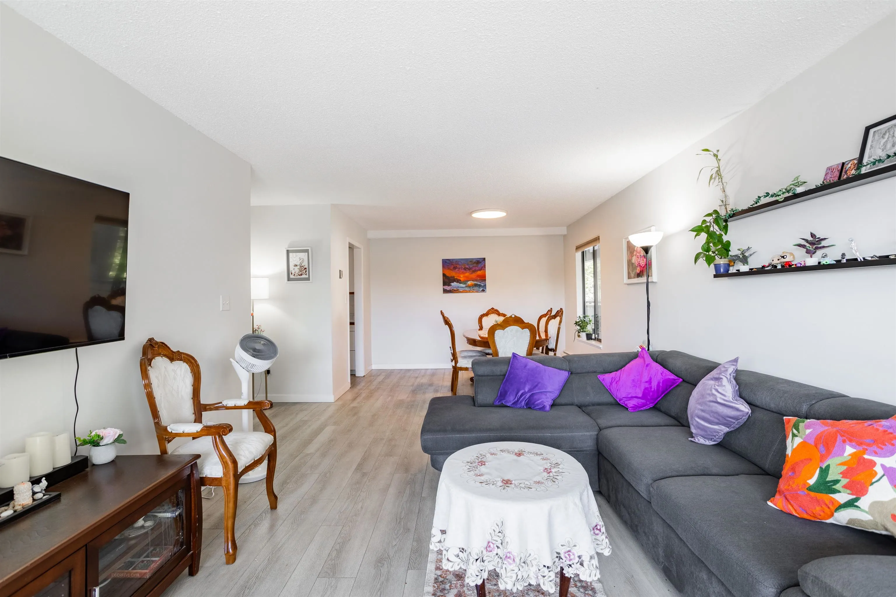
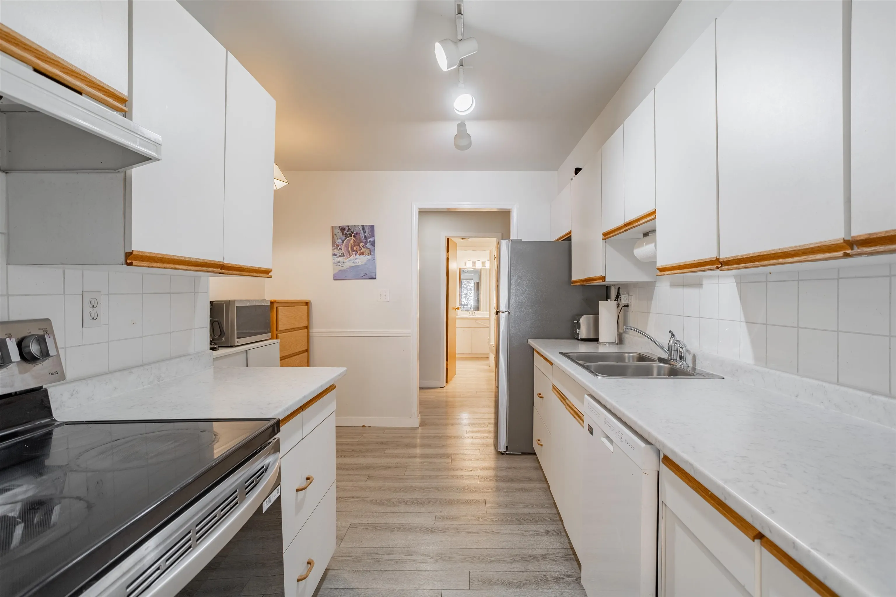
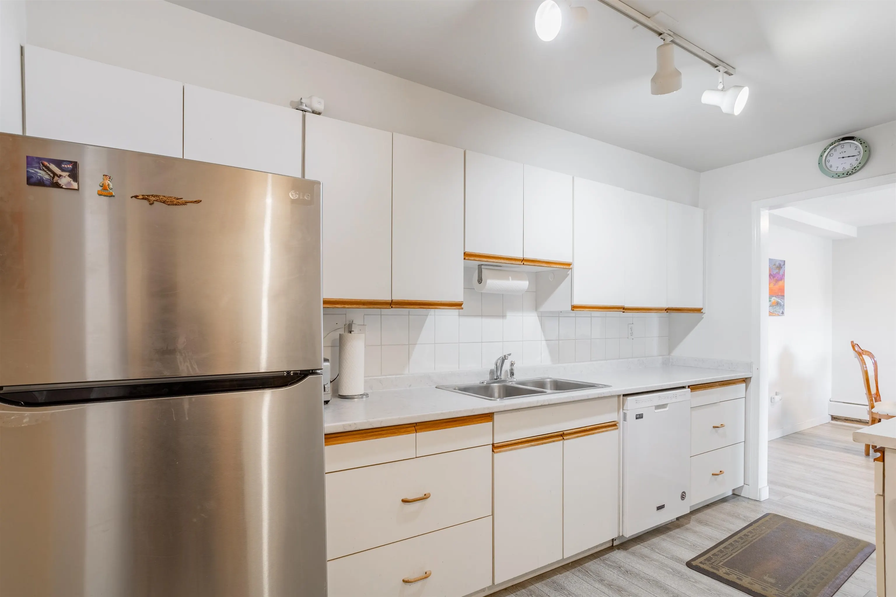
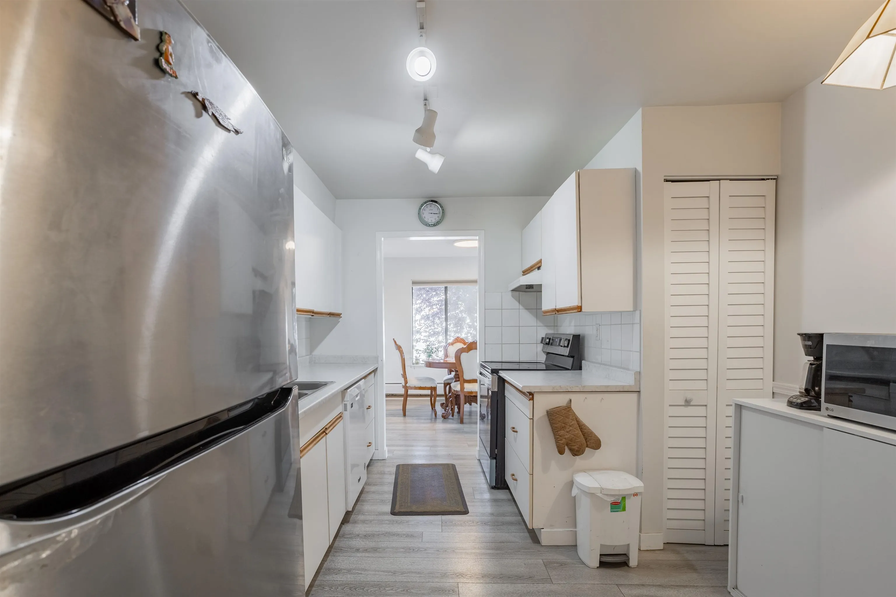
This APPLE GREENE PARK home has room for the whole family! The ELEVATED 1ST FLOOR CORNER Condo is MOVE-IN READY, featuring gorgeous updated LAMINATE WOOD FLOORING THROUGHOUT, NEUTRAL DESIGNER PAINT and CUSTOM WINDOW COVERINGS! It boasts 3 LARGE BEDROOMS with over 11500 Sqft of space, one and a half bath, Bright Southern Corner location & FLEX SPACE in the kitchen ideal for WORK FROM HOME SPACE, STUDY NOOK or KITCHEN TABLE ... whatever works best for you! The large South facing COVERED BALCONY is ideal for BBQ'ing all year round. COMPLEX has both INDOOR & OUTDOOR POOL, HOT TUB, SAUNA, PARTY ROOM, RECENT EXTERIOR RENO DONE & PAID and more. Centrally located close to transit, schools, parks, shops and restaurants... Come see for yourself.

Property Details

Amenities & Utilities

Common Area

Full Property Details

Interior

Bedrooms
3
Washrooms
2
Square Footage
1159 sqft
Basement
None
Heating Type
Baseboard,Electric
Kitchens
1
Floor Finish
Laminate
Den
No

Exterior

Waterfront
No
Parking Spaces
1
Total Parking Spaces
-
Garage Spaces
-
Zoning
RAM1

Building Description

Property Type
Multi Family,Residential Attached
Home Type
Condo
Subtype
Apartment/Condo
Year Built
1973
Exterior
Frame Wood,Mixed (Exterior)
Water Supply
Public
No. Floor Levels
1
Pets Allowed
Cats OK,Dogs OK,Number Limit (Two),Yes With Restrictions

Community

Community
Boyd Park
Area Code
Richmond

Taxes & Fees

Taxes
$2,042.08 /yr
Tax Year
2025
Maintenance Fee
$631.20 /mo

Other

Virtual Tour Link
Pets
Cats OK,Dogs OK,Number Limit (Two),Yes With Restrictions

Room Types

Room Dimensions Area Description
Foyer 5'6 x 5'9 31.62 sqft -
Kitchen 9'11 x 12'7 124.78 sqft -
Dining Room 7'11 x 11'3 89.06 sqft -
Living Room 18'7 x 11'10 219.9 sqft -
Primary Bedroom 16'6 x 10'6 173.25 sqft -
Walk-In Closet 4'9 x 4'10 22.96 sqft -
Bedroom 10'6 x 9'1 95.38 sqft -
Bedroom 10'6 x 8'8 91 sqft -
Jess Kuang
Jess Kuang
Sutton Group - 1st West Realty
Listed by Roshan Victor PREC*
52 days on site
Listing Broker
Stonehaus Realty Corp.
Courtesy
Stonehaus Realty Corp.

Similar homes for sale in Richmond

Explore Richmond

This representation is based in whole or in part on data generated by the Chilliwack & District Real Estate Board, Fraser Valley Real Estate Board or Greater Vancouver REALTORS® which assumes no responsibility for its accuracy. Copyright 2026 by the Greater Vancouver REALTORS®, Fraser Valley Real Estate Board, Chilliwack and District Real Estate Board, and BC Northern Real Estate Board. All Rights Reserved.
Powered by AgentLocator







