
7131 Stride Avenue #101, Burnaby
1 / 34
For Sale
$549,900
1 bd · 1 ba · 691 sq ft

7131 Stride Avenue #101, Burnaby V3N 0E3

MLS®# R3168708

Est. mortgage
$2,086/mo
Property taxes $1,848.26/yr

About This Home

Property Type
Condo, Apartment/Condo, Ground Level Unit
Parking
1 parking
MLS #
R3168708
Size
691 sqft
Basement
None
Tax
$1,848.26 /yr
Year Built
2014
Maintenance Fee
$301.55 /mo
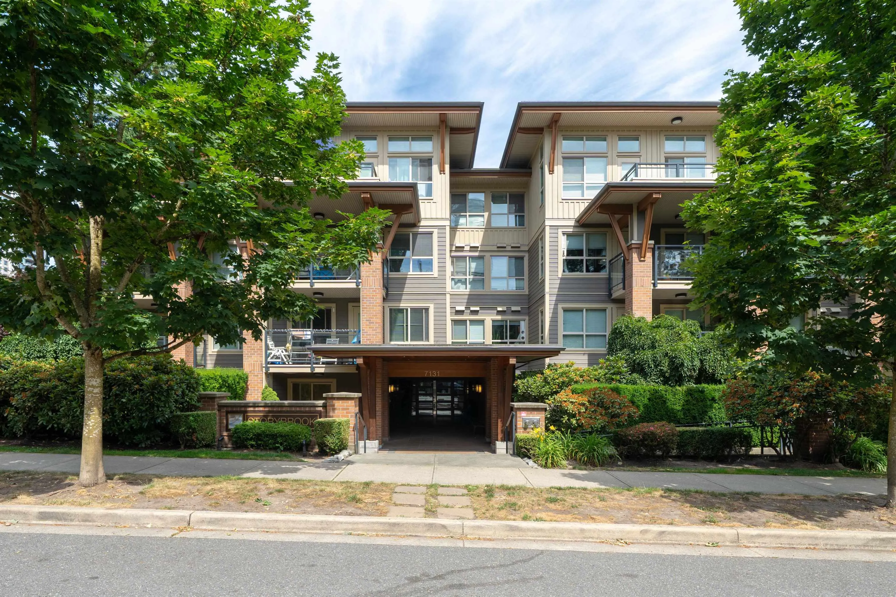
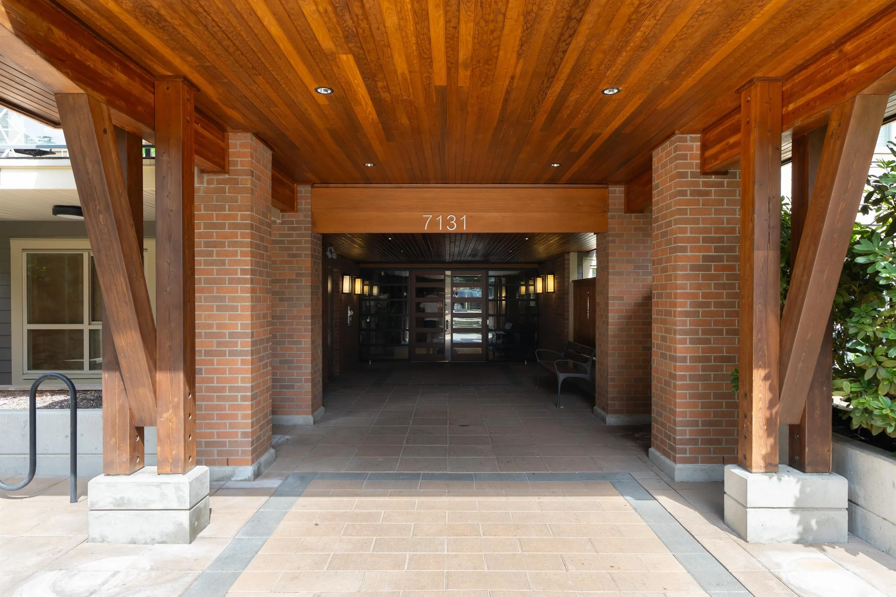
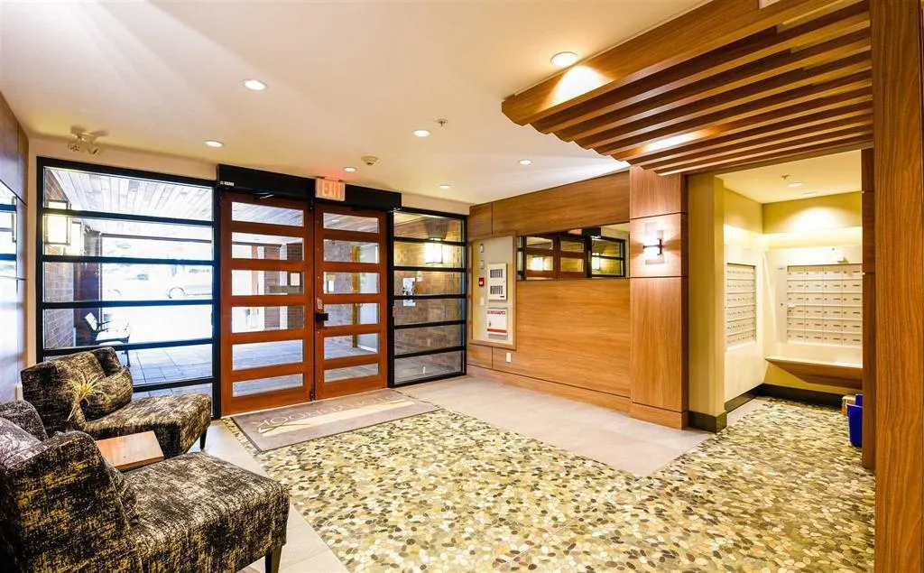
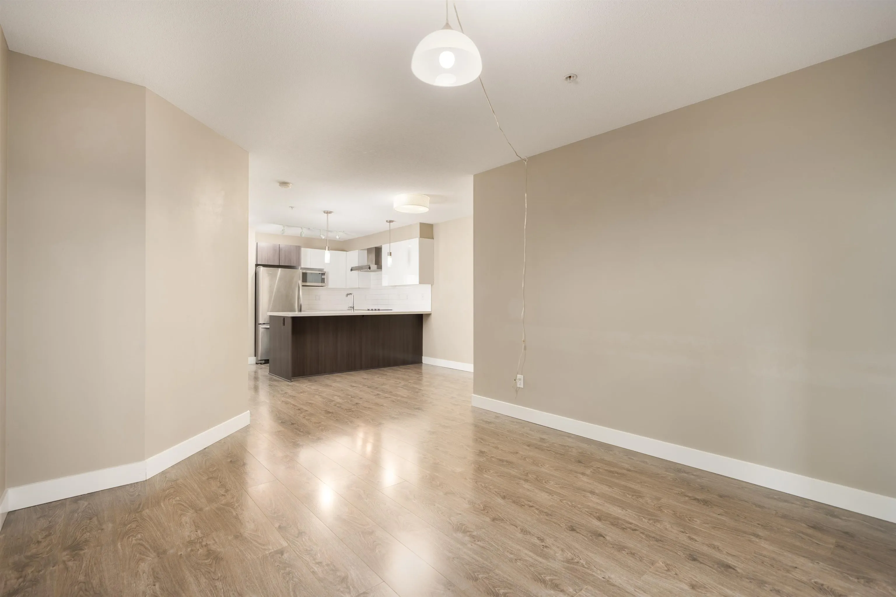
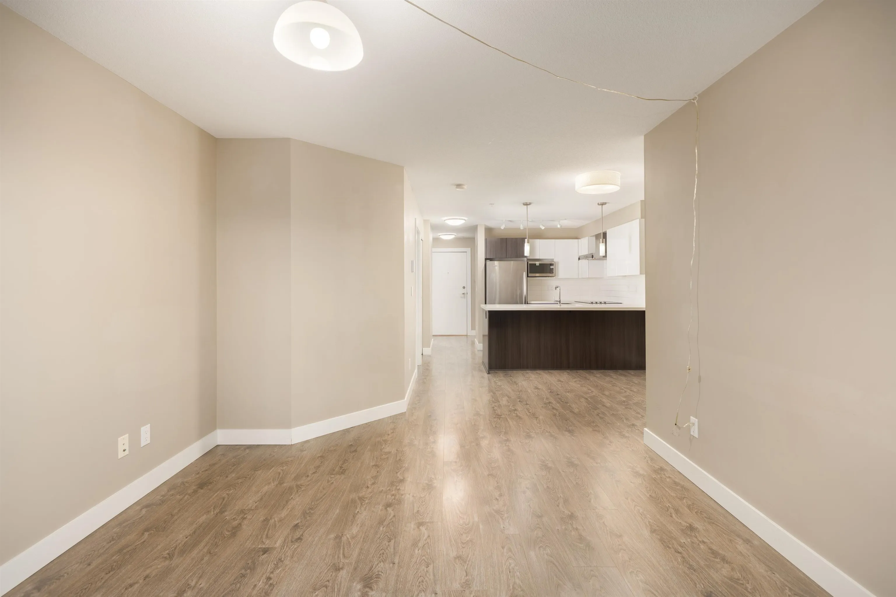
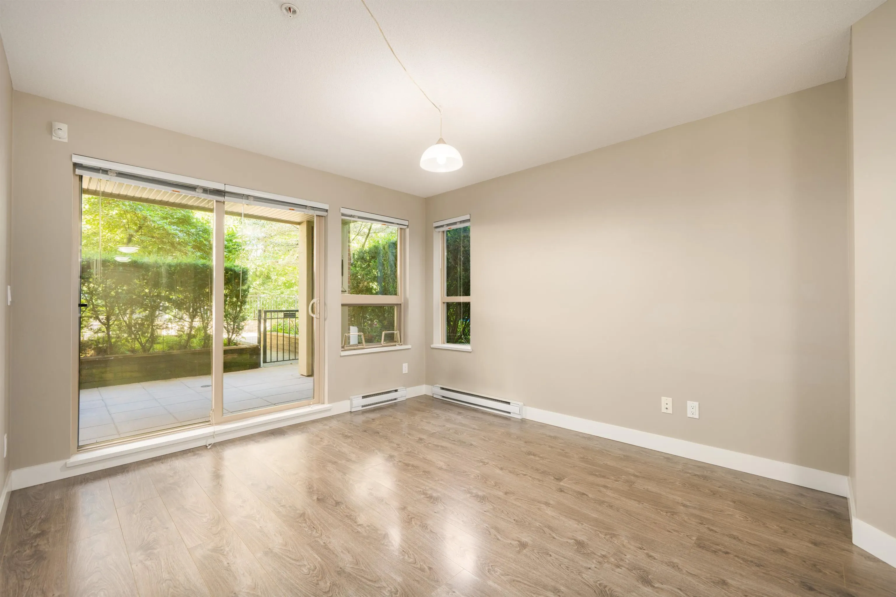
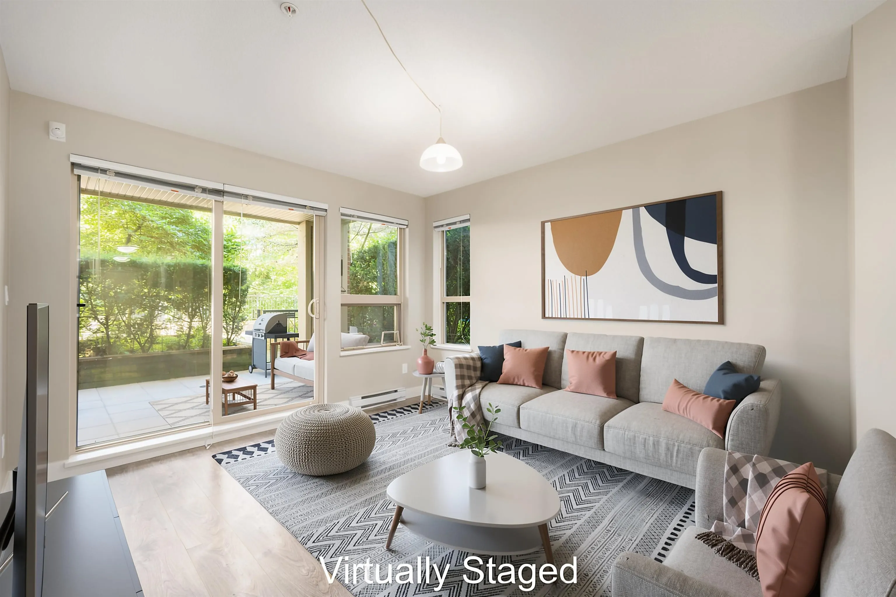
Rare ground-floor gem: 1 bedroom + Den in the award-winning Storybrook - crafted by Ledingham McAllister, BC's trusted builder with over a century of excellence, and UDI's Best Low-Rise Burnaby in 2014. This West Coast craftsman-style home offers a covered patio, plus direct access to Storybrook's courtyard overlooking restored Byrne Creek. Inside: bedroom with walk-in closet, open-concept living, laminate floors, quartz counters, KitchenAid SS appliances, full-height tile backsplash, Meross smart lights, and Mysa thermostats throughout. Steps to Byrne Creek trails, 8-min walk to Edmonds SkyTrain, minutes from Highgate Village and Edmonds Community Centre. Pets and rentals welcome. Parking and storage included.

Property Details

Amenities & Utilities

In Unit

Full Property Details

Interior

Bedrooms
1
Washrooms
1
Square Footage
691 sqft
Basement
None
Heating Type
Baseboard,Electric
Kitchens
1
Floor Finish
Laminate,Mixed,Tile
Den
Yes

Exterior

Waterfront
No
Parking Spaces
1
Total Parking Spaces
-
Garage Spaces
-
Zoning
CD, RM3
Roof
Asphalt

Building Description

Style
Ground Level Unit
Property Type
Multi Family,Residential Attached
Home Type
Condo
Subtype
Apartment/Condo
Year Built
2014
Exterior
Frame Wood,Mixed (Exterior)
Water Supply
Public
No. Floor Levels
0
Pets Allowed
Cats OK,Dogs OK,Number Limit (Two)

Community

Community
Edmonds BE
Area Code
Burnaby East

Taxes & Fees

Taxes
$1,848.26 /yr
Tax Year
2025
Maintenance Fee
$301.55 /mo

Other

Virtual Tour Link
Pets
Cats OK,Dogs OK,Number Limit (Two)

Room Types

Room Dimensions Area Description
Foyer 3'9 x 4'11 18.44 sqft -
Kitchen 9'1 x 7'11 71.91 sqft -
Dining Room 8'1 x 11'1 89.59 sqft -
Living Room 11'4 x 11' 124.67 sqft -
Bedroom 13'7 x 9'11 134.7 sqft -
Walk-In Closet 4'5 x 4'4 19.14 sqft -
Den 4'11 x 7'9 38.1 sqft -
Jess Kuang
Jess Kuang
Sutton Group - 1st West Realty
Listed by Giuliano Vargas PREC*
52 days on site
Listing Broker
RE/MAX City Realty
Courtesy
RE/MAX City Realty

Similar homes for sale in Burnaby

Explore Burnaby

This representation is based in whole or in part on data generated by the Chilliwack & District Real Estate Board, Fraser Valley Real Estate Board or Greater Vancouver REALTORS® which assumes no responsibility for its accuracy. Copyright 2026 by the Greater Vancouver REALTORS®, Fraser Valley Real Estate Board, Chilliwack and District Real Estate Board, and BC Northern Real Estate Board. All Rights Reserved.
Powered by AgentLocator







