
58 E 40th Avenue #2, Vancouver
1 / 40
For Sale
$1,975,000
3 bd · 4 ba · 1,586 sq ft

58 E 40th Avenue #2, Vancouver V5W 1L4

MLS®# R3168619

Est. mortgage
$7,493/mo
Property taxes $6,475.60/yr

About This Home

Property Type
Townhome, Half Duplex, 3 Storey
Parking
1 garage, 1 parking
MLS #
R3168619
Size
1586 sqft
Basement
None
Tax
$6,475.60 /yr
Year Built
2026
Maintenance Fee
$ 0 /mo
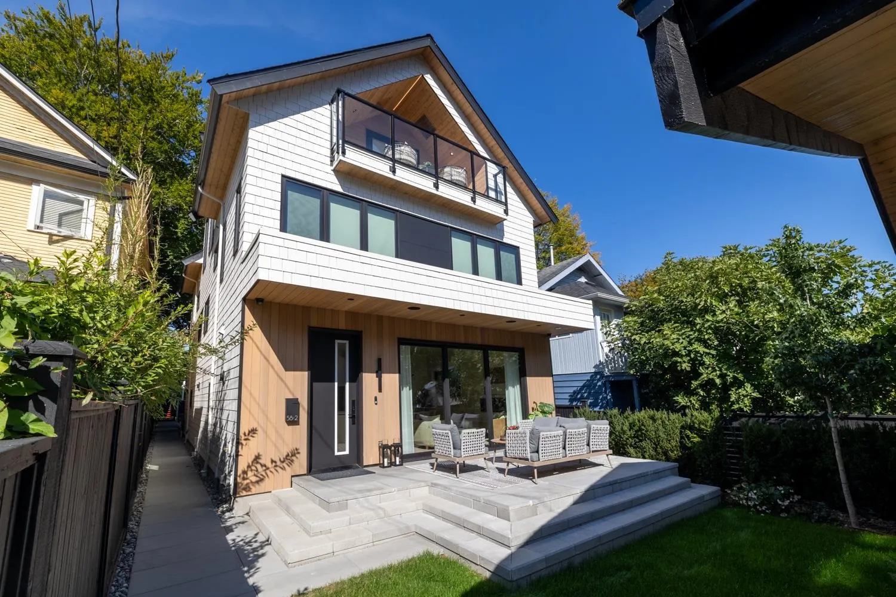
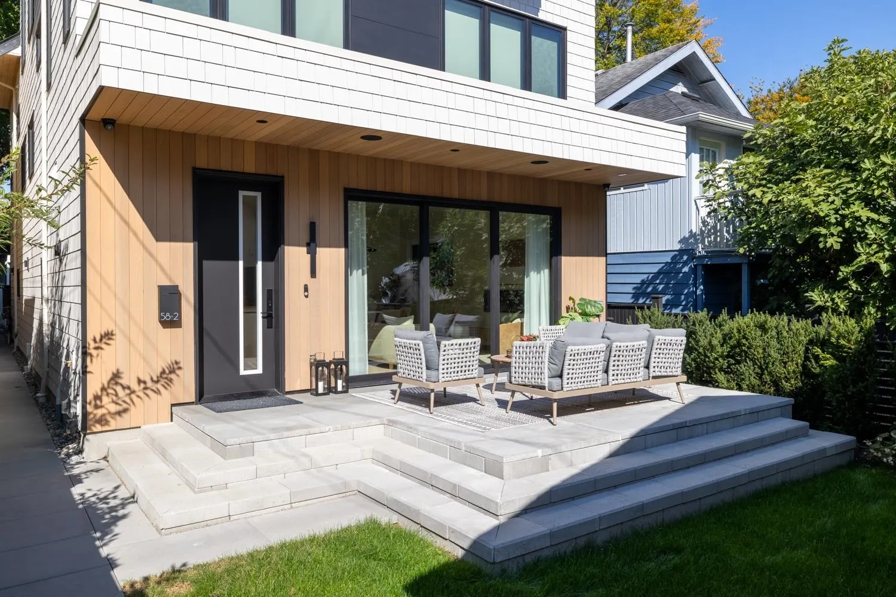
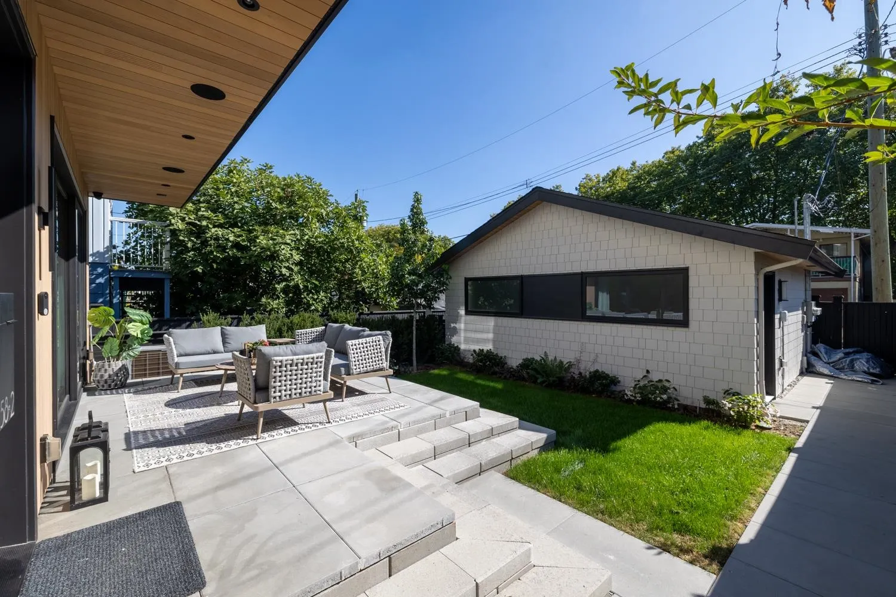
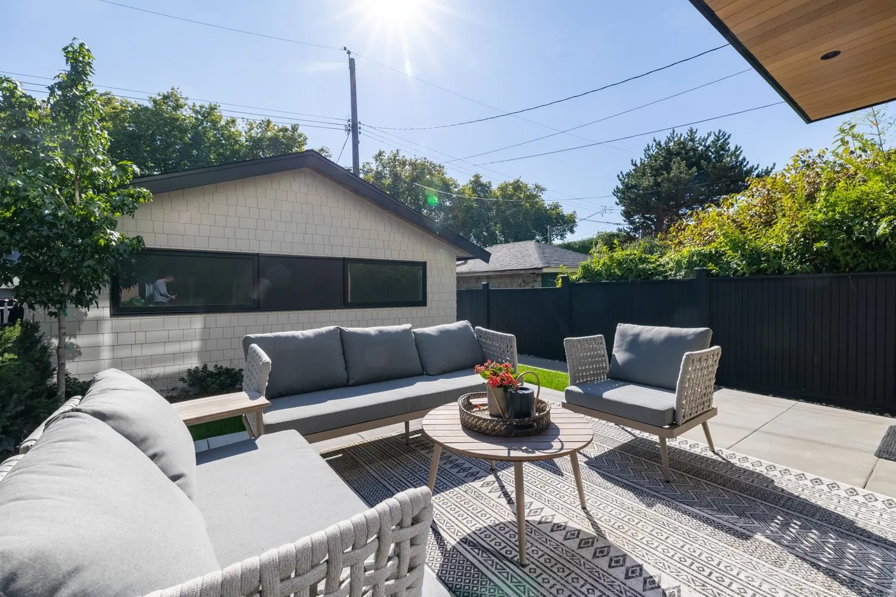
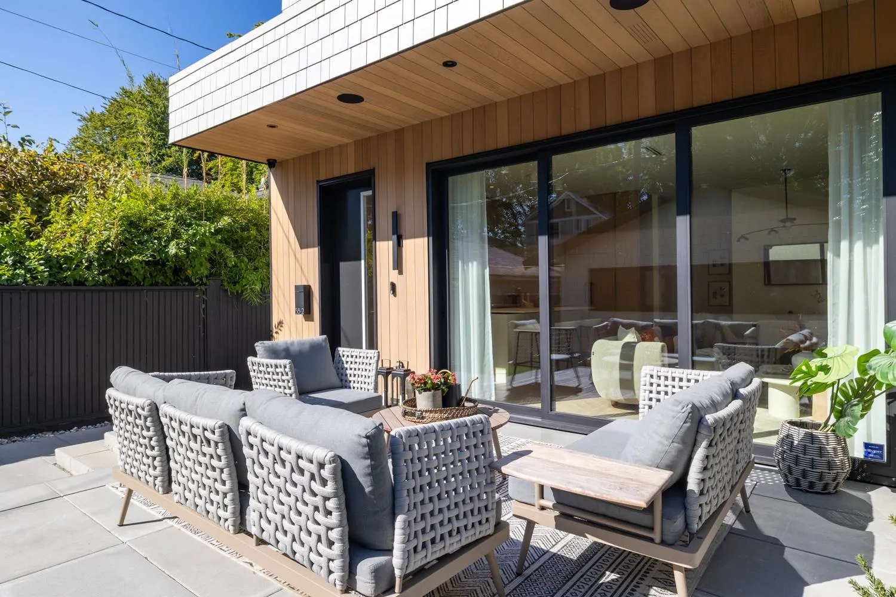
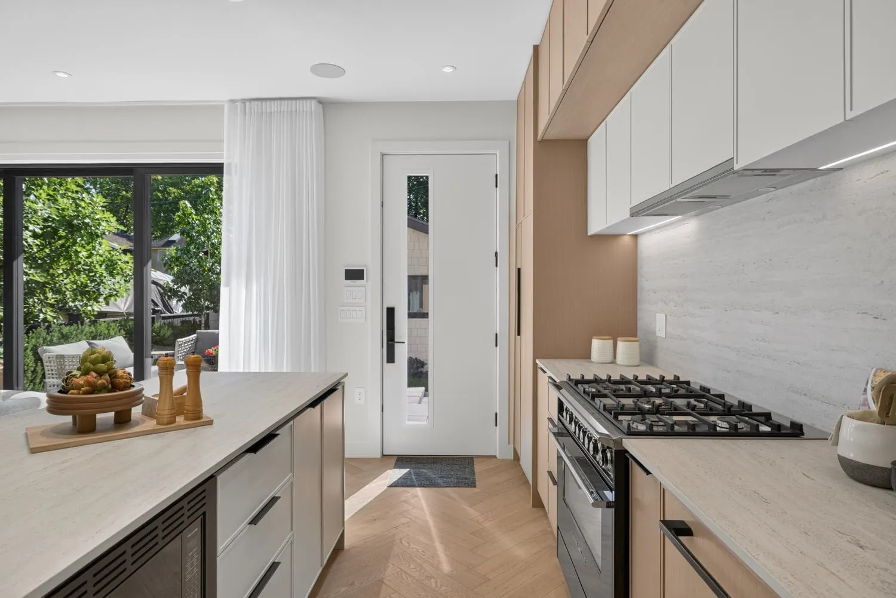
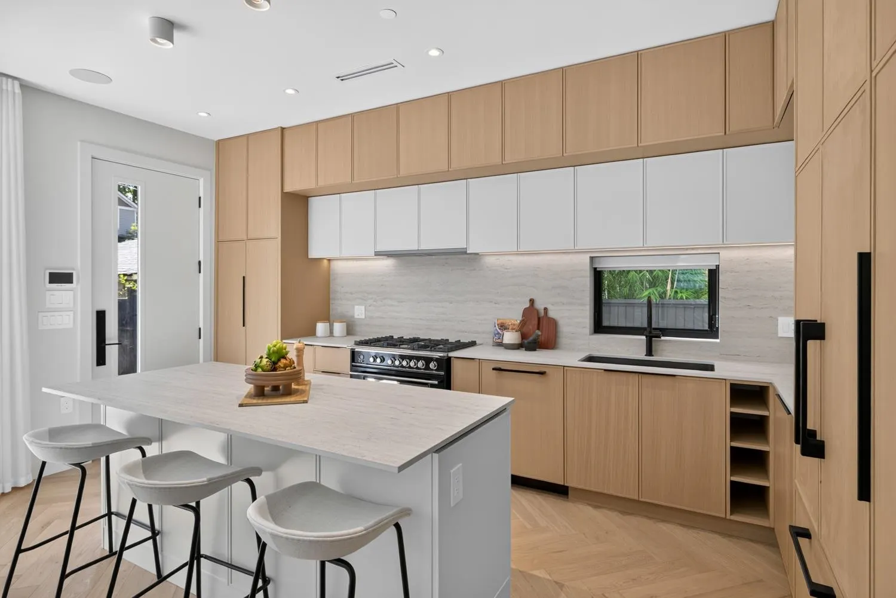
Nestled on a serene, tree lined street in vibrant Main St corridor, this extraordinary custom south facing 3bed/4bath back duplex w/private yard & deeper lot, envisioned by Achitrix & Award Winning Janks Design Group, seamlessly blends bespoke craftmanship w/modern luxury. Main floor anchored by stunning herringbone floors, dramatic floor-to-ceiling fireplace feature, chef kitchen w/custom full-height millwork, Fisher&Paykel appliances, & an oversized island w/Dekton counters. Massive sliding doors disappear to creating a seamless indoor/outdoor living. Upper levels offer 3 generous bedrooms w/spa-inspired bathrooms, vaulted ceilings & custom integrated closets. Huge 631sqft crawl space, radiant heating, A/C. Steps from Oakridge,QE Park/Hillcrest. Open House Sun Nov 15, 12-2pm

Property Details

Amenities & Utilities

In Unit

Full Property Details

Interior

Bedrooms
3
Washrooms
4
Square Footage
1586 sqft
Basement
None
Heating Type
Radiant,Pellet Stove
Kitchens
1
Floor Finish
Hardwood
Den
No

Exterior

Front
33.00
Waterfront
No
Parking Spaces
1
Total Parking Spaces
-
Garage Spaces
1
Zoning
RR1-1
Roof
Asphalt

Building Description

Style
3 Storey
Property Type
Duplex,Residential Attached
Home Type
Townhome
Subtype
Half Duplex
Year Built
2026
Exterior
Frame Wood,Mixed (Exterior),Other (Exterior)
Water Supply
Public
No. Floor Levels
3

Community

Community
Main
Area Code
Vancouver East

Taxes & Fees

Taxes
$6,475.60 /yr
Tax Year
2026
Maintenance Fee
$ 0 /mo

Room Types

Room Dimensions Area Description
Foyer 8'6 x 4'8 39.67 sqft -
Kitchen 9'7 x 12'7 120.59 sqft -
Dining Room 13'4 x 7'1 94.44 sqft -
Living Room 14'5 x 11'11 171.8 sqft -
Bedroom 11'9 x 11'0 129.25 sqft -
Primary Bedroom 10'10 x 11'11 129.1 sqft -
Primary Bedroom 14'0 x 11'5 159.83 sqft -
Storage 11'5 x 4'1 46.62 sqft -
Jess Kuang
Jess Kuang
Sutton Group - 1st West Realty
Listed by Pete Shpak PREC*
52 days on site
Listing Broker
Oakwyn Realty Ltd.
Courtesy
Oakwyn Realty Ltd.

Similar homes for sale in Vancouver

Explore Vancouver

This representation is based in whole or in part on data generated by the Chilliwack & District Real Estate Board, Fraser Valley Real Estate Board or Greater Vancouver REALTORS® which assumes no responsibility for its accuracy. Copyright 2026 by the Greater Vancouver REALTORS®, Fraser Valley Real Estate Board, Chilliwack and District Real Estate Board, and BC Northern Real Estate Board. All Rights Reserved.
Powered by AgentLocator






