
4505 Hazel Street #2301, Burnaby
1 / 24
For Sale
$2,150,000
3 bd · 3 ba · 2,885 sq ft

4505 Hazel Street #2301, Burnaby V5H 4T1

MLS®# R3168606

Est. mortgage
$8,156/mo
Property taxes $7,740.25/yr

About This Home

Property Type
Condo, Apartment/Condo, Penthouse
Parking
4 parking
MLS #
R3168606
Size
2885 sqft
Basement
None
Tax
$7,740.25 /yr
Year Built
1999
Maintenance Fee
$1,398.77 /mo
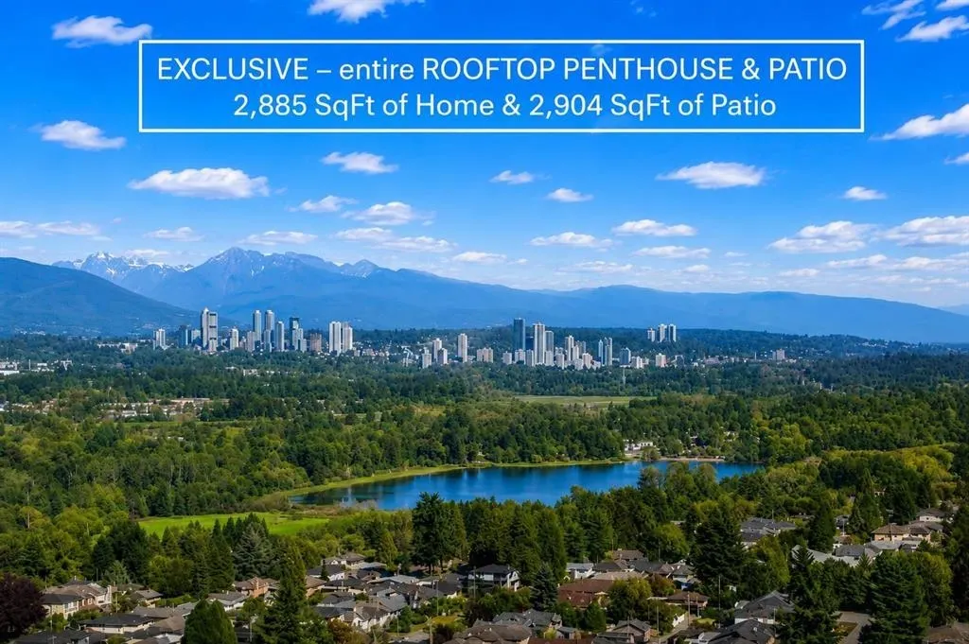
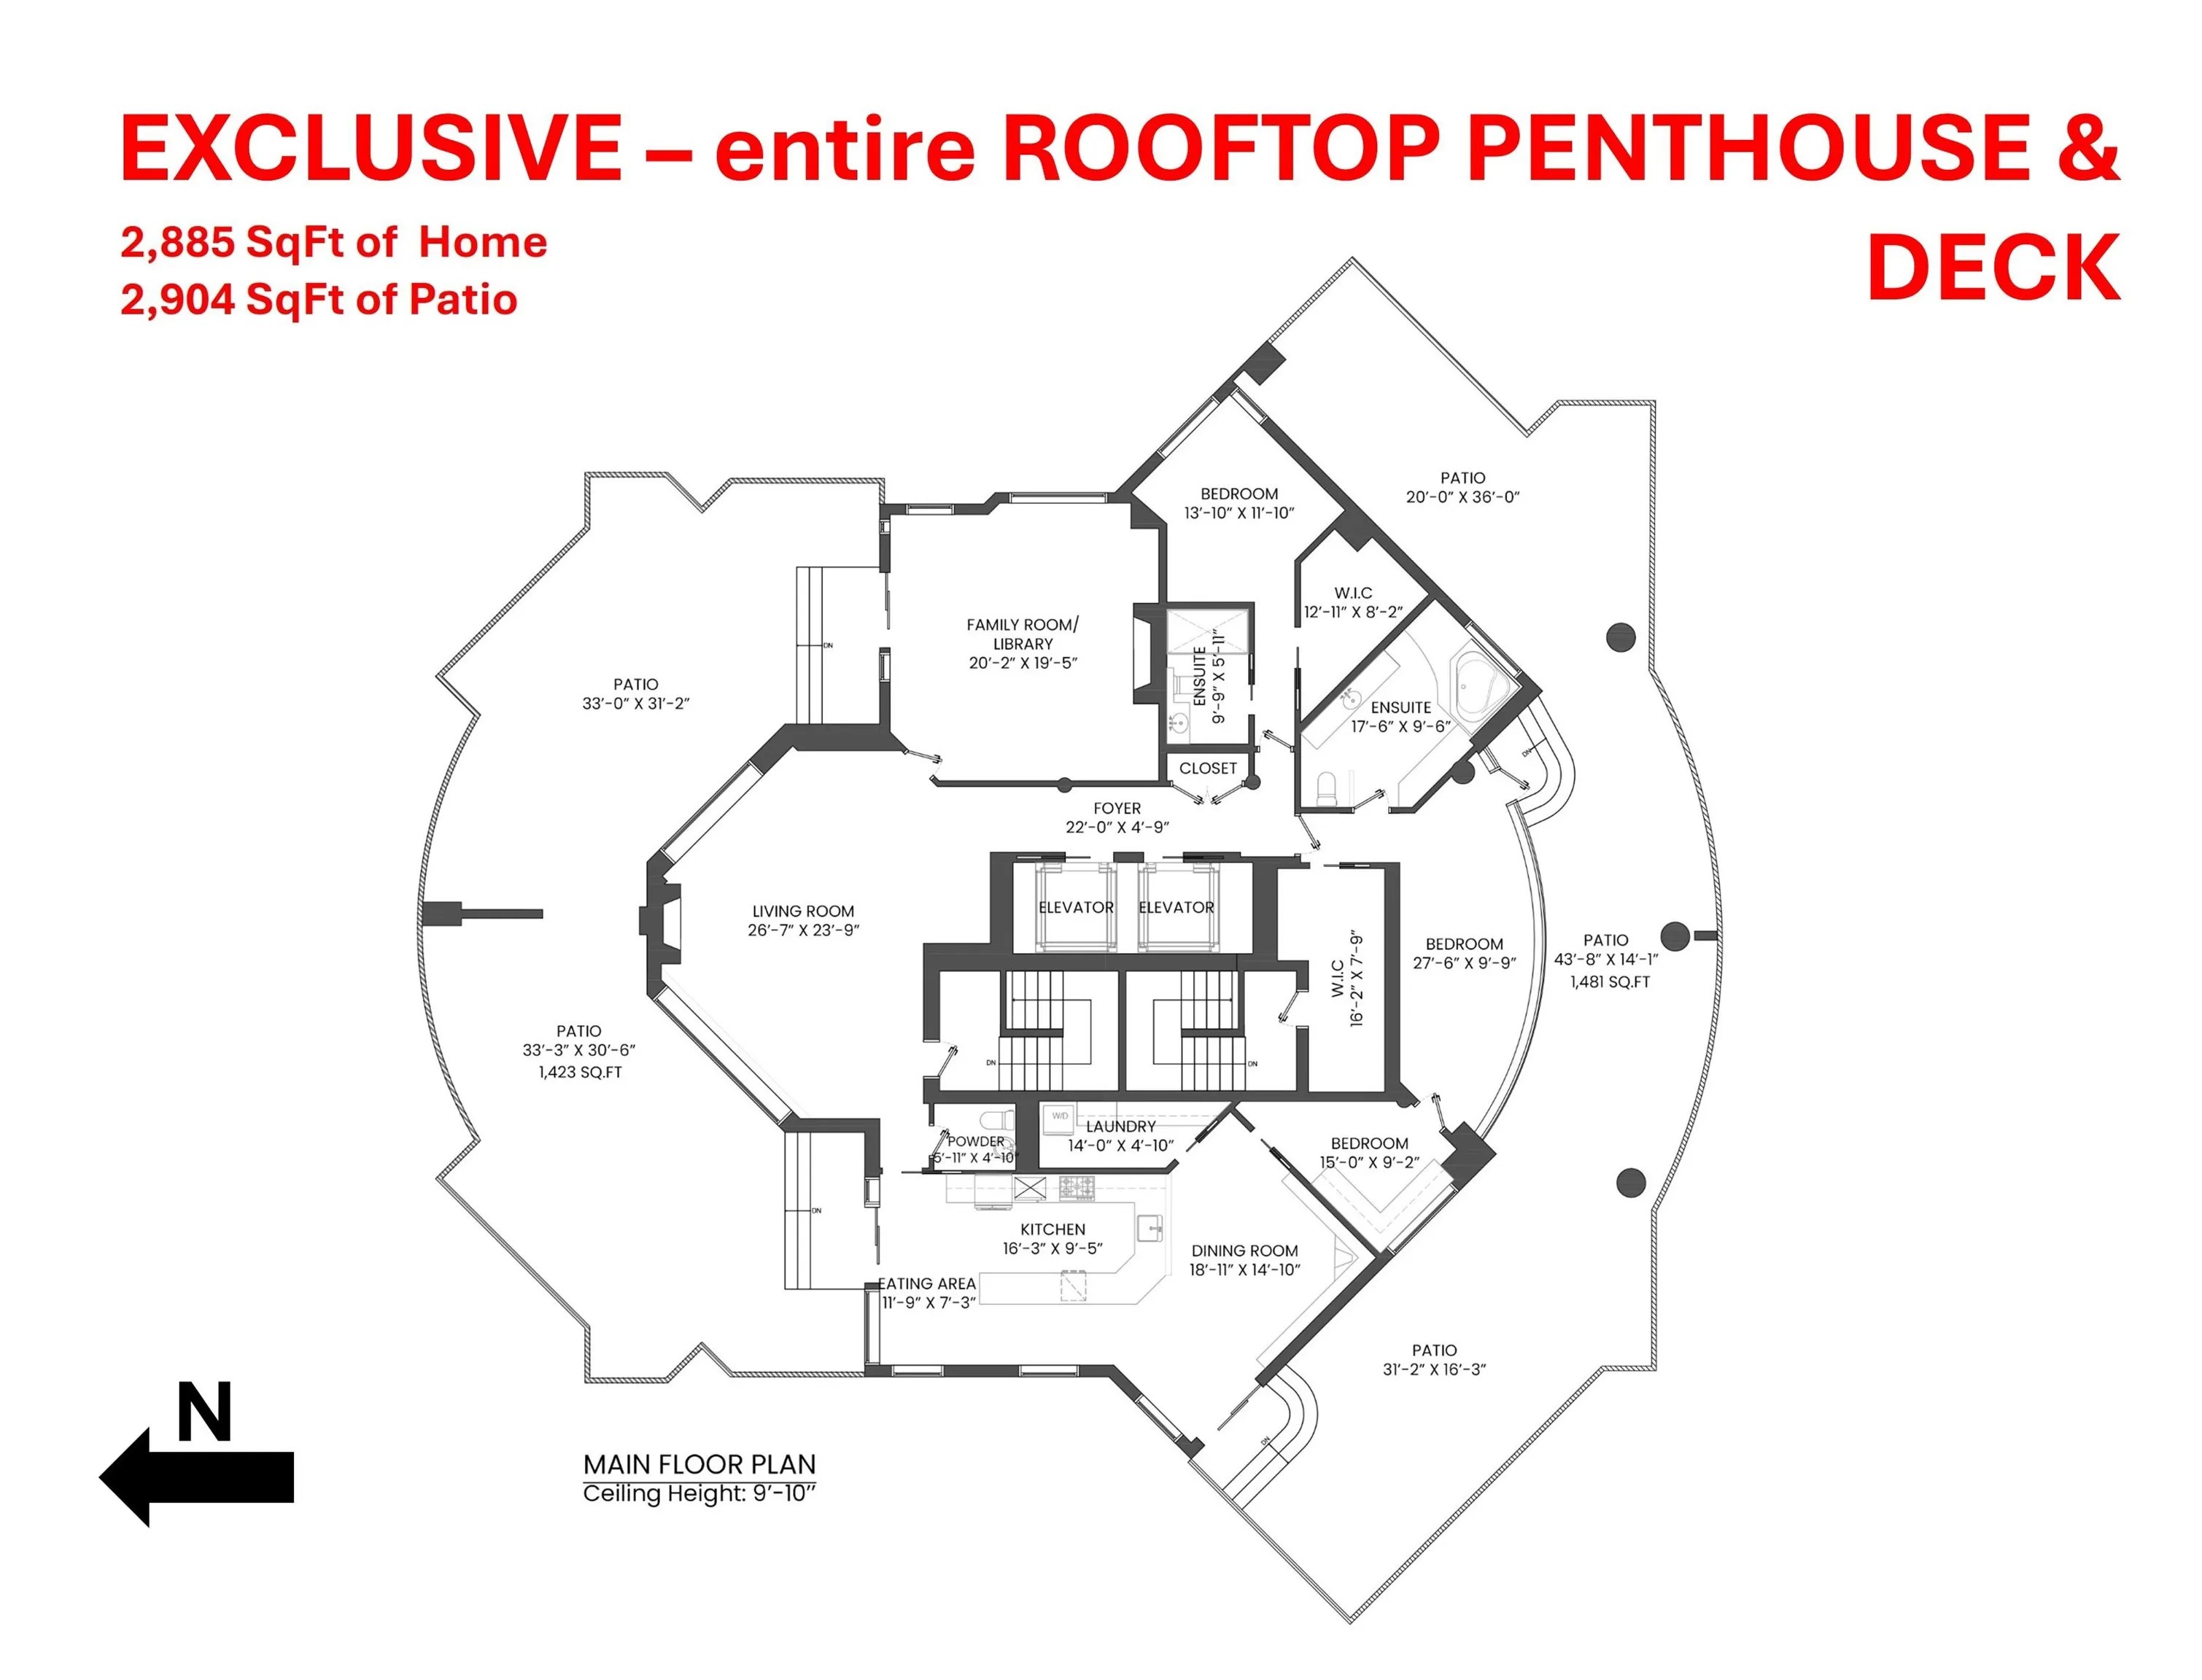
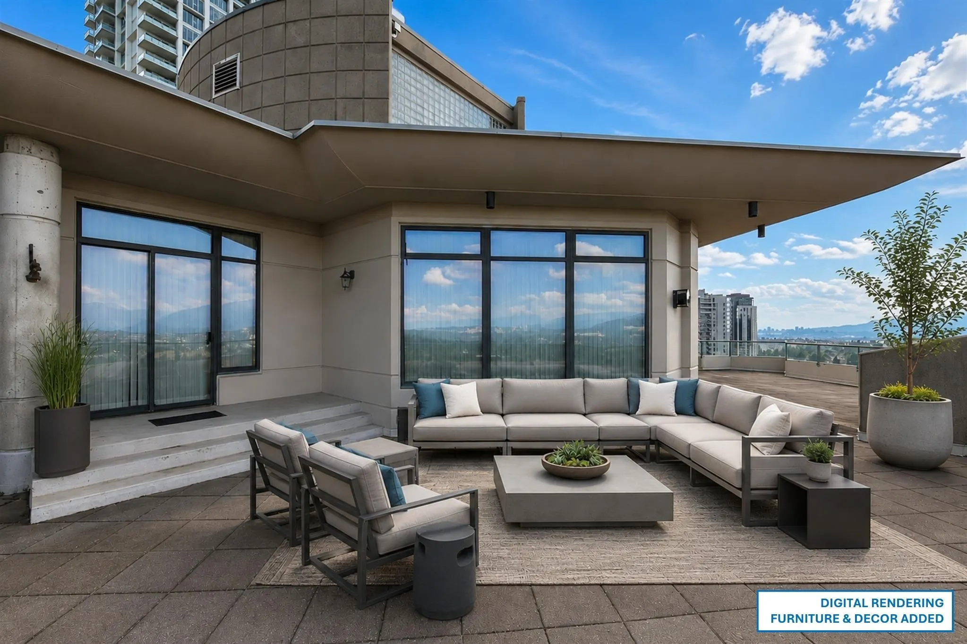
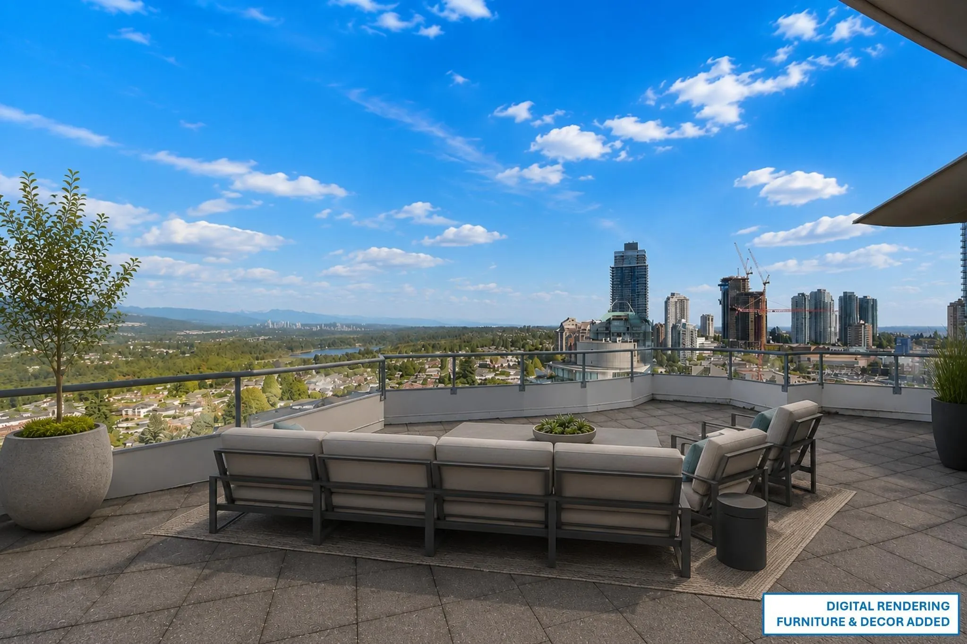
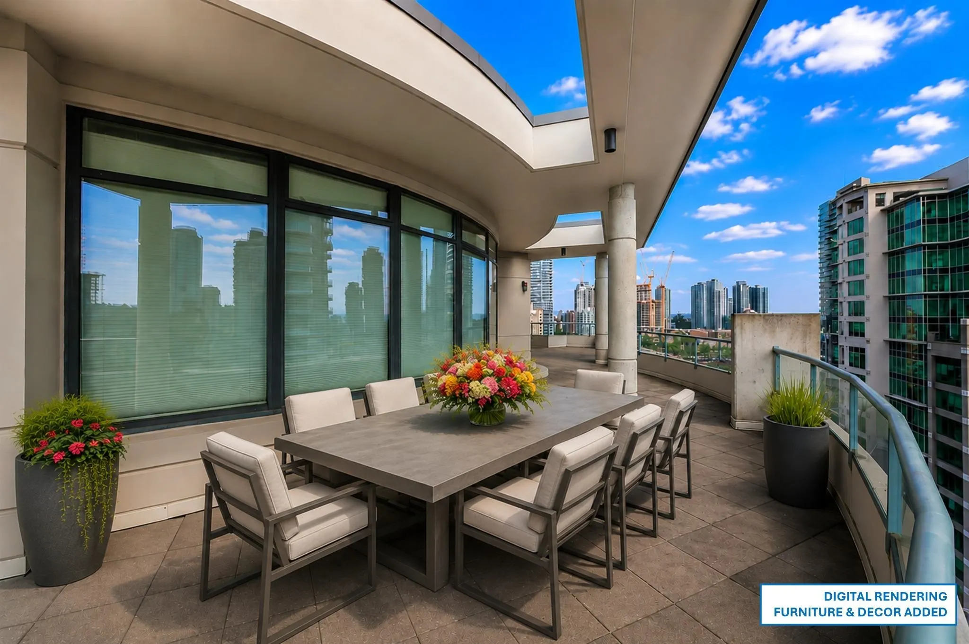
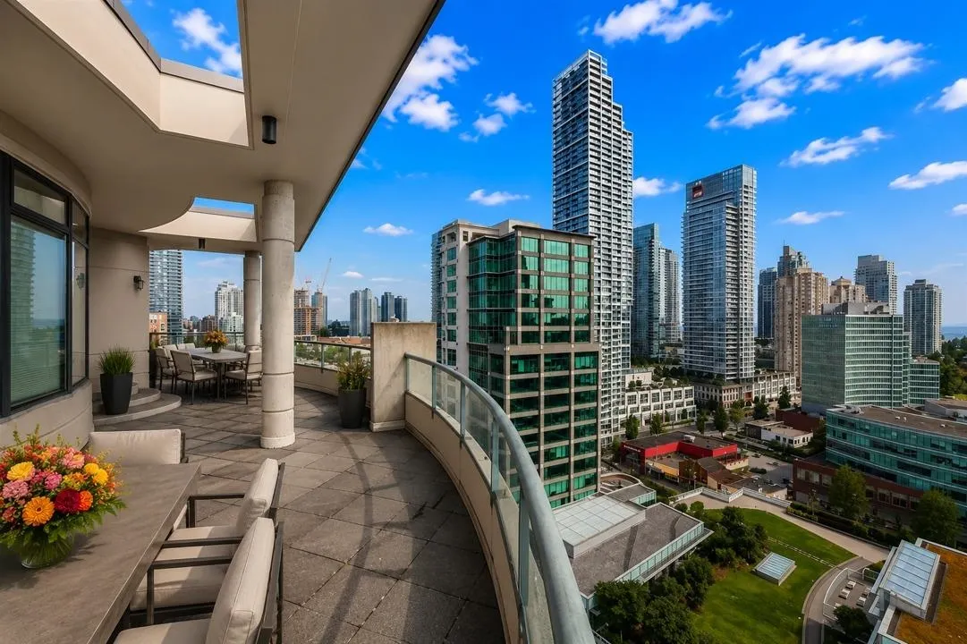
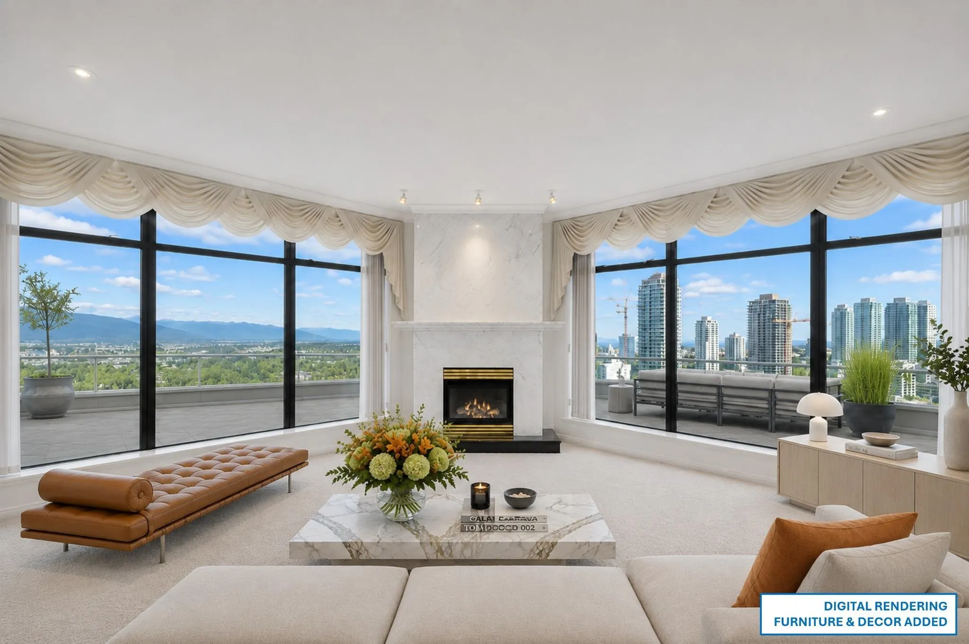
PENTHOUSE at The Dynasty! Rare, Prestigious, Huge 2,885 sqft rooftop penthouse w/ amazing, 2,904 sqft of private outdoor deck space. Epic 360° panoramic views of O/T Vancouver, Deer Lake, BBY Mountain, N Shore Mountains & Metrotown. 1st time offered for sale, original-owner home w/ secured direct elevator access to the entire floor. 2 bdrms w/ large w/in closets & den (can be 3rd bdrm), chef's kitchen adjoining fam rm & din rm area, library (could be bdrm), living room, 3 F/P, floor-to-ceiling windows & lots of natural light. Inc 4 prking stalls in dedicated gated area, & extra large exclusive storage room plus locker. Once in a lifetime opportunity to own the whole floor, be steps away from Metrotown, local amenities, & convenient to Skytrain. Will please the fussiest of Buyers!

Property Details

Amenities & Utilities

In Unit

Full Property Details

Interior

Bedrooms
3
Washrooms
3
Square Footage
2885 sqft
Basement
None
Heating Type
Other
Kitchens
1
Floor Finish
Hardwood,Mixed,Tile,Carpet
Den
No

Exterior

View
Amazing Unobstructed Panoramic
Waterfront
No
Parking Spaces
4
Total Parking Spaces
-
Garage Spaces
-
Zoning
APT RM
Roof
Other

Building Description

Style
Penthouse
Property Type
Multi Family,Residential Attached
Home Type
Condo
Subtype
Apartment/Condo
Year Built
1999
Exterior
Concrete,Other (Exterior)
Water Supply
Public
No. Floor Levels
1

Community

Community
Forest Glen BS
Area Code
Burnaby South

Taxes & Fees

Taxes
$7,740.25 /yr
Tax Year
2025
Maintenance Fee
$1,398.77 /mo

Other

Virtual Tour Link

Room Types

Room Dimensions Area Description
Family Room 19'5 x 20'2 391.57 sqft -
Living Room 19'5 x 26'7 516.16 sqft -
Kitchen 9'5 x 16'3 153.02 sqft -
Eating Area 7'3 x 11'9 85.19 sqft -
Dining Room 14'10 x 18'11 280.6 sqft -
Laundry 4'10 x 14' 67.67 sqft -
Primary Bedroom 9'9 x 27'6 268.12 sqft -
Bedroom 9'2 x 15'0 137.5 sqft -
Bedroom 11'10 x 13'10 163.69 sqft -
Walk-In Closet 8'2 x 12'11 105.49 sqft -
Walk-In Closet 7'9 x 16'2 125.29 sqft -
Foyer 4'9 x 22' 104.5 sqft -
Jess Kuang
Jess Kuang
Sutton Group - 1st West Realty
Listed by Steven Oei
52 days on site
Listing Broker
RE/MAX Select Properties
Courtesy
RE/MAX Select Properties

Similar homes for sale in Burnaby

Explore Burnaby

This representation is based in whole or in part on data generated by the Chilliwack & District Real Estate Board, Fraser Valley Real Estate Board or Greater Vancouver REALTORS® which assumes no responsibility for its accuracy. Copyright 2026 by the Greater Vancouver REALTORS®, Fraser Valley Real Estate Board, Chilliwack and District Real Estate Board, and BC Northern Real Estate Board. All Rights Reserved.
Powered by AgentLocator







