3001 Terravista Place #502, Port Moody
1 / 40
For Sale
$740,000
2 bd · 2 ba · 1,039 sq ft

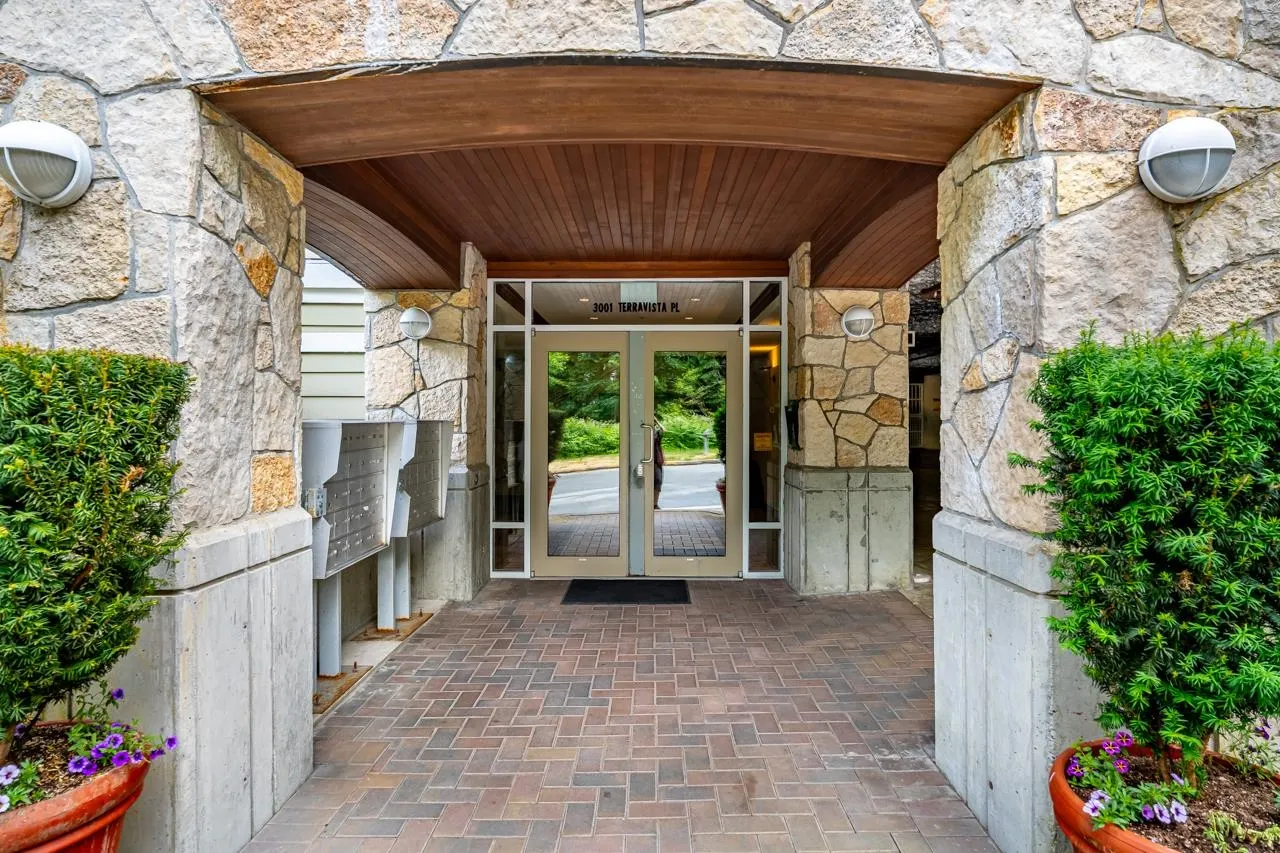
3001 Terravista Place #502, Port Moody V3H 5A2

MLS®# R3168596

Est. mortgage
$2,807/mo
Property taxes $2,910.94/yr

About This Home

Property Type
Condo, Apartment/Condo
Parking
2 parking
MLS #
R3168596
Size
1039 sqft
Basement
None
Tax
$2,910.94 /yr
Year Built
1996
Maintenance Fee
$502.64 /mo
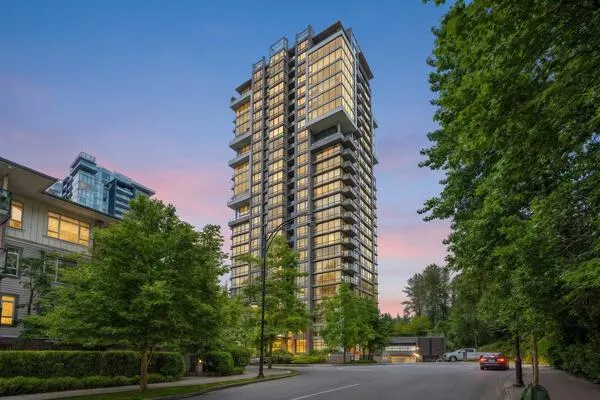
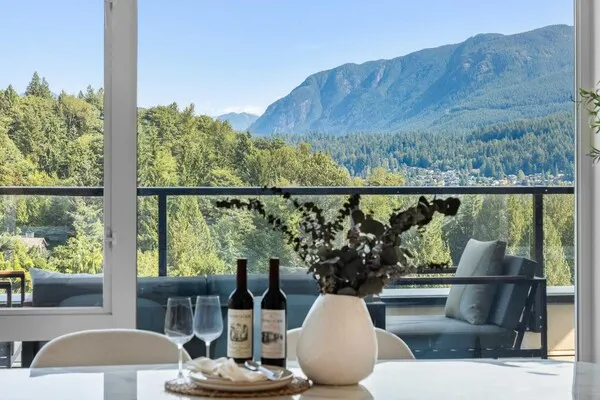
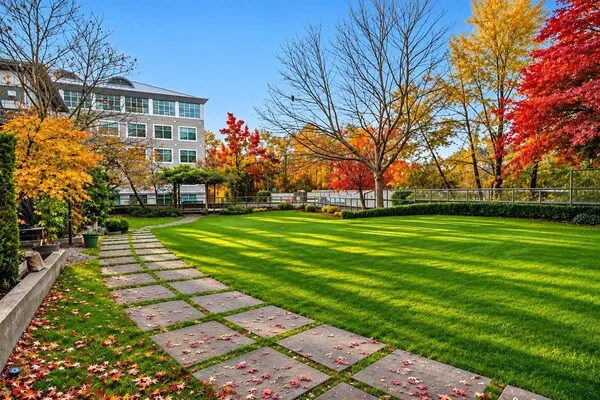
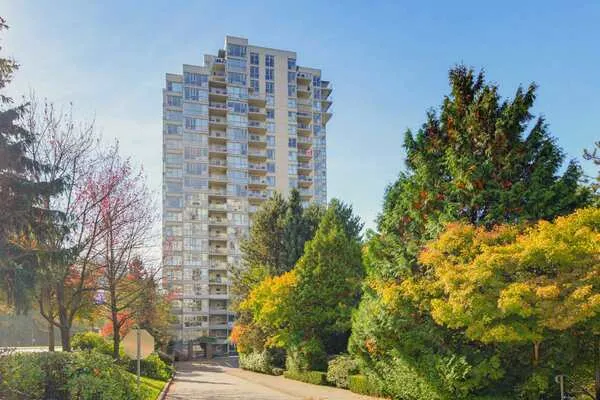
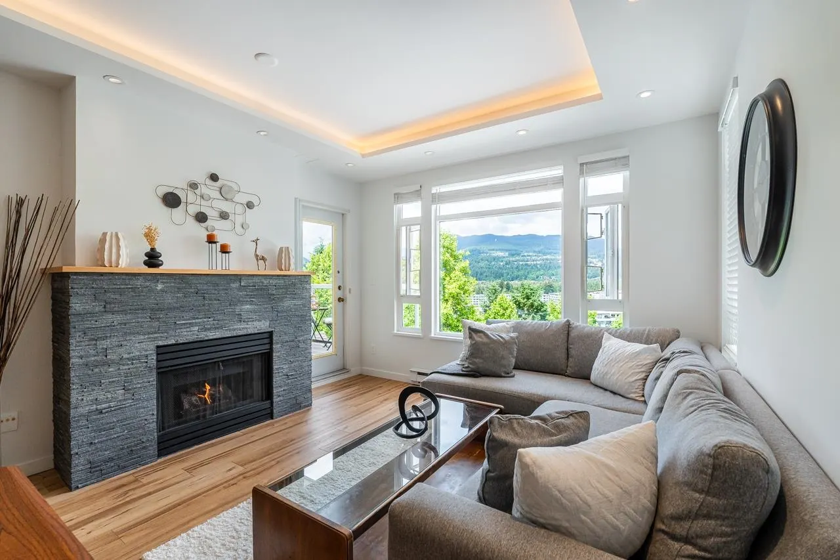
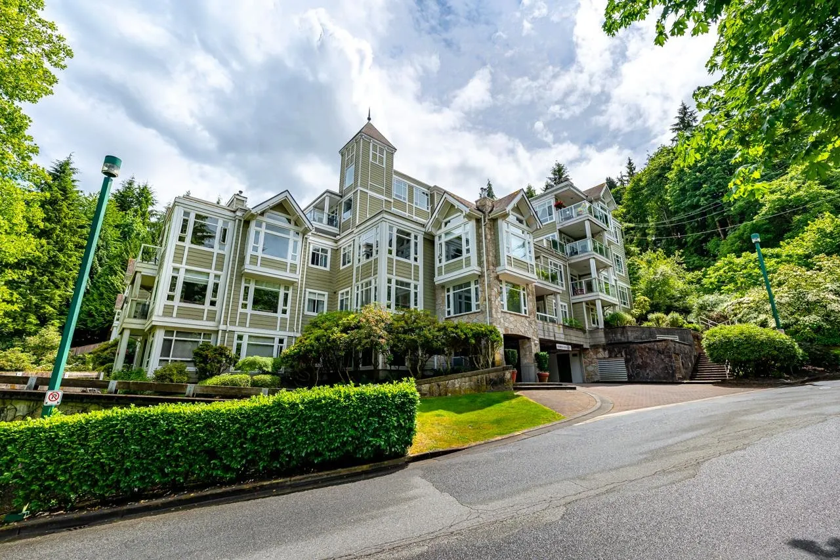
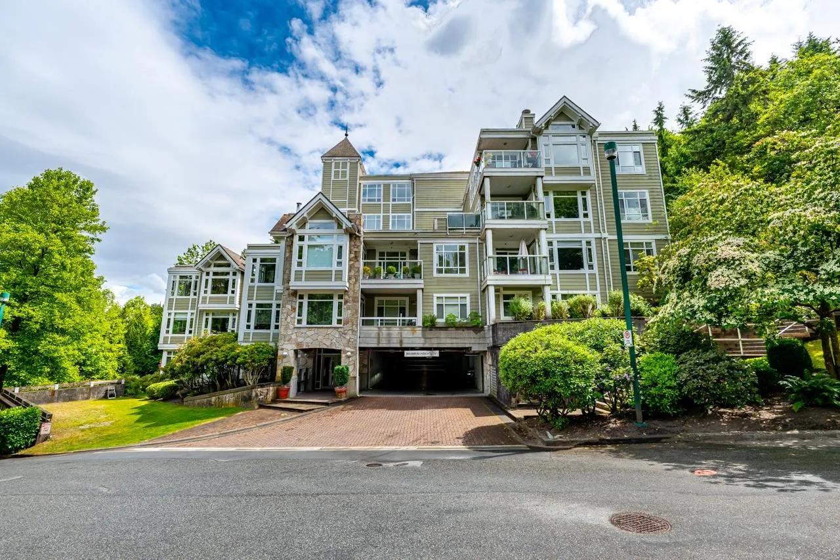
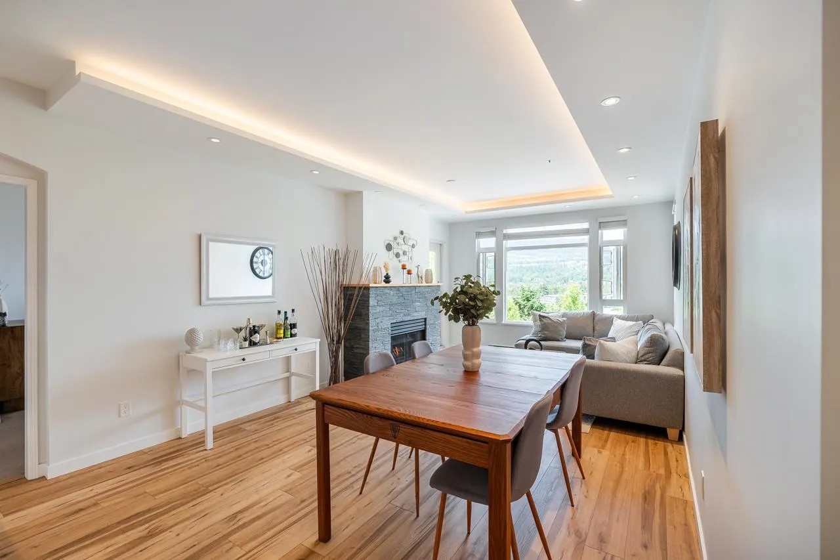
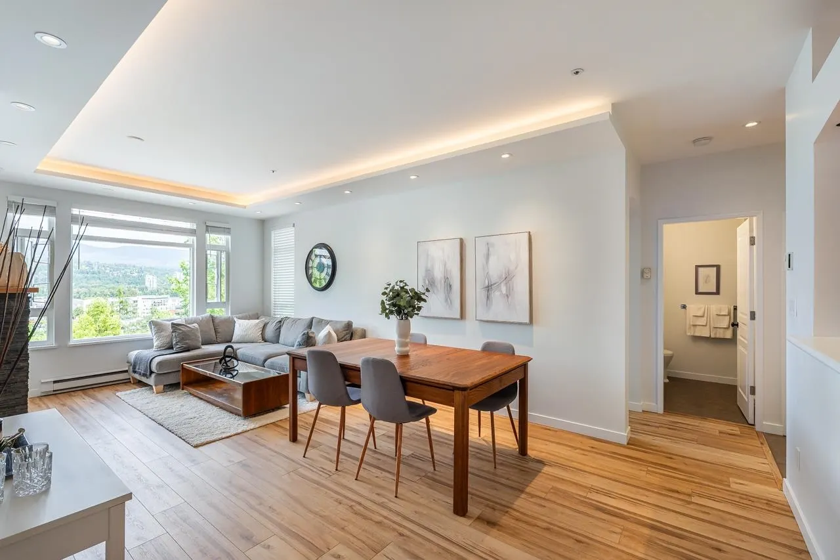
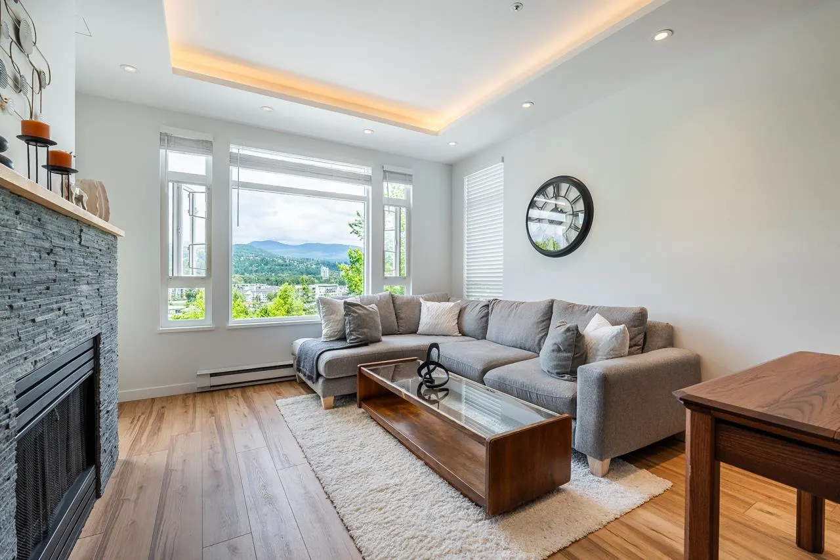
Welcome Home! Enjoy breathtaking views from this tastefully renovated 2 bed 2 bath condo at Nakiska. Features of the home include: exceptional split-bedroom floor plan, large living & dining area, functional kitchen with generous counter space, separate laundry room & plenty of in-suite storage. Recent upgrades include completely renovated main bathroom, vinyl plank flooring, lighting, paint & washer & dryer. Development backs onto Harbour Chines Park & Trails. Pets permitted - see bylaws. Rentals Permitted. 2 parking stalls, 2 bike racks & one storage locker. Close to Moody Centre Skytrain Station, Brewery District, Restaurants, Shopping, Rocky Point Park & everything Port Moody has to offer! Check out the Virtual Tour! OPEN HOUSE: Saturday, November 14 from 2-4

Property Details

Amenities & Utilities

In Unit

Full Property Details

Interior

Bedrooms
2
Washrooms
2
Square Footage
1039 sqft
Basement
None
Heating Type
Baseboard,Electric,Natural Gas
Kitchens
1
Floor Finish
Other,Tile,Vinyl,Carpet
Den
No

Exterior

View
Mountains, Water & City
Waterfront
No
Parking Spaces
2
Total Parking Spaces
-
Garage Spaces
-
Zoning
CD-13
Roof
Asphalt,Wood

Building Description

Property Type
Multi Family,Residential Attached
Home Type
Condo
Subtype
Apartment/Condo
Year Built
1996
Exterior
Frame Wood,Stone (Exterior),Wood Siding
Water Supply
Public
No. Floor Levels
1
Pets Allowed
Cats OK,Dogs OK,Number Limit (Two),Yes With Restrictions

Community

Community
Port Moody Centre
Area Code
Port Moody

Taxes & Fees

Taxes
$2,910.94 /yr
Tax Year
2025
Maintenance Fee
$502.64 /mo

Other

Virtual Tour Link
Pets
Cats OK,Dogs OK,Number Limit (Two),Yes With Restrictions

Room Types

Room Dimensions Area Description
Kitchen 13'6 x 8'6 114.75 sqft -
Dining Room 10'10 x 12'4 133.61 sqft -
Living Room 11'4 x 12'4 139.78 sqft -
Primary Bedroom 11'0 x 19'11 219.08 sqft -
Walk-In Closet 5'1 x 5'11 30.08 sqft -
Bedroom 9'11 x 10'9 106.6 sqft -
Laundry 5'1 x 6'3 31.77 sqft -
Foyer 4'3 x 11'5 48.52 sqft -
Jess Kuang
Jess Kuang
Sutton Group - 1st West Realty
Listed by Susan Carhoun PREC*
52 days on site
Listing Broker
RE/MAX Select Properties
Courtesy
RE/MAX Select Properties

Similar homes for sale in Port Moody

Explore Port Moody

This representation is based in whole or in part on data generated by the Chilliwack & District Real Estate Board, Fraser Valley Real Estate Board or Greater Vancouver REALTORS® which assumes no responsibility for its accuracy. Copyright 2026 by the Greater Vancouver REALTORS®, Fraser Valley Real Estate Board, Chilliwack and District Real Estate Board, and BC Northern Real Estate Board. All Rights Reserved.
Powered by AgentLocator